GREAT 3 BEDROOM 2.5 BATH TWO STORY LOCATED IN THE DESIRABLE WESMERE SUBDIVISION! GLEAMING HARDWOOD FLOORING ON THE ENTIRE MAIN FLOOR. LIVING ROOM/DINING COMBO WITH IMPRESSIVE VAULTED CEILING, KITCHEN WITH TRENDY GREY SOFT CLOSE CABINETS, STAINLESS APPLIANCES AND PANTRY CLOSET HAS ISLAND WITH ROOM FOR STOOLS PLUS TABLE SPACE, OPEN TO FAMILY ROOM WITH GORGEOUS BRICK GAS STARTING, GAS LOG FIREPLACE, HALF BATH COMPLETES 1ST FLOOR. 2ND FLOOR FEATURES PRIMARY BEDROOM WITH ITS OWN BATH AND WALK IN CLOSET, 2 ADDITIONAL BEDROOMS AND FULL BATH. FULL PARTIALLY FINISHED BASEMENT WITH TONS OF STORAGE SPACE AND POSSIBLE 4TH BEDROOM. MASSIVE FENCED YARD AND DECK. PROPERTY IN GOOD SHAPE BUT WILL BE CONVEYED AS IS. AWESOME LOCATION CLOSE TO SHOPS, EASY ACCESS TO EXPRESSWAY. WESMERE SUBDIVISION OFFERS POOL, CLUBHOUSE, EXERCISE FACILITIES ALL FOR A VERY LOW MONTHLY PRICE.
Closed
$340,000
2202 Candlewood Dr, Plainfield, IL 60586
3beds
1,841sqft
Single Family Residence
Built in 1995
-- sqft lot
$357,400 Zestimate®
$185/sqft
$2,948 Estimated rent
Home value
$357,400
$329,000 - $390,000
$2,948/mo
Zestimate® history
Owner options
List your home for rent
$2,948/mo
Rent Zestimate®
Find your next renter with Zillow Rental Manager. Plus, with online applications, you can quickly screen prospective tenants – for free.
$2,948/mo
Rent Zestimate®
Refinance and save
$2,568/mo
Est. payment
Refinancing to a lower rate could help reduce your monthly payments and save thousands over the life of the loan.
$2,568/mo
Est. payment
Explore your selling options
Work with a Zillow partner agent
Leverage their expertise and Zillow's premium Showcase listings to get your home seen by more buyers.
Get startedList with your own agent
Get your home in front of millions of buyers by listing it on Zillow.
Learn how to do itSell it yourself
Take full control of how buyers see your home on Zillow by listing For Sale by Owner (FSBO).
List your homeWhat's special
Full partially finished basementMassive fenced yardTons of storage spaceOpen to family roomImpressive vaulted ceilingGleaming hardwood flooringStainless appliances
Zillow last checked:
Listing updated:
Listed by:
Ginny Leamy 708-205-9541,
Compass,
Cathy Cundiff 847-721-0244,
Compass
Bought with:
Tetiana Konenko
Coldwell Banker Realty
Source: MRED as distributed by MLS GRID,MLS#: 12220157
Facts & features
Interior
Bedrooms & bathrooms
- Bedrooms: 3
- Bathrooms: 3
- Full bathrooms: 2
- 1/2 bathrooms: 1
Rooms
- Room types: Foyer, Recreation Room, Utility Room-Lower Level, Storage
Primary bedroom
- Features: Flooring (Carpet), Bathroom (Full)
- Level: Second
- Area: 210 Square Feet
- Dimensions: 14X15
Bedroom 2
- Features: Flooring (Carpet)
- Level: Second
- Area: 165 Square Feet
- Dimensions: 15X11
Bedroom 3
- Features: Flooring (Carpet)
- Level: Second
- Area: 121 Square Feet
- Dimensions: 11X11
Dining room
- Features: Flooring (Hardwood)
- Level: Main
- Area: 132 Square Feet
- Dimensions: 11X12
Family room
- Features: Flooring (Hardwood)
- Level: Main
- Area: 288 Square Feet
- Dimensions: 12X24
Foyer
- Features: Flooring (Hardwood)
- Level: Main
- Area: 144 Square Feet
- Dimensions: 9X16
Kitchen
- Features: Kitchen (Eating Area-Table Space, Pantry-Closet), Flooring (Hardwood)
- Level: Main
- Area: 110 Square Feet
- Dimensions: 11X10
Laundry
- Features: Flooring (Vinyl)
- Level: Main
- Area: 30 Square Feet
- Dimensions: 5X6
Living room
- Features: Flooring (Hardwood)
- Level: Main
- Area: 140 Square Feet
- Dimensions: 14X10
Recreation room
- Level: Basement
- Area: 437 Square Feet
- Dimensions: 23X19
Storage
- Level: Basement
- Area: 132 Square Feet
- Dimensions: 11X12
Other
- Level: Basement
- Area: 144 Square Feet
- Dimensions: 12X12
Heating
- Natural Gas, Forced Air
Cooling
- Central Air
Appliances
- Included: Range, Microwave, Dishwasher, Refrigerator, Washer, Dryer
- Laundry: Main Level, Gas Dryer Hookup
Features
- Cathedral Ceiling(s)
- Flooring: Hardwood
- Windows: Screens
- Basement: Partially Finished,Full
- Attic: Full,Unfinished
- Number of fireplaces: 1
- Fireplace features: Attached Fireplace Doors/Screen, Gas Log, Gas Starter, Family Room
Interior area
- Total structure area: 0
- Total interior livable area: 1,841 sqft
Property
Parking
- Total spaces: 2
- Parking features: Asphalt, Garage Door Opener, On Site, Attached, Garage
- Attached garage spaces: 2
- Has uncovered spaces: Yes
Accessibility
- Accessibility features: No Disability Access
Features
- Stories: 2
- Patio & porch: Deck
- Fencing: Fenced
Lot
- Dimensions: 59X117X71X123
Details
- Parcel number: 0603331020480000
- Special conditions: None
Construction
Type & style
- Home type: SingleFamily
- Property subtype: Single Family Residence
Materials
- Vinyl Siding
- Foundation: Concrete Perimeter
- Roof: Asphalt
Condition
- New construction: No
- Year built: 1995
- Major remodel year: 2017
Utilities & green energy
- Electric: Circuit Breakers
- Sewer: Public Sewer
- Water: Lake Michigan
Community & HOA
Community
- Features: Clubhouse, Park, Pool, Tennis Court(s), Lake, Curbs, Sidewalks, Street Lights, Street Paved
- Subdivision: Wesmere
HOA
- Has HOA: Yes
- Services included: Clubhouse, Exercise Facilities, Pool, Lake Rights
- HOA fee: $95 monthly
Location
- Region: Plainfield
Financial & listing details
- Price per square foot: $185/sqft
- Tax assessed value: $320,487
- Annual tax amount: $6,765
- Date on market: 12/6/2024
- Listing terms: Conventional
- Ownership: Fee Simple w/ HO Assn.
Price history
| Date | Event | Price |
|---|---|---|
| 3/10/2025 | Sold | $340,000-5.5%$185/sqft |
Source:  MRED as distributed by MLS GRID #12220157 Report a problem MRED as distributed by MLS GRID #12220157 Report a problem | ||
| 2/3/2025 | Contingent | $359,900$195/sqft |
Source: MRED as distributed by MLS GRID #12220157 Report a problem | ||
| 1/28/2025 | Listed for sale | $359,900$195/sqft |
Source: MRED as distributed by MLS GRID #12220157 Report a problem | ||
| 1/24/2025 | Contingent | $359,900$195/sqft |
Source: MRED as distributed by MLS GRID #12220157 Report a problem | ||
| 1/21/2025 | Listed for sale | $359,900$195/sqft |
Source: MRED as distributed by MLS GRID #12220157 Report a problem | ||
| 1/8/2025 | Contingent | $359,900$195/sqft |
Source: MRED as distributed by MLS GRID #12220157 Report a problem | ||
| 12/6/2024 | Listed for sale | $359,900+52.2%$195/sqft |
Source: MRED as distributed by MLS GRID #12220157 Report a problem | ||
| 1/16/2018 | Sold | $236,500-1.4%$128/sqft |
Source: MRED as distributed by MLS GRID #09752258 Report a problem | ||
| 12/9/2017 | Pending sale | $239,900$130/sqft |
Source: Regional Realty Group #09752258 Report a problem | ||
| 11/13/2017 | Price change | $239,900-2.1%$130/sqft |
Source: Regional Realty Group #09752258 Report a problem | ||
| 10/9/2017 | Price change | $245,000-2%$133/sqft |
Source: Regional Realty Group #09752258 Report a problem | ||
| 9/15/2017 | Listed for sale | $249,900+46.9%$136/sqft |
Source: Regional Realty Group #09752258 Report a problem | ||
| 6/30/2017 | Sold | $170,100+0.1%$92/sqft |
Source: Agent Provided Report a problem | ||
| 6/15/2017 | Pending sale | $170,000$92/sqft |
Source: Regional Realty Group #09645056 Report a problem | ||
| 5/31/2017 | Listed for sale | $170,000+10.7%$92/sqft |
Source: Regional Realty Group #P111JHB Report a problem | ||
| 11/14/1995 | Sold | $153,500$83/sqft |
Source: Public Record Report a problem | ||
Public tax history
| Year | Property taxes | Tax assessment |
|---|---|---|
| 2024 | $7,078 +4.6% | $106,829 +10.7% |
| 2023 | $6,765 +6.8% | $96,486 +11.3% |
| 2022 | $6,334 +5.5% | $86,657 +7% |
| 2021 | $6,002 +1.6% | $80,988 +2.9% |
| 2020 | $5,909 +3.7% | $78,690 +5% |
| 2019 | $5,701 +4.6% | $74,978 +6.4% |
| 2018 | $5,452 +3.1% | $70,445 +5.2% |
| 2017 | $5,286 +2.1% | $66,944 +4.8% |
| 2016 | $5,176 +5.8% | $63,848 +6.7% |
| 2015 | $4,892 | $59,811 +3.7% |
| 2014 | $4,892 +1.5% | $57,699 |
| 2013 | $4,822 +3.5% | $57,699 -2.2% |
| 2012 | $4,657 +8.5% | $59,027 -1.4% |
| 2011 | $4,290 -7.9% | $59,878 -13.2% |
| 2010 | $4,660 -6.6% | $68,973 -11% |
| 2009 | $4,990 +2.6% | $77,539 |
| 2008 | $4,864 | $77,539 +4.9% |
| 2007 | -- | $73,882 +4.3% |
| 2006 | $4,503 +3.1% | $70,829 +3.4% |
| 2005 | $4,367 +16.1% | $68,480 +19.9% |
| 2004 | $3,761 +4.5% | $57,119 +7.3% |
| 2003 | $3,598 +1.4% | $53,228 +3.5% |
| 2002 | $3,548 +5% | $51,423 +3.7% |
| 2001 | $3,378 +1.3% | $49,593 -1.1% |
| 2000 | $3,334 | $50,142 |
Find assessor info on the county website
Neighborhood: 60586
Nearby homes
- $370,5003 bd3 ba1.8k sqft2204 Candlewood Dr, Plainfield, IL 60586Off Market
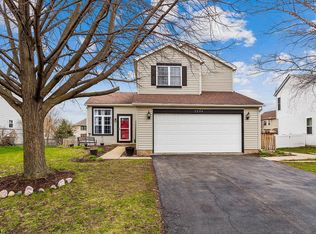
- $340,800-- bd2 ba1.2k sqft2200 Candlewood Dr, Plainfield, IL 60586Off Market
- $441,1003 bd4 ba2.2k sqft5119 Burgess Dr, Plainfield, IL 60586Off Market
- $364,5003 bd3 ba1.6k sqft2206 Candlewood Dr, Plainfield, IL 60586Off Market
- $458,400-- bd2 ba2.4k sqft5117 Burgess Dr, Plainfield, IL 60586Off Market
- $351,700-- bd2 ba1.6k sqft2201 Candlewood Dr, Plainfield, IL 60586Off Market
- $483,800-- bd2 ba2.6k sqft2215 Stonehaven Dr, Plainfield, IL 60586Off Market
- $374,3003 bd3 ba1.8k sqft2203 Candlewood Dr, Plainfield, IL 60586Off Market
Nearby schools
GreatSchools rating
- 5/10Wesmere Elementary SchoolGrades: K-5Distance: 0.3 mi
- 6/10Drauden Point Middle SchoolGrades: 6-8Distance: 1.1 mi
- 6/10Plainfield South High SchoolGrades: 9-12Distance: 3.3 mi
Schools provided by the listing agent
- Elementary: Wesmere Elementary School
- Middle: Drauden Point Middle School
- High: Plainfield South High School
- District: 202
Source: MRED as distributed by MLS GRID. This data may not be complete. We recommend contacting the local school district to confirm school assignments for this home.
Get a cash offer in 3 minutes
Find out how much your home could sell for in as little as 3 minutes with a no-obligation cash offer.
Estimated market value
$357,400
Get a cash offer in 3 minutes
Find out how much your home could sell for in as little as 3 minutes with a no-obligation cash offer.
Estimated market value
$357,400
- Illinois
- Will County
- Plainfield
- 60586
- 2202 Candlewood Dr
Nearby cities
Nearby neighborhoods
Nearby zip codes
Other Plainfield Topics
