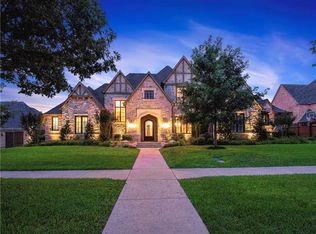
Located in the highly sought-after Leyton Grove, this stunning home has it all. Upon entering, a full wall of glass doors lead to the outdoor living area-perfect for bringing the outdoors in. And with automatic screens on the back patio, the home will remain bug-free year round! The massive family room with its stunning vaulted ceiling flows seamlessly into the kitchen and dining area. Professional-grade appliances, a massive island and butler's pantry, has room for everyone to cook, chat, and watch the game-the perfect setting for a large get together. 5 of the 6 bedrooms downstairs means everyone has their own retreat. Upstairs, the 6th bedroom would be a perfect teen suite, or it could be used as another large entertainment area. The bedroom that is closest to the master would be an ideal second study, should 6 bedrooms not be needed. The back yard is like an English garden with the sparkling pool as the centerpiece. This won't incredible home won't last long-come make it yours!
Sold
Street View
Price Unknown
2202 Carlisle Ave, Colleyville, TX 76034
5beds
5,444sqft
Single Family Residence
Built in 2013
0.47 Acres Lot
$1,932,200 Zestimate®
$--/sqft
$7,523 Estimated rent
Home value
$1,932,200
$1.82M - $2.07M
$7,523/mo
Zestimate® history
Owner options
List your home for rent
$7,523/mo
Rent Zestimate®
Find your next renter with Zillow Rental Manager. Plus, with online applications, you can quickly screen prospective tenants – for free.
$7,523/mo
Rent Zestimate®
Refinance and save
$1,700/mo
Est. payment
Refinancing to a lower rate could help reduce your monthly payments and save thousands over the life of the loan.
$1,700/mo
Est. payment
Explore your selling options
Work with a Zillow partner agent
Leverage their expertise and Zillow's premium Showcase listings to get your home seen by more buyers.
Get startedList with your own agent
Get your home in front of millions of buyers by listing it on Zillow.
Learn how to do itSell it yourself
Take full control of how buyers see your home on Zillow by listing For Sale by Owner (FSBO).
List your homeWhat's special
Zillow last checked:
Listing updated:
Listed by:
Nancy Givens 0641587 817-481-5882,
Ebby Halliday, REALTORS 817-481-5882,
Jennifer Brown 0635986 972-754-8796,
Ebby Halliday, REALTORS
Bought with:
Kelli Henderson
Ebby Halliday, REALTORS
Source: NTREIS,MLS#: 20722744
Facts & features
Interior
Bedrooms & bathrooms
- Bedrooms: 5
- Bathrooms: 7
- Full bathrooms: 6
- 1/2 bathrooms: 1
Primary bedroom
- Level: First
- Dimensions: 20 x 15
Bedroom
- Level: First
Bedroom
- Level: First
Bedroom
- Level: First
Bedroom
- Level: First
Bedroom
- Level: Second
Primary bathroom
- Level: First
- Dimensions: 17 x 15
Breakfast room nook
- Level: First
- Dimensions: 18 x 12
Family room
- Level: First
- Dimensions: 23 x 21
Other
- Level: First
Other
- Level: First
Other
- Level: First
Other
- Level: First
Other
- Level: Second
Game room
- Level: Second
- Dimensions: 28 x 18
Half bath
- Level: First
Kitchen
- Level: First
- Dimensions: 23 x 14
Living room
- Level: First
- Dimensions: 11 x 11
Media room
- Level: First
- Dimensions: 14 x 12
Office
- Level: First
- Dimensions: 15 x 11
Utility room
- Level: First
- Dimensions: 10 x 13
Heating
- Central
Cooling
- Central Air, Ceiling Fan(s), Zoned
Appliances
- Included: Built-In Refrigerator, Double Oven, Dishwasher, Electric Cooktop, Disposal, Ice Maker, Microwave, Refrigerator, Warming Drawer
- Laundry: Washer Hookup, Laundry in Utility Room
Features
- Built-in Features, Decorative/Designer Lighting Fixtures, Eat-in Kitchen, Kitchen Island, Open Floorplan, Pantry, Cable TV, Vaulted Ceiling(s), Walk-In Closet(s), Wired for Sound
- Flooring: Carpet, Ceramic Tile, Travertine, Wood
- Windows: Shutters, Window Coverings
- Has basement: No
- Number of fireplaces: 3
- Fireplace features: Decorative, Gas, Gas Log, Gas Starter, Outside
Interior area
- Total interior livable area: 5,444 sqft
Property
Parking
- Total spaces: 3
- Parking features: Circular Driveway, Covered, Driveway, Epoxy Flooring, Garage, Garage Door Opener, Gated, Storage
- Attached garage spaces: 3
- Has uncovered spaces: Yes
Features
- Levels: Two
- Stories: 2
- Patio & porch: Front Porch, Patio, Screened, Side Porch, Covered
- Exterior features: Outdoor Grill, Outdoor Living Area, Private Yard, Rain Gutters
- Pool features: Gunite, In Ground, Pool, Water Feature
- Fencing: Back Yard,Gate,Wood,Wrought Iron
Lot
- Size: 0.47 Acres
- Features: Back Yard, Corner Lot, Lawn, Landscaped, Sprinkler System
Details
- Parcel number: 07195850
Construction
Type & style
- Home type: SingleFamily
- Architectural style: Traditional,Detached
- Property subtype: Single Family Residence
Materials
- Brick
- Foundation: Slab
- Roof: Composition
Condition
- Year built: 2013
Utilities & green energy
- Sewer: Public Sewer
- Water: Public
- Utilities for property: Sewer Available, Underground Utilities, Water Available, Cable Available
Community & HOA
Community
- Subdivision: Leyton Grove Add
HOA
- Has HOA: Yes
- Services included: Association Management, Maintenance Grounds
- HOA fee: $1,700 annually
- HOA name: Taramanna HOA Mgmt.
- HOA phone: 817-918-9470
Location
- Region: Colleyville
Financial & listing details
- Tax assessed value: $1,640,655
- Annual tax amount: $21,149
- Date on market: 9/9/2024
- Cumulative days on market: 4 days
- Listing terms: Cash,Conventional
- Exclusions: None
Price history
| Date | Event | Price |
|---|---|---|
| 10/4/2024 | Sold | -- |
Source: NTREIS #20722744 Report a problem | ||
| 9/21/2024 | Pending sale | $1,799,000$330/sqft |
Source:  Ebby Halliday Realtors #20722744 Report a problem Ebby Halliday Realtors #20722744 Report a problem | ||
| 9/13/2024 | Contingent | $1,799,000$330/sqft |
Source: NTREIS #20722744 Report a problem | ||
| 9/9/2024 | Listed for sale | $1,799,000+35.8%$330/sqft |
Source: NTREIS #20722744 Report a problem | ||
| 8/8/2017 | Listing removed | $1,325,000$243/sqft |
Source: Stanfield REALTORS #13564670 Report a problem | ||
| 6/13/2017 | Pending sale | $1,325,000$243/sqft |
Source: Stanfield REALTORS #13564670 Report a problem | ||
| 4/13/2017 | Listed for sale | $1,325,000+45.6%$243/sqft |
Source: Stanfield REALTORS #13564670 Report a problem | ||
| 12/13/2012 | Listing removed | $909,900$167/sqft |
Source: M.Christopher Real Estate #11812626 Report a problem | ||
| 10/10/2012 | Price change | $909,900-9%$167/sqft |
Source: M.Christopher Real Estate #11812626 Report a problem | ||
| 7/28/2012 | Listed for sale | $999,900+277.3%$184/sqft |
Source: M. Christopher Real Estate #11812626 Report a problem | ||
| 3/23/2011 | Listing removed | $265,000$49/sqft |
Source: RE/MAX Masters #11478675 Report a problem | ||
| 1/8/2011 | Listed for sale | $265,000$49/sqft |
Source: RE/MAX Masters #11478675 Report a problem | ||
Public tax history
| Year | Property taxes | Tax assessment |
|---|---|---|
| 2025 | $6,567 +17% | $1,640,655 |
| 2024 | $5,615 | $1,640,655 +7.7% |
| 2023 | -- | $1,524,025 +24.8% |
| 2022 | $6,595 +9.1% | $1,221,565 +17.9% |
| 2021 | $6,047 -8% | $1,036,144 -7.2% |
| 2020 | $6,573 +3.4% | $1,116,636 -0.3% |
| 2019 | $6,354 +8.9% | $1,120,238 +14.1% |
| 2018 | $5,834 -73.2% | $981,401 +3.7% |
| 2017 | $21,781 -7.8% | $946,149 -6.7% |
| 2016 | $23,614 +59.3% | $1,014,339 +10% |
| 2015 | $14,824 | $922,500 +44.2% |
| 2014 | $14,824 | $639,700 +326.5% |
| 2013 | -- | $150,000 |
| 2012 | -- | $150,000 |
| 2011 | -- | $150,000 -14.3% |
| 2010 | -- | $175,000 |
| 2009 | -- | $175,000 |
| 2008 | -- | $175,000 |
| 2007 | -- | $175,000 +40% |
| 2006 | -- | $125,000 |
| 2005 | -- | $125,000 +23.5% |
| 2004 | -- | $101,250 |
| 2003 | -- | $101,250 |
| 2002 | -- | $101,250 |
| 2001 | -- | $101,250 |
| 2000 | -- | $101,250 |
Find assessor info on the county website
Neighborhood: South Central
Nearby homes
- $1-- bd-- ba-- sqft2124 Leyton Grove Ln, Colleyville, TX 76034Off Market
- $1,682,8004 bd5 ba4.8k sqft2206 Carlisle Ave, Colleyville, TX 76034Off Market
- $1,757,5004 bd6 ba5k sqft2203 Hawthorne Ave, Colleyville, TX 76034Off Market
- $1-- bd-- ba-- sqft2120 Leyton Grove Ln, Colleyville, TX 76034Off Market
- $1,542,4004 bd4 ba5k sqft2207 Hawthorne Ave, Colleyville, TX 76034Off Market
- $1,842,5005 bd6 ba6k sqft2210 Carlisle Ave, Colleyville, TX 76034Off Market
- $1,728,2005 bd5 ba5.2k sqft2205 Carlisle Ave, Colleyville, TX 76034Off Market
- $1,956,2005 bd6 ba6.2k sqft2201 Carlisle Ave, Colleyville, TX 76034Off Market
Nearby schools
GreatSchools rating
- 10/10Taylor Elementary SchoolGrades: PK-5Distance: 0.4 mi
- 8/10Colleyville Middle SchoolGrades: 6-8Distance: 1.2 mi
- 7/10Colleyville Heritage High SchoolGrades: 9-12Distance: 1.7 mi
Schools provided by the listing agent
- Elementary: Taylor
- Middle: Colleyville
- High: Colleyville Heritage
- District: Grapevine-Colleyville ISD
Source: NTREIS. This data may not be complete. We recommend contacting the local school district to confirm school assignments for this home.
Get a cash offer in 3 minutes
Find out how much your home could sell for in as little as 3 minutes with a no-obligation cash offer.
Estimated market value
$1,932,200
Get a cash offer in 3 minutes
Find out how much your home could sell for in as little as 3 minutes with a no-obligation cash offer.
Estimated market value
$1,932,200
- Texas
- Tarrant County
- Colleyville
- 76034
- South Central
- 2202 Carlisle Ave
Nearby cities
Nearby neighborhoods
Nearby zip codes
Other Colleyville Topics
