Skip main navigation
Closed
  • $505,000

    2202 Chickasaw Loop, Rock Hill, SC 29732

    6beds
    3,320sqft
    Single Family Residence
    Built in 2017
    0.54 Acres Lot
    $493,500 Zestimate®
    $152/sqft
    $3,453 Estimated rent

    Home value

    $493,500

    $464,000 - $528,000

    $3,453/mo

    Zestimate® history
    Loading
    Loading...

    Owner options

    List your home for rent

    $3,453/mo

    Rent Zestimate®

    Find your next renter with Zillow Rental Manager. Plus, with online applications, you can quickly screen prospective tenants – for free.

    Learn more

    $3,453/mo

    Rent Zestimate®

    Refinance and save

    $3,047/mo

    Est. payment

    Refinancing to a lower rate could help reduce your monthly payments and save thousands over the life of the loan.

    See today's rates

    $3,047/mo

    Est. payment

    Explore your selling options

    Work with a Zillow partner agent

    Leverage their expertise and Zillow's premium Showcase listings to get your home seen by more buyers.

    Get started

    List with your own agent

    Get your home in front of millions of buyers by listing it on Zillow.

    Learn how to do it

    Sell it yourself

    Take full control of how buyers see your home on Zillow by listing For Sale by Owner (FSBO).

    List your home

    What's special

    Cozy gas log fireplaceCovered front porchSpacious deckGarden tubLarge pantryVersatile bonus roomElegant wainscoting and columns
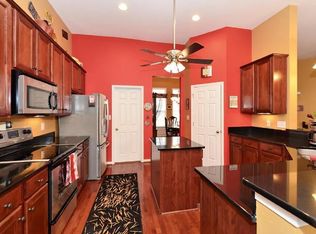
    Welcome to this stunning custom-built, 6 BD home by Adams, where classic charm meets incredible space. As you approach, the covered front porch enhances the home's inviting curb appeal. Inside, the dining area stands out with elegant wainscoting & columns, complemented by beautiful wood floors that flow throughout the main level. The kitchen is well-appointed with a large pantry, granite countertops, and SS appliances. It opens to the spacious great room, where a cozy gas log fireplace creates the perfect spot for relaxation & entertainment. The primary suite, located on the main level, is a personal retreat with a large walk-in closet and a custom accent wall. The ensuite bathroom includes a dual vanity & garden tub. Upstairs, you'll find 5 generously sized bedrooms! Still need more space? There is even a large, versatile BONUS room! Additional features include a half bath on the main level, tankless water heater, and spacious deck overlooking a beautiful backyard.

    Zillow last checked:

    Listing updated:

    Listing Provided by:

    Tonja Morrell Tonja@stephencooley.com,

    Stephen Cooley Real Estate

    Bought with:

    Whitney Daigle

    Real Broker, LLC

    Source: Canopy MLS as distributed by MLS GRID,MLS#: 4248539MLS Logo

    Facts & features

    Interior

    Bedrooms & bathrooms
    • Bedrooms: 6
    • Bathrooms: 4
    • Full bathrooms: 3
    • 1/2 bathrooms: 1
    • Main level bedrooms: 1
    Primary bedroom
    • Features: Ceiling Fan(s), Walk-In Closet(s)
    • Level: Main
    Bedroom s
    • Level: Upper
    Bedroom s
    • Level: Upper
    Bedroom s
    • Level: Upper
    Bedroom s
    • Level: Upper
    Bedroom s
    • Level: Upper
    Bathroom full
    • Level: Upper
    Bathroom full
    • Level: Upper
    Bathroom half
    • Level: Main
    Bathroom full
    • Features: Garden Tub
    • Level: Main
    Bonus room
    • Level: Upper
    Breakfast
    • Level: Main
    Dining area
    • Level: Main
    Great room
    • Features: Ceiling Fan(s), Vaulted Ceiling(s)
    • Level: Main
    Kitchen
    • Level: Main
    Laundry
    • Level: Upper
    Heating
    • Natural Gas
    Cooling
    • Central Air
    Appliances
    • Included: Dishwasher, Electric Oven, Electric Range, Gas Water Heater, Microwave, Refrigerator, Tankless Water Heater
    • Laundry: Laundry Room, Upper Level
    Features
    • Soaking Tub, Walk-In Closet(s), Walk-In Pantry
    • Flooring: Carpet, Laminate, Tile, Wood
    • Has basement: No
    • Attic: Pull Down Stairs
    • Fireplace features: Gas Log, Great Room
    Interior area
    • Total structure area: 3,320
    • Total interior livable area: 3,320 sqft
    • Finished area above ground: 3,320
    • Finished area below ground: 0

    Property

    Parking
    • Total spaces: 2
    • Parking features: Attached Garage, Garage on Main Level
    • Attached garage spaces: 2
    Features
    • Levels: Two
    • Stories: 2
    • Patio & porch: Deck
    Lot
    • Size: 0.54 Acres
    Details
    • Parcel number: 5020301018
    • Zoning: SF-3
    • Special conditions: Standard

    Construction

    Type & style
    • Home type: SingleFamily
    • Property subtype: Single Family Residence
    Materials
    • Brick Partial, Vinyl
    • Foundation: Crawl Space
    Condition
    • New construction: No
    • Year built: 2017

    Utilities & green energy

    • Sewer: Public Sewer
    • Water: City

    Community & neighborhood

    Community
    • Community features: Picnic Area, Pond
    Location
    • Region: Rock Hill
    • Subdivision: The Parks

    HOA & financial

    HOA
    • Has HOA: Yes
    • HOA fee: $145 quarterly

    Other

    Other facts
    • Listing terms: Cash,Conventional,FHA,VA Loan
    • Road surface type: Concrete, Paved

    Price history

    DateEventPrice
    5/27/2025Sold$505,000+1%$152/sqft
    Source: Canopy MLS as distributed by MLS GRID #4248539 Report a problem
    4/18/2025Listed for sale$499,999-4.8%$151/sqft
    Source: Canopy MLS as distributed by MLS GRID #4248539 Report a problem
    4/7/2025Listing removed$525,000$158/sqft
    Source: Canopy MLS as distributed by MLS GRID #4201410 Report a problem
    2/7/2025Price change$525,000-4.5%$158/sqft
    Source: Canopy MLS as distributed by MLS GRID #4201410 Report a problem
    11/22/2024Listed for sale$550,000+6.8%$166/sqft
    Source: Canopy MLS as distributed by MLS GRID #4201410 Report a problem
    4/7/2024Listing removed--
    Source: Zillow Rentals Report a problem
    3/28/2024Listed for rent$2,950$1/sqft
    Source: Zillow Rentals Report a problem
    4/8/2023Listing removed--
    Source: Canopy MLS as distributed by MLS GRID #CAR3911215 Report a problem
    11/26/2022Price change$515,000-1.9%$155/sqft
    Source: Canopy MLS as distributed by MLS GRID #3911215 Report a problem
    10/9/2022Listed for sale$525,000+150.1%$158/sqft
    Source: Canopy MLS as distributed by MLS GRID #3911215 Report a problem
    2/15/2018Sold$209,900$63/sqft
    Source: Agent Provided Report a problem

    Public tax history

    YearProperty taxesTax assessment
    2025-- --
    2024$7,536 +201.8%$17,027 +50%
    2023$2,497 -0.7%$11,351
    2022$2,514 +2301.1%$11,351
    2021$105 $11,351
    2020-- $11,351 +2.6%
    2019-- $11,060
    2018-- $11,060 -23.7%
    2017$915 $14,490 +475%
    2016$915 $2,520
    2014$915 $2,520 +4.5%
    2013$915 $2,412
    2012-- $2,412 +14.9%
    2010-- $2,100
    2009-- $2,100
    2008-- $2,100
    2007-- $2,100
    2006-- $2,100

    Find assessor info on the county website

    Neighborhood: 29732

    Nearby schools

    GreatSchools rating
    Schools provided by the listing agent
    • Elementary: York Road
    • Middle: Saluda
    • High: South Pointe (SC)

    Source: Canopy MLS as distributed by MLS GRID. This data may not be complete. We recommend contacting the local school district to confirm school assignments for this home.

    Get a cash offer in 3 minutes
    Find out how much your home could sell for in as little as 3 minutes with a no-obligation cash offer.
    Estimated market value
    $493,500
    Get a cash offer in 3 minutes
    Find out how much your home could sell for in as little as 3 minutes with a no-obligation cash offer.
    Estimated market value
    $493,500