Don't miss this highly desirable bungalow-style ranch nestled in the popular Bucking Horse neighborhood! Boasting 3 bedrooms, 2 bathrooms, and a beautifully finished basement, this residence offers the perfect blend of style and function. Inside, you'll love the seamless open floor plan highlighted by warm wood floors, elegant countertops, and sleek stainless-steel appliances. The primary suite serves as a private retreat, complete with a luxurious 5-piece bath and a spacious walk-in closet. Outside, the meticulously detailed landscaping and a rare, oversized 3-car garage truly set this property apart. All this, located just blocks away from the vibrant Jessup Farm Artisan Village, local shops, and dining!
For sale
Price cut: $15K (8/7)
$700,000
2202 Cocklebur Ln, Fort Collins, CO 80525
3beds
3,008sqft
Single Family Residence
Built in 2009
7,239 Square Feet Lot
$690,700 Zestimate®
$233/sqft
$21/mo HOA
What's special
Meticulously detailed landscapingElegant countertopsBeautifully finished basementSleek stainless-steel appliancesSpacious walk-in closetWarm wood floorsSeamless open floor plan
- 48 days |
- 779 |
- 20 |
Zillow last checked:
Listing updated:
Listed by:
Jason Billings 970-581-6444,
Group Mulberry
Source: IRES as distributed by MLS GRID,MLS#: 1063594
Facts & features
Interior
Bedrooms & bathrooms
- Bedrooms: 3
- Bathrooms: 2
- Full bathrooms: 2
- Main level bathrooms: 2
Primary bedroom
- Description: Carpet
- Features: 5 Piece Primary Bath
- Level: Main
- Area: 182 Square Feet
- Dimensions: 13 x 14
Bedroom 2
- Description: Carpet
- Level: Main
- Area: 130 Square Feet
- Dimensions: 10 x 13
Bedroom 3
- Description: Carpet
- Level: Main
- Area: 156 Square Feet
- Dimensions: 12 x 13
Dining room
- Description: Wood
- Level: Main
- Area: 195 Square Feet
- Dimensions: 13 x 15
Family room
- Description: Carpet
- Level: Basement
- Area: 300 Square Feet
- Dimensions: 20 x 15
Great room
- Description: Carpet
- Level: Basement
- Area: 198 Square Feet
- Dimensions: 9 x 22
Kitchen
- Description: Wood
- Level: Main
- Area: 112 Square Feet
- Dimensions: 8 x 14
Laundry
- Description: Tile
- Level: Main
- Area: 54 Square Feet
- Dimensions: 6 x 9
Living room
- Description: Wood
- Level: Main
- Area: 221 Square Feet
- Dimensions: 13 x 17
Recreation room
- Description: Carpet
- Level: Basement
- Area: 340 Square Feet
- Dimensions: 17 x 20
Heating
- Forced Air
Cooling
- Central Air, Ceiling Fan(s)
Appliances
- Included: Electric Range, Self Cleaning Oven, Dishwasher, Microwave, Disposal
- Laundry: Washer/Dryer Hookup
Features
- Eat-in Kitchen, Separate Dining Room, Open Floorplan, Walk-In Closet(s)
- Flooring: Wood
- Basement: Full,Partially Finished
- Has fireplace: Yes
- Fireplace features: Gas
Interior area
- Total structure area: 1,520
- Total interior livable area: 3,008 sqft
- Finished area above ground: 1,520
Property
Parking
- Total spaces: 3
- Parking features: Garage Door Opener, Attached
- Attached garage spaces: 3
- Details: Attached
Accessibility
- Accessibility features: Level Lot, Level Drive, Accessible Doors, Main Floor Bath, Accessible Bedroom, Main Level Laundry
Features
- Levels: One
- Stories: 1
- Exterior features: Sprinkler System
Lot
- Size: 7,239 Square Feet
- Features: Level, Paved, Curbs, Gutters, Sidewalks, Street Light, Fire Hydrant within 500 Feet
Details
- Parcel number: R1636402
- Zoning: LMN
- Special conditions: Private Owner
Construction
Type & style
- Home type: SingleFamily
- Architectural style: Cottage,Legal Conforming
- Property subtype: Single Family Residence
Materials
- Frame, Composition
- Roof: Composition
Condition
- New construction: No
- Year built: 2009
Utilities & green energy
- Sewer: Public Sewer
- Water: City
- Utilities for property: Natural Gas Available, Electricity Available, Cable Available, Satellite Avail, High Speed Avail
Green energy
- Energy efficient items: Windows, High Efficiency Furnace, Thermostat, Energy Rated
Community & HOA
Community
- Features: Pool, Park
- Subdivision: Sidehill/Bucking Horse
HOA
- Has HOA: Yes
- Services included: Common Amenities, Management
- HOA fee: $250 annually
Location
- Region: Fort Collins
Financial & listing details
- Price per square foot: $233/sqft
- Tax assessed value: $645,500
- Annual tax amount: $3,398
- Date on market: 7/8/2026
- Listing terms: Cash,Conventional,FHA,VA Loan
- Electric utility on property: Yes
- Road surface type: Asphalt
Estimated market value
$690,700
$656,000 - $725,000
$2,902/mo
Price history
| Date | Event | Price |
|---|---|---|
| 8/7/2026 | Price change | $700,000-2.1%$233/sqft |
Source:  IRES as distributed by MLS GRID #1063594 Report a problem IRES as distributed by MLS GRID #1063594 Report a problem | ||
| 7/8/2026 | Listed for sale | $715,000+149.7%$238/sqft |
Source: IRES as distributed by MLS GRID #1063594 Report a problem | ||
| 12/31/2009 | Sold | $286,381$95/sqft |
Source: Public Record Report a problem | ||
Public tax history
| Year | Property taxes | Tax assessment |
|---|---|---|
| 2025 | $3,398 +1.7% | $40,344 -10.7% |
| 2024 | $3,340 +37.6% | $45,198 -1% |
| 2023 | $2,428 -1% | $45,637 +39.7% |
| 2022 | $2,454 -0.6% | $32,665 +18.5% |
| 2021 | $2,468 -21.7% | $27,570 +4.5% |
| 2020 | $3,151 +11.8% | $26,383 -21.9% |
| 2019 | $2,818 | $33,768 +9.2% |
| 2018 | $2,818 | $30,924 |
| 2017 | $2,818 +0.3% | $30,924 +12.2% |
| 2016 | $2,809 +12.5% | $27,550 |
| 2015 | $2,497 +22.2% | $27,550 +23% |
| 2014 | $2,043 | $22,400 |
| 2013 | -- | $22,400 +0% |
| 2012 | -- | $22,390 |
| 2011 | -- | $22,390 +14.1% |
| 2010 | -- | $19,620 +99.6% |
| 2009 | -- | $9,830 -32.9% |
| 2008 | -- | $14,650 +99.6% |
| 2007 | -- | $7,340 +26.6% |
| 2006 | -- | $5,800 |
Find assessor info on the county website
Monthly payment
Est. payment
Payment breakdown
Explore the cost of this home by adjusting the details. Changes won't be saved.Climate risks
Neighborhood: Side Hill
Nearby schools
GreatSchools rating
- 9/10Riffenburgh Elementary SchoolGrades: K-5Distance: 0.9 mi
- 7/10Lesher Middle SchoolGrades: 6-8Distance: 1.6 mi
- 8/10Fort Collins High SchoolGrades: 9-12Distance: 1.3 mi
Schools provided by the listing agent
- Elementary: Riffenburgh
- Middle: Lesher
- High: Ft Collins
Source: IRES as distributed by MLS GRID. This data may not be complete. We recommend contacting the local school district to confirm school assignments for this home.
- $729,6003 bd2 ba2.5k sqft2150 Cocklebur Ln, Fort Collins, CO 80525Off Market
- $779,9005 bd3 ba2.7k sqft2208 Cocklebur Ln, Fort Collins, CO 80525Off Market
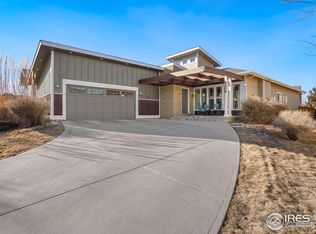
- $673,6003 bd2 ba3.9k sqft2144 Cocklebur Ln, Fort Collins, CO 80525Off Market

- $787,8003 bd2 ba2.4k sqft2214 Cocklebur Ln, Fort Collins, CO 80525Off Market
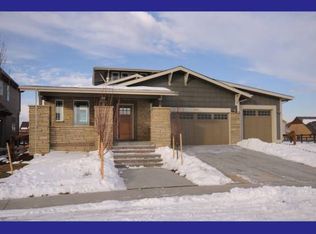
- $714,3003 bd2 ba3.1k sqft2209 Sandbur Dr, Fort Collins, CO 80525Off Market
- $776,5005 bd2 ba3.6k sqft2203 Sandbur Dr, Fort Collins, CO 80525Off Market
- $722,7004 bd4 ba3.1k sqft2138 Cocklebur Ln, Fort Collins, CO 80525Off Market
- $757,9003 bd3 ba3.4k sqft2220 Cocklebur Ln, Fort Collins, CO 80525Off Market
A local agent can set up tours, give advice and negotiate with sellers.
A local lender can help you make sure your offer is ready when you are.
Similar homes
- $549,0003 bd3 ba1.9k sqft2339 Windrow Dr, Fort Collins, CO 80525For Sale

 MLS ID #1065395, Jason Duenas, Berkshire Hathaway HomeServices Rocky Mountain, Realtors-Fort Collins. IRES as distributed by MLS GRID
 - $660,0003 bd2 ba3.5k sqft4132 Westbrooke Dr, Fort Collins, CO 80526For Sale
 MLS ID #1066903, Kellen Harmon, Blueshift Real Estate Services Llc. IRES as distributed by MLS GRID
 - $750,0004 bd3 ba3.5k sqft1313 Silk Oak Dr, Fort Collins, CO 80525For Sale
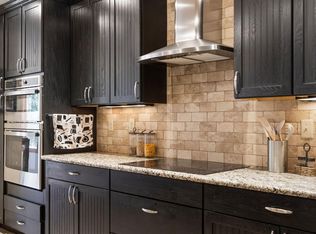 MLS ID #1061883, Laura Jo Washle Bhimani, Group Mulberry. IRES as distributed by MLS GRID
 - $615,0004 bd4 ba2.7k sqft2632 Paddington Rd, Fort Collins, CO 80525For Sale
 MLS ID #1065121, Double S Group, Keller Williams Realty NoCo. IRES as distributed by MLS GRID
 - $589,5003 bd3 ba3k sqft4051 Kingsley Ct, Fort Collins, CO 80525For SaleMLS ID #1060148, Paul Schnaitter, Group Centerra. IRES as distributed by MLS GRID
- $799,9006 bd4 ba3.8k sqft5012 Switchgrass Ct, Fort Collins, CO 80525For SaleMLS ID #1065248, Travis Annameier, C3 Real Estate Solutions, LLC. IRES as distributed by MLS GRID
- $585,0003 bd3 ba2.8k sqft950 Southridge Greens Blvd #2, Fort Collins, CO 80525For SaleMLS ID #1065592, Andria Porter Stashak, Keller Williams-DTC. IRES as distributed by MLS GRID
- $559,0003 bd3 ba2.7k sqft4015 Sunstone Way, Fort Collins, CO 80525For SaleMLS ID #1064001, Brian Trainor, C3 Real Estate Solutions, LLC. IRES as distributed by MLS GRID
- $678,0005 bd3 ba3.3k sqft4812 Ruidosa Dr, Fort Collins, CO 80524For SaleMLS ID #1064922, Lane Everitt, Group Harmony. IRES as distributed by MLS GRID
- $589,9004 bd4 ba2.6k sqft2215 Sweetwater Creek Drive, Fort Collins, CO 80528For Sale
 MLS ID #5563844, Robert Passafiume, Waypoint Realty. REcolorado as distributed by MLS GRID
 - $595,0004 bd4 ba3.5k sqft7356 New Raymer Ct, Fort Collins, CO 80525For SaleMLS ID #1062432, Charles Perry, Berkshire Hathaway HomeServices Rocky Mountain, Realtors-Fort Collins. IRES as distributed by MLS GRID
- $725,0003 bd3 ba2.8k sqft1011 Sabatino Ln, Fort Collins, CO 80521For SaleMLS ID #1065498, Matt Nesbitt, Group Mulberry. IRES as distributed by MLS GRID
- $950,0004 bd4 ba4.2k sqft1431 Cactus Ct, Fort Collins, CO 80525For SaleMLS ID #1063804, Joel Helbling, Group Centerra. IRES as distributed by MLS GRID
- $625,0005 bd3 ba3.2k sqft5492 Bristow Rd, Timnath, CO 80547For SaleMLS ID #1063066, Joshua Sturgis, Group Centerra. IRES as distributed by MLS GRID
- $515,0004 bd3 ba2.7k sqft2108 Friar Tuck Ct, Fort Collins, CO 80524For SaleMLS ID #1065245, Matthew Curry, eXp Realty LLC. IRES as distributed by MLS GRID
- $649,0005 bd4 ba3.8k sqft8110 Northstar Drive, Windsor, CO 80528For SaleMLS ID #1526546, Matt Purdy, Redfin Corporation. REcolorado as distributed by MLS GRID
- $789,0005 bd4 ba3.4k sqft7208 Trout Ct, Fort Collins, CO 80526For SaleMLS ID #1063184, Hayley Sell, Group Harmony. IRES as distributed by MLS GRID
- $570,0004 bd4 ba2.8k sqft1902 Mainsail Dr, Fort Collins, CO 80524For SaleMLS ID #1059707, Crystal Whitworth, RE/MAX Alliance-FTC Dwtn. IRES as distributed by MLS GRID
- $632,5005 bd4 ba3.3k sqft5562 Clarence Drive, Windsor, CO 80550For SaleMLS ID #5402450, Jeff Kurtz, LPT Realty. REcolorado as distributed by MLS GRID
- $875,0003 bd3 ba3.4k sqft6152 Bay Meadows Dr, Windsor, CO 80550For SaleMLS ID #1067065, Nicholas Bukowski, The Station Real Estate. IRES as distributed by MLS GRID
