TWO LOTS. THREE-CAR GARAGE. CARPORT. SHED. And the house is the least of it. This is the one you've been waiting for if you've got trucks, trailers, tools, or toys and nowhere to put them. 2202 Columbus sits on two full 40x130 lots - roughly a quarter acre, fenced, level, shaded by mature trees - with a 3-car detached garage, an attached carport, AND a separate storage shed. Try finding that combination anywhere else in Anderson at this price. You won't. The home itself is a well-maintained 1950 build with real bones: 3 bedrooms, 1 bath, 1,214 square feet, hardwood floors, and an enormous eat-in kitchen with the appliances included. Main-floor laundry. A comfortable living room with built-in shelving and an arched entry. Upstairs, a big finished bonus level - bedroom, office, playroom, home gym, whatever you need it to be. Bring your paint and your flooring ideas and make it yours. Vacant and easy to show.
Active
Price cut: $10K (9/11)
$68,000
2202 Columbus Ave, Anderson, IN 46016
3beds
1,214sqft
Residential, Single Family Residence
Built in 1950
10,454 Square Feet Lot
$-- Zestimate®
$56/sqft
$-- HOA
What's special
Attached carportMain-floor laundrySeparate storage shedShaded by mature treesHardwood floors
- 48 days
- 377
- 40
Zillow last checked:
Listing updated:
Listed by:
Terry Young terry@redbridgerealestate.com,
Red Bridge Real Estate
Source: MIBOR as distributed by MLS GRID,MLS#: 22120419
Facts & features
Interior
Bedrooms & bathrooms
- Bedrooms: 3
- Bathrooms: 1
- Full bathrooms: 1
- Main level bathrooms: 1
- Main level bedrooms: 2
Primary bedroom
- Level: Main
- Area: 117 Square Feet
- Dimensions: 9x13
Bedroom 2
- Level: Main
- Area: 117 Square Feet
- Dimensions: 9x13
Bedroom 3
- Level: Upper
- Area: 351 Square Feet
- Dimensions: 13x27
Kitchen
- Level: Main
- Area: 209 Square Feet
- Dimensions: 11x19
Living room
- Level: Main
- Area: 169 Square Feet
- Dimensions: 13x13
Heating
- Forced Air, Natural Gas
Cooling
- Central Air
Appliances
- Included: Dishwasher, Microwave, Electric Oven
Features
- Attic Access, Eat-in Kitchen
- Windows: WoodWorkStain/Painted
- Has basement: No
- Attic: Access Only
Interior area
- Total structure area: 1,214
- Total interior livable area: 1,214 sqft
Property
Parking
- Total spaces: 3
- Parking features: Detached
- Garage spaces: 3
Features
- Levels: One and One Half
- Stories: 1
Lot
- Size: 10,454 Square Feet
Details
- Additional parcels included: Parcel ID: 481218304189.000003
- Parcel number: 481218304190000003
- Special conditions: As Is,Broker Owned
- Horse amenities: None
Construction
Type & style
- Home type: SingleFamily
- Architectural style: Traditional
- Property subtype: Residential, Single Family Residence
Materials
- Aluminum Siding, Brick, Wood Siding
- Foundation: Block
Condition
- New construction: No
- Year built: 1950
Utilities & green energy
- Water: Public
Community & HOA
Community
- Subdivision: C P Mcclellands
HOA
- Has HOA: No
Location
- Region: Anderson
Financial & listing details
- Price per square foot: $56/sqft
- Tax assessed value: $63,600
- Annual tax amount: $1,402
- Date on market: 8/14/2026
- Cumulative days on market: 44 days
Estimated market value
Not available
Estimated sales range
Not available
$1,163/mo
Price history
| Date | Event | Price |
|---|---|---|
| 9/11/2026 | Price change | $68,000-12.8%$56/sqft |
Source:  MIBOR as distributed by MLS GRID #22120419 Report a problem MIBOR as distributed by MLS GRID #22120419 Report a problem | ||
| 8/31/2026 | Price change | $78,000-11.4%$64/sqft |
Source: MIBOR as distributed by MLS GRID #22120419 Report a problem | ||
| 8/14/2026 | Listed for sale | $88,000+300%$72/sqft |
Source: MIBOR as distributed by MLS GRID #22120419 Report a problem | ||
| 7/5/2005 | Sold | $22,000$18/sqft |
Source: MIBOR as distributed by MLS GRID #2517327 Report a problem | ||
Public tax history
| Year | Property taxes | Tax assessment |
|---|---|---|
| 2025 | $1,320 +6.3% | $63,600 +7.1% |
| 2024 | $1,241 +6.5% | $59,400 +9.6% |
| 2023 | $1,166 -10.1% | $54,200 -1.3% |
| 2022 | $1,297 +3.8% | $54,900 -6.3% |
| 2021 | $1,250 +2.3% | $58,600 +4.1% |
| 2020 | $1,222 +4.7% | $56,300 +2.4% |
| 2019 | $1,167 +14.6% | $55,000 +8.5% |
| 2018 | $1,018 -0.5% | $50,700 +0.2% |
| 2017 | $1,023 -0.1% | $50,600 -0.4% |
| 2016 | $1,024 +4.5% | $50,800 +4.5% |
| 2014 | $980 -0.7% | $48,600 -0.6% |
| 2013 | $987 -1.6% | $48,900 -1.6% |
| 2012 | $1,003 | $49,700 -9.5% |
| 2011 | -- | $54,900 |
| 2010 | $1,102 -33.8% | $54,900 -1.1% |
| 2009 | $1,665 | $55,500 |
Find assessor info on the county website
Monthly payment
Est. payment
Payment breakdown
Explore the cost of this home by adjusting the details. Changes won't be saved.Climate risks
Neighborhood: 46016
Nearby schools
Schools provided by the listing agent
- Elementary: Valley Grove Elementary School
- Middle: Highland Middle School
- High: Anderson High School
Source: MIBOR as distributed by MLS GRID. This data may not be complete. We recommend contacting the local school district to confirm school assignments for this home.
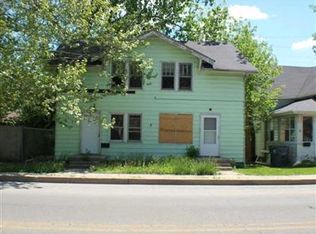
Similar homes
- $64,9002 bd1 ba1k sqft1312 N D St, Elwood, IN 46036Active
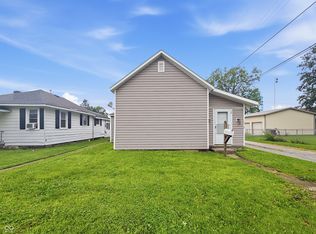 MLS ID #22105052, Terry Young, Red Bridge Real Estate. MIBOR as distributed by MLS GRID
 - $49,9002 bd1 ba832 sqft3401 W 31st St, Muncie, IN 47302Active
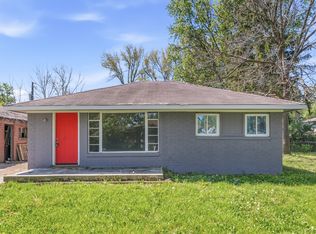 MLS ID #22097747, Nathaniel Cromlich, CENTURY 21 Scheetz. MIBOR as distributed by MLS GRID
 - $68,0002 bd1 ba720 sqft2608 E 7th St, Anderson, IN 46012Active
 MLS ID #22124095, Nicholas Rodgers, RE/MAX Real Estate Solutions. MIBOR as distributed by MLS GRID
 - $62,0002 bd1 ba1k sqft1705 Johnson Ave, Anderson, IN 46016Active
 MLS ID #22125662, Nicholas Rodgers, RE/MAX Real Estate Solutions. MIBOR as distributed by MLS GRID
