Skip main navigation
Sold for $477,500
  • $477,500

    2202 Copper Creek Dr #C, Fort Collins, CO 80528

    2beds
    2,171sqft
    Townhouse
    Built in 2000
    2,872 Square Feet Lot
    $464,100 Zestimate®
    $220/sqft
    $2,357 Estimated rent

    Home value

    $464,100

    $441,000 - $487,000

    $2,357/mo

    Zestimate® history
    Loading
    Loading...

    Owner options

    List your home for rent

    $2,357/mo

    Rent Zestimate®

    Find your next renter with Zillow Rental Manager. Plus, with online applications, you can quickly screen prospective tenants – for free.

    Learn more

    $2,357/mo

    Rent Zestimate®

    Refinance and save

    $3,207/mo

    Est. payment

    Refinancing to a lower rate could help reduce your monthly payments and save thousands over the life of the loan.

    See today's rates

    $3,207/mo

    Est. payment

    Explore your selling options

    Work with a Zillow partner agent

    Leverage their expertise and Zillow's premium Showcase listings to get your home seen by more buyers.

    Get started

    List with your own agent

    Get your home in front of millions of buyers by listing it on Zillow.

    Learn how to do it

    Sell it yourself

    Take full control of how buyers see your home on Zillow by listing For Sale by Owner (FSBO).

    List your home

    What's special

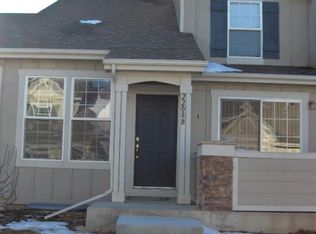
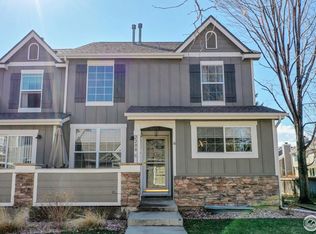
    This beautifully maintained 2b/3ba townhome in SE Fort Collins offers a mix of class, comfort, and convenience. Welcome to the bright, open-concept great room with a gas fireplace and brand new (July 2024) gorgeous luxury vinyl flooring. Large windows cascade a plethora of natural light throughout. The open concept kitchen has modern S/S appliances including a large side by side Whirlpool Refrigerator, & a brand-new Kitchen Aid Stove (July 2024). Complete with breakfast bar and an adjoining dining room with French doors that open to the patio. The master suite is a true retreat, complete with a large walk-in closet and a private bathroom that boasts a large walk-in shower. The private, cool, approx.1,000 sq. ft. finished basement could be a separate living space. It includes a wet bar with a sink, refrigerator, spacious cabinetry, and bar. The flooring has quality Berber carpeting. Consider converting a portion of this area into a 3rd bedroom. It has a large window, closets, and a 3rd bathroom. Outside, the private yard with a patio provides a quiet oasis for relaxation and enjoying nature. The property also includes an attached 2 car attached garage with a removable ramp. As a resident, you'll enjoy access to excellent community facilities including a swimming pool, clubhouse, and various recreational areas. The mature neighborhood is beautifully landscaped and maintained, reflecting a friendly and inviting atmosphere. Nestled in a desirable area of Fort Collins, this townhome is conveniently located near shopping, dining, medical and entertainment options. It's also just minutes from some of the best schools in the region, making it an ideal place for families. Nearby attractions Front Range Village Shopping Center, Fossil Creek Park, Colorado State University, Horsetooth Reservoir, Extensive biking and hiking trails. Don't miss the chance to own this fabulous townhome in one of Fort Collins' most sought-after neighborhoods.

    Zillow last checked:

    Listing updated:

    Listed by:

    Christina Larson 970-226-5511,

    Berkshire Hathaway HomeServices Rocky Mountain, Realtors-Fort Collins

    Bought with:

    Paul Herman, 100102976

    NextHome NoCo Realty

    Source: IRES as distributed by MLS GRID,MLS#: 1015131MLS Logo

    Facts & features

    Interior

    Bedrooms & bathrooms
    • Bedrooms: 2
    • Bathrooms: 3
    • Full bathrooms: 3
    • Main level bathrooms: 2
    Primary bedroom
    • Description: Carpet
    • Features: Full Primary Bath
    • Level: Main
    • Area: 238 Square Feet
    • Dimensions: 17 x 14
    Bedroom 2
    • Description: Carpet
    • Level: Main
    • Area: 144 Square Feet
    • Dimensions: 12 x 12
    Dining room
    • Description: Luxury Vinyl
    • Level: Main
    • Area: 168 Square Feet
    • Dimensions: 12 x 14
    Great room
    • Description: Carpet
    • Level: Basement
    • Area: 580 Square Feet
    • Dimensions: 20 x 29
    Kitchen
    • Description: Luxury Vinyl
    • Level: Main
    • Area: 120 Square Feet
    • Dimensions: 12 x 10
    Laundry
    • Description: Luxury Vinyl
    • Level: Main
    • Area: 48 Square Feet
    • Dimensions: 4 x 12
    Living room
    • Description: Luxury Vinyl
    • Level: Main
    • Area: 225 Square Feet
    • Dimensions: 15 x 15
    Heating
    • Forced Air
    Cooling
    • Central Air, Ceiling Fan(s)
    Appliances
    • Included: Electric Range, Self Cleaning Oven, Dishwasher, Refrigerator, Bar Fridge, Washer, Dryer, Microwave, Disposal
    • Laundry: Washer/Dryer Hookup
    Features
    • Separate Dining Room, Open Floorplan, Walk-In Closet(s), Wet Bar, Split Bedroom Plan
    • Doors: 6-Panel Doors
    • Windows: Window Coverings
    • Basement: Partial,Partially Finished
    • Has fireplace: Yes
    • Fireplace features: Gas, Living Room
    Interior area
    • Total structure area: 1,209
    • Total interior livable area: 2,171 sqft
    • Finished area above ground: 1,209

    Property

    Parking
    • Total spaces: 2
    • Parking features: Garage Door Opener
    • Attached garage spaces: 2
    • Details: Attached
    Accessibility
    • Accessibility features: Accessible Approach with Ramp, Level Lot, Level Drive, Low Carpet, Main Floor Bath, Accessible Bedroom, Stall Shower, Main Level Laundry
    Features
    • Levels: One
    • Stories: 1
    • Entry location: 1st Floor
    • Patio & porch: Patio
    Lot
    • Size: 2,872 Square Feet
    • Features: Evergreen Trees, Deciduous Trees, Level, City Limits, Paved, Curbs, Gutters, Sidewalks, Street Light, Alley, Fire Hydrant within 500 Feet, Zero Lot Line
    Details
    • Parcel number: R1588944
    • Zoning: R
    • Special conditions: Private Owner

    Construction

    Type & style
    • Home type: Townhouse
    • Architectural style: Legal Conforming,Contemporary
    • Property subtype: Townhouse
    • Attached to another structure: Yes
    Materials
    • Frame
    • Roof: Composition
    Condition
    • New construction: No
    • Year built: 2000

    Utilities & green energy

    • Electric: FC City
    • Gas: Xcel
    • Sewer: Public Sewer
    • Water: City
    • Utilities for property: Natural Gas Available, Electricity Available, Cable Available, Individual Meter-Electric, Individual Meter-Gas, Satellite Avail, High Speed Avail
    Green energy
    • Energy efficient items: Windows, Doors

    Community & HOA

    Community
    • Features: Pool
    • Security: Fire Alarm
    • Subdivision: 18335 - STETSON CREEK 5TH
    HOA
    • Has HOA: Yes
    • Services included: Trash, Snow Removal, Maintenance Grounds, Management, Exterior Maintenance, Water, Sewer
    • HOA fee: $415 monthly
    • HOA name: Saddlebrook Townhomes Ass.
    • HOA phone: 303-482-2213
    Location
    • Region: Fort Collins

    Financial & listing details

    • Price per square foot: $220/sqft
    • Tax assessed value: $470,300
    • Annual tax amount: $2,574
    • Date on market: 7/25/2024
    • Listing terms: Cash,Conventional,FHA,VA Loan
    • Exclusions: Seller's personal property and staging items.
    • Electric utility on property: Yes
    • Road surface type: Asphalt

    Price history

    DateEventPrice
    9/10/2024Sold$477,500-2.4%$220/sqft
    Source: IRES as distributed by MLS GRID #1015131 Report a problem
    8/12/2024Pending sale$489,000$225/sqft
    Source: REcolorado as distributed by MLS GRID #IR1015131 Report a problem
    7/28/2024Listed for sale$489,000+17.9%$225/sqft
    Source: IRES as distributed by MLS GRID #1015131 Report a problem
    1/19/2022Listing removed--
    Source: IRES as distributed by MLS GRID #940494 Report a problem
    6/7/2021Sold$414,900+2.4%$191/sqft
    Source: IRES as distributed by MLS GRID #940494 Report a problem
    5/18/2021Listed for sale$405,000+133.1%$187/sqft
    Source: IRES as distributed by MLS GRID #940494 Report a problem
    9/14/2000Sold$173,739$80/sqft
    Source: Public Record Report a problem

    Public tax history

    YearProperty taxesTax assessment
    2025$2,929 +8.3%$29,394 -7.8%
    2024$2,706 +11.2%$31,885 -1%
    2023$2,433 +35.5%$32,195 +25%
    2022$1,795 -2.1%$25,764 +33.1%
    2021$1,834 -0.4%$19,356 -1.3%
    2020$1,842 +31.1%$19,606 -0.7%
    2019$1,406 $19,742 -12.7%
    2018$1,406 $22,622
    2017$1,406 +0.3%$22,622 +13.5%
    2016$1,401 +29%$19,940
    2015$1,086 +41.4%$19,940 +21.7%
    2014$768 $16,380
    2013-- $16,380 +3.1%
    2012-- $15,890
    2011-- $15,890
    2010-- $15,890 +2%
    2009-- $15,580 -3.5%
    2008-- $16,150
    2007-- $16,150 -4.8%
    2006-- $16,960
    2005-- $16,960 +10.9%
    2004-- $15,290 +2.6%
    2002-- $14,900 +19.3%
    2001-- $12,490
    Find assessor info on the county website

    Neighborhood: Stestson Creek

    Nearby schools

    GreatSchools rating
    Schools provided by the listing agent
    • Elementary: Kruse
    • Middle: Preston
    • High: Fossil Ridge

    Source: IRES as distributed by MLS GRID. This data may not be complete. We recommend contacting the local school district to confirm school assignments for this home.

    Get a cash offer in 3 minutes
    Find out how much your home could sell for in as little as 3 minutes with a no-obligation cash offer.
    Estimated market value
    $464,100
    Get a cash offer in 3 minutes
    Find out how much your home could sell for in as little as 3 minutes with a no-obligation cash offer.
    Estimated market value
    $464,100