Ideally situated in Springdale just off Don Tyson Parkway, this well-maintained 1,146-square-foot residential property provides exceptional value and swift, convenient access to I-49. The home features a durable all-brick exterior and a functional interior layout comprising 3 bedrooms and 1.5 bathrooms. Positioned in a desirable neighborhood within close proximity to local schools, parks, and walking trails, this property represents a turnkey opportunity, as the refrigerator, washer, and dryer are all included. Offered at an attractive list price under $250,000, this residence is ideal for buyers seeking solid construction and a prime location.
For sale
$249,000
2202 Cottonwood Pl, Springdale, AR 72762
3beds
1,164sqft
:
Get pre-qualified$1,589/mo
Single Family Residence
Built in 1971
0.26 Acres Lot
$243,100 Zestimate®
$214/sqft
$-- HOA
What's special
Functional interior layoutAll-brick exterior
- 34 days |
- 595 |
- 23 |
Zillow last checked:
Listing updated:
Listed by:
Andrew Rowe 501-681-0283,
Exit Realty Harper Carlton Group 479-372-6246
Source: ArkansasOne MLS,MLS#: 1352361 Originating MLS: Northwest Arkansas Board of REALTORS MLS
Originating MLS: Northwest Arkansas Board of REALTORS MLSFacts & features
Interior
Bedrooms & bathrooms
- Bedrooms: 3
- Bathrooms: 2
- Full bathrooms: 1
- 1/2 bathrooms: 1
Primary bedroom
- Level: Main
- Dimensions: 15'7" X 11'3"
Bedroom
- Level: Main
- Dimensions: 11'7" X 11'5"
Bedroom
- Level: Main
- Dimensions: 9'3" X 11'3"
Bathroom
- Level: Main
- Dimensions: 4'11" X 8'1"
Dining room
- Level: Main
- Dimensions: 15'1" X 7'10"
Half bath
- Level: Main
- Dimensions: 5'1" X 4'8"
Kitchen
- Level: Main
- Dimensions: 8'8" X 9'5"
Living room
- Level: Main
- Dimensions: 19'3 X 11'5"
Heating
- Central
Cooling
- Central Air, Heat Pump
Appliances
- Included: Dryer, Electric Water Heater, Gas Cooktop, Gas Oven, Gas Range, Refrigerator, Washer
Features
- Ceiling Fan(s), None, Window Treatments
- Flooring: Carpet, Tile
- Windows: Blinds
- Basement: None
- Has fireplace: No
Interior area
- Total structure area: 1,164
- Total interior livable area: 1,164 sqft
Video & virtual tour
Property
Parking
- Total spaces: 1
- Parking features: Attached Carport
- Has carport: Yes
- Covered spaces: 1
Features
- Levels: One
- Stories: 1
- Patio & porch: Porch
- Exterior features: Concrete Driveway
- Fencing: Back Yard,Chain Link,Partial
- Waterfront features: None
Lot
- Size: 0.26 Acres
- Features: City Lot, Near Park, Subdivision, Sloped
Details
- Additional structures: None
- Parcel number: 81527344000
- Special conditions: None
Construction
Type & style
- Home type: SingleFamily
- Property subtype: Single Family Residence
Materials
- Brick
- Foundation: Slab
- Roof: Asphalt,Shingle
Condition
- New construction: No
- Year built: 1971
Utilities & green energy
- Sewer: Public Sewer
- Water: Public
- Utilities for property: Electricity Available, Natural Gas Available, Sewer Available, Water Available, Recycling Collection
Community & HOA
Community
- Features: Curbs, Near Schools, Park, Trails/Paths
- Subdivision: Woodland Heights Iii
Location
- Region: Springdale
Financial & listing details
- Price per square foot: $214/sqft
- Tax assessed value: $159,800
- Annual tax amount: $981
- Date on market: 6/19/2026
- Cumulative days on market: 20 days
Estimated market value
$243,100
$231,000 - $255,000
$1,527/mo
Price history
| Date | Event | Price |
|---|---|---|
| 7/19/2026 | Listed for sale | $249,000$214/sqft |
Source: EXIT Realty broker feed #1352361 Report a problem | ||
| 7/4/2026 | Pending sale | $249,000$214/sqft |
Source: EXIT Realty broker feed #1352361 Report a problem | ||
| 6/19/2026 | Listed for sale | $249,000+8.3%$214/sqft |
Source:  ArkansasOne MLS #1352361 Report a problem ArkansasOne MLS #1352361 Report a problem | ||
| 5/30/2025 | Sold | $230,000+4.5%$198/sqft |
Source: ArkansasOne MLS #1306209 Report a problem | ||
| 5/2/2025 | Listed for sale | $220,000$189/sqft |
Source: ArkansasOne MLS #1306209 Report a problem | ||
Public tax history
| Year | Property taxes | Tax assessment |
|---|---|---|
| 2025 | -- | $10,990 |
| 2024 | $68 -52.4% | $10,990 |
| 2023 | $143 -29.9% | $10,990 |
| 2022 | $204 | $10,990 |
| 2021 | $204 | $10,990 -52.4% |
| 2020 | $204 -11.9% | $23,090 +64.9% |
| 2019 | $232 +1.1% | $14,000 |
| 2018 | $229 +2.5% | $14,000 |
| 2017 | $224 | $14,000 |
| 2016 | $224 | $14,000 |
| 2015 | $224 | $14,000 +27.4% |
| 2014 | $224 | $10,990 |
| 2013 | $224 | $10,990 |
| 2012 | $224 | $10,990 |
| 2011 | -- | $10,990 |
| 2010 | -- | $10,990 |
| 2009 | $208 | $10,990 |
| 2008 | $208 -24.2% | $10,990 -0.6% |
| 2007 | $275 | $11,060 |
| 2006 | -- | -- |
| 2005 | -- | $10,990 -55.4% |
| 2004 | -- | $24,620 |
| 2003 | -- | -- |
Find assessor info on the county website
Monthly payment
Est. payment
Payment breakdown
Explore the cost of this home by adjusting the details. Changes won't be saved.Climate risks
Neighborhood: 72762
Nearby schools
GreatSchools rating
- 9/10John Tyson Elementary SchoolGrades: PK-5Distance: 1.3 mi
- 7/10Helen Tyson Middle SchoolGrades: 6-7Distance: 1.3 mi
- 6/10Har-Ber High SchoolGrades: 9-12Distance: 4 mi
Schools provided by the listing agent
- District: Springdale
Source: ArkansasOne MLS. This data may not be complete. We recommend contacting the local school district to confirm school assignments for this home.
- $235,0003 bd2 ba1.1k sqft2204 Cottonwood Pl, Springdale, AR 72762Sold
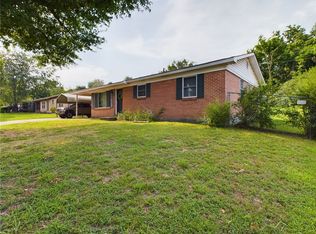
- $237,2003 bd2 ba1k sqft2200 Cottonwood Pl, Springdale, AR 72762Off Market
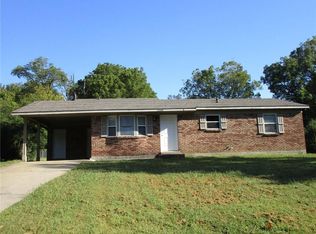
- $245,0003 bd2 ba1k sqft2108 Cottonwood Pl, Springdale, AR 72762Off Market

- $240,8003 bd2 ba1.1k sqft2206 Cottonwood Pl, Springdale, AR 72762Off Market
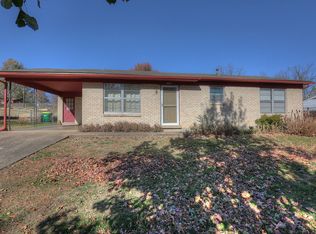
- $244,900-- bd1 ba1.1k sqft2205 Magnolia Dr, Springdale, AR 72762Off Market
- $288,800-- bd1 ba1.7k sqft2201 Magnolia Dr, Springdale, AR 72762Off Market
- $264,400-- bd-- ba-- sqft2201 Magnolia Dr, Springdale, AR 72762Off Market
- $301,700-- bd-- ba-- sqft2201 Magnolia Dr, Springdale, AR 72762Off Market
A local agent can set up tours, give advice and negotiate with sellers.
Similar homes
- $244,9993 bd2 ba1.1k sqft1906 Cypress Pl, Springdale, AR 72762For Sale
 MLS ID #1353128, Christopher Brace, Better Homes and Gardens Real Estate Journey. ArkansasOne MLS
 - $280,0003 bd2 ba1.4k sqft3502 Cannon Ave, Springdale, AR 72762For Sale
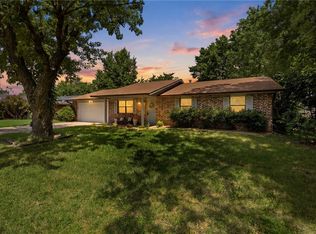 MLS ID #1354071, Valeria Quiroga Trigo, Homes & Spaces Real Estate. ArkansasOne MLS
 - $269,0003 bd2 ba1.4k sqft803 Gail St, Springdale, AR 72762For Sale
 MLS ID #1349532, Martha Atkinson, Mathias Real Estate. ArkansasOne MLS
 - $225,0004 bd1 ba1.1k sqft1008 Sherry St, Springdale, AR 72762For Sale
 MLS ID #1345520, Lisa Kraps, Weichert, REALTORS Griffin Company Bentonville. ArkansasOne MLS
 - $325,0003 bd2 ba1.5k sqft1903 Jean St, Springdale, AR 72762For SaleMLS ID #1355386, MG Realty Group, Keller Williams Market Pro Realty Branch Office. ArkansasOne MLS
- $275,0003 bd1 ba1k sqft1022 Lowell Rd, Springdale, AR 72764For SaleMLS ID #1342745, Jose Esparza, PAK Home Realty. ArkansasOne MLS
- $275,0003 bd2 ba1.1k sqft4031 N Old Missouri Rd, Fayetteville, AR 72703For SaleMLS ID #1348438, Christopher Brace, Better Homes and Gardens Real Estate Journey. ArkansasOne MLS
- $265,0003 bd2 ba1.1k sqft2023 Garnet Rd, Springdale, AR 72764For SaleMLS ID #1353891, MG Realty Group, Keller Williams Market Pro Realty Branch Office. ArkansasOne MLS
- $279,9993 bd2 ba1.4k sqft2955 Orchard St, Springdale, AR 72764For SaleMLS ID #1354044, Chase White, Collier & Associates- Rogers Branch. ArkansasOne MLS
- $309,9993 bd2 ba1.4k sqft355 Andy St, Springdale, AR 72762For SaleMLS ID #1337479, Esmeralda Salas, PAK Home Realty. ArkansasOne MLS
- $325,0003 bd2 ba1.5k sqft3384 Westminster Ave, Springdale, AR 72762For SaleMLS ID #1348938, Jonathan Bayona, Southern Tradition Real Estate, LLC. ArkansasOne MLS
- $265,0003 bd2 ba960 sqft1505 N Garland Ave, Fayetteville, AR 72703For SaleMLS ID #1352207, Ryan Wegerer, Blackstone & Company. ArkansasOne MLS
- $340,0004 bd2 ba1.5k sqft1300 Dyer St, Springdale, AR 72762For SaleMLS ID #1344302, Daniel Rosales, Fathom Realty. ArkansasOne MLS
- $325,0003 bd2 ba1.4k sqft3991 Cottonwood Spring Cv, Springdale, AR 72762For SaleMLS ID #1351201, Avery Nelson, Gibson Real Estate. ArkansasOne MLS
- $225,0002 bd1 ba750 sqft806 Powell St, Springdale, AR 72764For SaleMLS ID #1335855, Ralph Harvey, listwithfreedom.com. ArkansasOne MLS
- $285,0003 bd2 ba1k sqft559 S Ray Ave, Fayetteville, AR 72701For SaleMLS ID #1352024, Chris Lee, Lindsey & Associates Inc. ArkansasOne MLS
- $230,0003 bd2 ba1.1k sqft11 Northwood St, West Fork, AR 72774For SaleMLS ID #1351955, Matthew Bastian, Better Homes and Gardens Real Estate Journey. ArkansasOne MLS
- $249,9993 bd2 ba1.1k sqft803 N 19th St, Rogers, AR 72756For SaleMLS ID #1356390, Brandon Still, Collier & Associates. ArkansasOne MLS
- $335,0004 bd2 ba1.5k sqft6257 Cord Ave, Springdale, AR 72762For SaleMLS ID #1355200, Gisel Castillo-Garcia, Exit Realty Harper Carlton Group. ArkansasOne MLS
- $315,0004 bd2 ba1.5k sqft6353 Cord Ave, Springdale, AR 72762For SaleMLS ID #1352483, Derek Jobe, Collier & Associates. ArkansasOne MLS
