Discover the epitome of waterfront elegance in this luxurious two-story residence nestled within the prestigious Panama Country Club in Lynn Haven, Florida. Boasting an impressive 5,502 square feet of meticulously designed living space, this exquisite home offers a seamless blend of sophistication and relaxation. From the moment you arrive, you'll be captivated by the stunning panoramic views of the water, setting the stage for a lifestyle of unparalleled luxury.
Indulge in the ultimate waterfront experience with your very own private deep water dock featuring a convenient boat lift, allowing for effortless access to the serene waters of St. Andrews Bay and direct Gulf of Mexico access. After a day of boating and exploration, retreat to your own personal oasis and unwind in the inground spa, enveloped by the tranquil sounds of the waterfront. Whether you're hosting gatherings in the spacious living areas, enjoying al fresco dining on the patio, or simply soaking in the breathtaking views from the primary suite's private balcony, every aspect of this magnificent home is designed to elevate your waterfront living experience to new heights. Don't miss this rare opportunity to own a piece of paradise in the Panama Country Club.
Contact your favorite agent today!
Sold for $1,650,000
$1,650,000
2202 Country Club Dr, Lynn Haven, FL 32444
6beds
5,502sqft
Single Family Residence
Built in 1999
0.36 Acres Lot
$1,793,800 Zestimate®
$300/sqft
$5,160 Estimated rent
Home value
$1,793,800
$1.63M - $1.99M
$5,160/mo
Zestimate® history
Owner options
List your home for rent
$5,160/mo
Rent Zestimate®
Find your next renter with Zillow Rental Manager. Plus, with online applications, you can quickly screen prospective tenants – for free.
$5,160/mo
Rent Zestimate®
Refinance and save
$10,783/mo
Est. payment
Refinancing to a lower rate could help reduce your monthly payments and save thousands over the life of the loan.
$10,783/mo
Est. payment
Explore your selling options
Work with a Zillow partner agent
Leverage their expertise and Zillow's premium Showcase listings to get your home seen by more buyers.
Get startedList with your own agent
Get your home in front of millions of buyers by listing it on Zillow.
Learn how to do itSell it yourself
Take full control of how buyers see your home on Zillow by listing For Sale by Owner (FSBO).
List your homeWhat's special
Zillow last checked:
Listing updated:
Listed by:
Derek McDavid 850-890-0531,
Think Real Estate,
Olivia C Sanchez 850-319-4959,
Think Real Estate
Bought with:
Non Member
NON-MEMBER OFFICE
Source: CPAR,MLS#: 757668
Facts & features
Interior
Bedrooms & bathrooms
- Bedrooms: 6
- Bathrooms: 6
- Full bathrooms: 5
- 1/2 bathrooms: 1
Rooms
- Room types: Breakfast Room/Nook, Bedroom, Dining Room, Kitchen, Living Room, Primary Bedroom, Media Room, Mud Room, Office, Recreation, Utility Room, Bonus Room
Primary bedroom
- Description: all measurements are approximate
- Level: First
- Dimensions: 23 x 15
Bedroom
- Description: all measurements are approximate
- Level: Second
- Dimensions: 13 x 13
Bedroom
- Description: all measurements are approximate
- Level: Second
- Dimensions: 19 x 15
Bedroom
- Description: all measurements are approximate
- Level: Second
- Dimensions: 17 x 12
Bonus room
- Description: all measurements are approximate
- Level: Second
- Dimensions: 21 x 11
Breakfast room nook
- Description: all measurements are approximate
- Level: First
- Dimensions: 8 x 18
Dining room
- Description: all measurements are approximate
- Level: First
- Dimensions: 13 x 15
Kitchen
- Description: all measurements are approximate
- Level: First
- Dimensions: 18 x 18
Living room
- Description: all measurements are approximate
- Level: First
- Dimensions: 23 x 27
Media room
- Description: all measurements are approximate
- Level: Second
- Dimensions: 20 x 12
Mud room
- Description: all measurements are approximate
- Level: First
- Dimensions: 5 x 8
Office
- Description: Bedroom or Home Office
- Level: First
- Dimensions: 15 x 13
Recreation
- Description: all measurements are approximate
- Level: Second
- Dimensions: 13 x 13
Utility room
- Description: all measurements are approximate
- Level: First
- Dimensions: 9 x 9
Heating
- Central, Electric
Cooling
- Central Air, Multi Units
Appliances
- Included: Electric Cooktop, Electric Oven, Electric Water Heater
Features
- Mud Room, Utility Room
Interior area
- Total structure area: 5,502
- Total interior livable area: 5,502 sqft
Property
Parking
- Total spaces: 3
- Parking features: Garage
- Garage spaces: 3
Features
- Levels: Two
- Stories: 2
- Patio & porch: Deck
- Exterior features: Boat Lift, Boat Slip, Covered Patio, Deck, Dock
- Pool features: Gunite, In Ground, Other
- Has view: Yes
- View description: Bay
- Has water view: Yes
- Water view: Bay
- Waterfront features: Bayfront, Seawall
Lot
- Size: 0.36 Acres
- Dimensions: 90 x 175
- Features: Sprinkler System
Details
- Parcel number: 08732539000
- Zoning description: Resid Single Family
Construction
Type & style
- Home type: SingleFamily
- Architectural style: Traditional
- Property subtype: Single Family Residence
Materials
- Brick, Vinyl Siding
- Foundation: Slab
Condition
- Year built: 1999
Utilities & green energy
- Utilities for property: Electricity Available
Community & HOA
Community
- Features: Dock, Golf, Playground, Waterfront
- Subdivision: Tropical Bay
HOA
- Has HOA: Yes
Location
- Region: Lynn Haven
Financial & listing details
- Price per square foot: $300/sqft
- Tax assessed value: $1,434,283
- Annual tax amount: $11,185
- Date on market: 6/3/2024
- Cumulative days on market: 5 days
- Electric utility on property: Yes
Price history
| Date | Event | Price |
|---|---|---|
| 6/27/2024 | Sold | $1,650,000-8.3%$300/sqft |
Source:  CPAR #757668 Report a problem CPAR #757668 Report a problem | ||
| 6/9/2024 | Pending sale | $1,800,000$327/sqft |
Source: CPAR #757668 Report a problem | ||
| 6/3/2024 | Listed for sale | $1,800,000+0.1%$327/sqft |
Source: CPAR #757668 Report a problem | ||
| 4/1/2024 | Listing removed | -- |
Source:  Stellar MLS #G5074754 Report a problem Stellar MLS #G5074754 Report a problem | ||
| 2/9/2024 | Price change | $1,799,000-5.3%$327/sqft |
Source: CPAR #749129 Report a problem | ||
| 2/2/2024 | Price change | $1,899,000-5%$345/sqft |
Source: Stellar MLS #G5074754 Report a problem | ||
| 1/2/2024 | Price change | $1,998,630-9.1%$363/sqft |
Source: Stellar MLS #G5074754 Report a problem | ||
| 11/10/2023 | Listed for sale | $2,199,000+144.3%$400/sqft |
Source: CPAR #749129 Report a problem | ||
| 7/11/2022 | Sold | $900,000-9.9%$164/sqft |
Source: CPAR #725459 Report a problem | ||
| 6/7/2022 | Contingent | $999,000$182/sqft |
Source: CPAR #725459 Report a problem | ||
| 6/6/2022 | Pending sale | $999,000$182/sqft |
Source: CPAR #725459 Report a problem | ||
| 5/9/2022 | Listed for sale | $999,000$182/sqft |
Source: CPAR #725459 Report a problem | ||
| 4/28/2022 | Pending sale | $999,000$182/sqft |
Source: CPAR #725459 Report a problem | ||
| 4/21/2022 | Listed for sale | $999,000-28.6%$182/sqft |
Source: CPAR #725459 Report a problem | ||
| 3/11/2019 | Listing removed | $1,400,000$254/sqft |
Source: CENTURY 21 Commander Realty, Inc. #676197 Report a problem | ||
| 10/3/2018 | Listed for sale | $1,400,000+21.2%$254/sqft |
Source: Century 21 Commander Realty #676197 Report a problem | ||
| 5/21/2008 | Sold | $1,155,400-32%$210/sqft |
Source: Public Record Report a problem | ||
| 1/30/2008 | Price change | $1,699,000+21.4%$309/sqft |
Source: Visual Tour #374019 Report a problem | ||
| 1/18/2008 | Price change | $1,399,000-17.7%$254/sqft |
Source: ERA #374019 Report a problem | ||
| 11/12/2007 | Listed for sale | $1,699,000$309/sqft |
Source: ERA #374019 Report a problem | ||
Public tax history
| Year | Property taxes | Tax assessment |
|---|---|---|
| 2024 | $15,597 +39.4% | $795,763 +10% |
| 2023 | $11,185 +60.6% | $723,421 +39.4% |
| 2022 | $6,967 | $518,886 |
| 2021 | -- | -- |
| 2020 | $6,823 +4.6% | $496,818 +1.6% |
| 2019 | $6,524 | $489,147 -37.3% |
| 2018 | $6,524 -40.1% | $780,347 -0.3% |
| 2017 | $10,883 -1.9% | $782,947 -0.8% |
| 2016 | $11,089 -6.5% | $789,252 -0.7% |
| 2015 | $11,857 | $794,498 -1.3% |
| 2014 | $11,857 | $804,735 +1.9% |
| 2013 | -- | $789,997 +2.9% |
| 2012 | -- | $767,653 -2.6% |
| 2011 | -- | $788,019 +1.5% |
| 2010 | -- | $776,373 -17.6% |
| 2009 | -- | $942,427 +51.6% |
| 2008 | -- | $621,747 +3% |
| 2007 | -- | $603,638 +2.5% |
| 2006 | -- | $588,915 +3% |
| 2005 | -- | $571,762 +3% |
| 2004 | -- | $555,109 +1.9% |
| 2003 | -- | $544,759 +4.7% |
| 2002 | -- | $520,522 +1.6% |
| 2001 | -- | $512,325 +3% |
| 2000 | -- | $497,403 |
Find assessor info on the county website
Neighborhood: 32444
Nearby homes
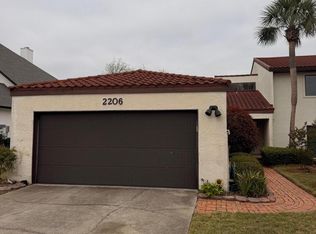
- $290,0001 bd2 ba1.4k sqft2206 Country Club Dr, Lynn Haven, FL 32444Sold
- $1,129,0004 bd4 ba3.9k sqft2116 Country Club Dr, Lynn Haven, FL 32444Off Market
- $464,2003 bd2 ba2.1k sqft2208 Country Club Dr, Lynn Haven, FL 32444Off Market
- $405,9002 bd2 ba2.4k sqft2210 Country Club Dr, Lynn Haven, FL 32444Off Market
- $462,9004 bd3 ba2.4k sqft2201 Country Club Dr, Lynn Haven, FL 32444Off Market
- $437,3003 bd2 ba1.9k sqft2212 Country Club Dr, Lynn Haven, FL 32444Off Market
- $572,9003 bd3 ba2.7k sqft2205 Country Club Dr, Lynn Haven, FL 32444Off Market
- $35,2804,181 Square Feet2185 Country Club Dr, Lynn Haven, FL 32444Off Market
Nearby schools
GreatSchools rating
- 6/10Lynn Haven Elementary SchoolGrades: PK-5Distance: 1.8 mi
- 5/10Mowat Middle SchoolGrades: 6-8Distance: 2.7 mi
- 6/10A. Crawford Mosley High SchoolGrades: 9-12Distance: 3.3 mi
Schools provided by the listing agent
- Elementary: Lynn Haven
- Middle: Mowat
- High: Mosley
Source: CPAR. This data may not be complete. We recommend contacting the local school district to confirm school assignments for this home.


Get pre-qualified for a loan
At Zillow Home Loans, we can pre-qualify you in as little as 5 minutes with no impact to your credit score.An equal housing lender. NMLS #10287.
Sell for more on Zillow
Get a Zillow Showcase℠ listing at no additional cost and you could sell for .
$1,793,800
2% more
+$35,876
With Zillow Showcase(estimated)
$1,829,676
- Florida
- Bay County
- Lynn Haven
- 32444
- 2202 Country Club Dr
Nearby cities
Nearby zip codes
Other Lynn Haven Topics
