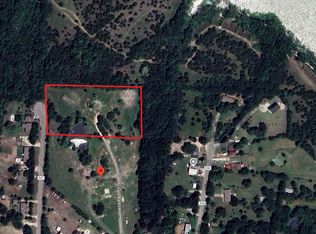
Escape the concrete jungle for this private 1.56-acre country oasis in fast-growing Princeton, TX, featuring 2,382 sqft of beautifully updated living space! This charming home features 2 spacious living areas & split-bedroom layout designed for ultimate privacy. The huge primary suite is completely separated from the secondary bedrooms & features a spacious ensuite bath with a large soaking tub, split dual sinks, separate shower & large walk-in closet. You will love the large, open kitchen featuring a center kitchen island, breakfast bar, tons of cabinets for storage & beautiful 2025 updates including new Quartz kitchen countertops, farm sink & sleek tile & glass backsplash. The fully enclosed sunroom with porcelain floors, shiplap walls & recent mini-split heat pump inside (2026) offers the perfect spot for watching beautiful Texas sunrises. Step outside to a massive, green, open lot filled with mature cedar, oak, pear, peach, and native trees. Enjoy unmatched peace with neighbors over half an acre away, plus a communal pond at the back frequented by wild turtles & cranes. A flagstone patio with a gardener's sink & water faucet makes it easy to cultivate the established roses & magnolias. The property also features a massive, detached workshop & shed with a dedicated deck, perfect for woodworking, crafts or storage. This move-in ready home is packed with high-value mechanical & cosmetic upgrades for total peace of mind. Recent exterior & mechanical updates include a new asphalt driveway (2025) spray foam insulation on the porch ceiling (2025) Quartz utility top & stainless steel undermount sink in the laundry area (2023), AC unit, 36 new windows, and 2-inch window coverings (2022), alongside new hot water heaters (2021-2022). Structural updates feature a new roof (2019), two new decks at the main house & workshop (2020) & fresh exterior paint (2020-2024). Enjoy peaceful country living just minutes from Princeton amenities! By Appointment Only in the description.
Sold
Price Unknown
2202 County Road 947, Princeton, TX 75407
3beds
2,382sqft
Manufactured Home, Single Family Residence
Built in 1998
1.56 Acres Lot
$316,200 Zestimate®
$--/sqft
$-- Estimated rent
Home value
$316,200
$300,000 - $332,000
Not available
Zestimate® history
Owner options
List your home for rent
Find your next renter with Zillow Rental Manager. Plus, with online applications, you can quickly screen prospective tenants – for free.
Refinance and save
Refinancing to a lower rate could help reduce your monthly payments and save thousands over the life of the loan.
Explore your selling options
Work with a Zillow partner agent
Leverage their expertise and Zillow's premium Showcase listings to get your home seen by more buyers.
Get startedList with your own agent
Get your home in front of millions of buyers by listing it on Zillow.
Learn how to do itSell it yourself
Take full control of how buyers see your home on Zillow by listing For Sale by Owner (FSBO).
List your homeWhat's special
Large walk-in closetAc unitShiplap wallsSplit dual sinksBreakfast barFarm sinkEstablished roses and magnolias
Zillow last checked:
Listing updated:
Listed by:
Amy Downs 0449524 972-839-8367,
DHS Realty 972-979-8413,
Jane Gambill 0821299 207-735-5263,
DHS Realty
Bought with:
Klaw Reh, 0762572
LPT Realty, LLC
Source: NTREIS,MLS#: 21325542
Facts & features
Interior
Bedrooms & bathrooms
- Bedrooms: 3
- Bathrooms: 2
- Full bathrooms: 2
Primary bedroom
- Level: First
- Dimensions: 15 x 14
Bedroom
- Level: First
- Dimensions: 12 x 11
Bedroom
- Level: First
- Dimensions: 11 x 11
Primary bathroom
- Level: First
- Dimensions: 16 x 11
Dining room
- Level: First
- Dimensions: 15 x 10
Family room
- Level: First
- Dimensions: 20 x 14
Kitchen
- Level: First
- Dimensions: 21 x 15
Laundry
- Level: First
- Dimensions: 11 x 9
Living room
- Features: Fireplace
- Level: First
- Dimensions: 16 x 15
Sunroom
- Level: First
- Dimensions: 30 x 11
Heating
- Central, Electric, Fireplace(s)
Cooling
- Central Air, Electric, Other, Wall/Window Unit(s)
Appliances
- Included: Dishwasher, Electric Cooktop, Electric Oven, Electric Water Heater, Disposal, Microwave, Water Purifier
- Laundry: Washer Hookup, Dryer Hookup, ElectricDryer Hookup, Laundry in Utility Room
Features
- Cathedral Ceiling(s), Double Vanity, Kitchen Island, Paneling/Wainscoting, Vaulted Ceiling(s), Walk-In Closet(s)
- Flooring: Carpet, Combination, Laminate, Tile
- Has basement: No
- Number of fireplaces: 1
- Fireplace features: Blower Fan, Electric, Glass Doors, Living Room, Raised Hearth, Stone, Wood Burning
Interior area
- Total interior livable area: 2,382 sqft
Property
Parking
- Parking features: Asphalt, Parking Lot, Private
Features
- Levels: One
- Stories: 1
- Exterior features: Garden, Other, Storage
- Pool features: None
- Fencing: Partial,Wood
Lot
- Size: 1.56 Acres
- Features: Acreage, Hardwood Trees, Irregular Lot, Pond on Lot, Many Trees, Sprinkler System, Wooded
- Residential vegetation: Grassed
Details
- Additional structures: Barn(s), Stable(s)
- Parcel number: R512100000201
- Other equipment: Irrigation Equipment, Other, Satellite Dish
Construction
Type & style
- Home type: MobileManufactured
- Property subtype: Manufactured Home, Single Family Residence
Materials
- Fiber Cement, Frame, Metal Siding
- Foundation: Combination, Pillar/Post/Pier
- Roof: Composition
Condition
- Resale
- Year built: 1998
Utilities & green energy
- Sewer: Aerobic Septic
- Water: Rural
- Utilities for property: Electricity Connected, None, Septic Available
Green energy
- Energy efficient items: Appliances
- Water conservation: Low Volume/Drip Irrigation
Community & HOA
Community
- Security: Smoke Detector(s), Security Lights
- Subdivision: Archers Place
HOA
- Has HOA: No
Location
- Region: Princeton
Financial & listing details
- Tax assessed value: $372,431
- Annual tax amount: $2,544
- Date on market: 7/9/2026
- Cumulative days on market: 35 days
- Listing terms: Cash,Conventional,FHA,VA Loan
- Road surface type: Asphalt
Price history
| Date | Event | Price |
|---|---|---|
| 9/18/2026 | Sold | -- |
Source: NTREIS #21325542 Report a problem | ||
| 8/21/2026 | Pending sale | $324,900$136/sqft |
Source: NTREIS #21325542 Report a problem | ||
| 8/13/2026 | Contingent | $324,900$136/sqft |
Source: NTREIS #21325542 Report a problem | ||
| 8/6/2026 | Price change | $324,900-3%$136/sqft |
Source: NTREIS #21325542 Report a problem | ||
| 7/9/2026 | Listed for sale | $335,000$141/sqft |
Source: NTREIS #21325542 Report a problem | ||
Public tax history
| Year | Property taxes | Tax assessment |
|---|---|---|
| 2025 | $101 | $176,909 +10% |
| 2024 | -- | $160,826 +10% |
| 2023 | $99 -90.6% | $146,205 +10% |
| 2022 | $1,048 | $132,914 +10% |
| 2021 | $1,048 | $120,831 +10% |
| 2020 | $1,048 -58.4% | $109,846 -20.4% |
| 2019 | $2,518 +9.7% | $138,000 +13.1% |
| 2018 | $2,296 +60.3% | $122,000 +0.8% |
| 2017 | $1,433 | $120,998 +61.3% |
| 2016 | $1,433 +4.1% | $75,026 -0.3% |
| 2015 | $1,376 | $75,235 +5.9% |
| 2014 | $1,376 | $71,036 -0.3% |
| 2013 | -- | $71,232 -1.5% |
| 2012 | -- | $72,344 -4.7% |
| 2011 | -- | $75,942 -2.7% |
| 2010 | -- | $78,041 -3.3% |
| 2009 | -- | $80,690 -11.2% |
| 2008 | -- | $90,856 +7.1% |
| 2007 | -- | $84,838 -1.5% |
| 2006 | -- | $86,146 -1.5% |
| 2005 | -- | $87,454 -1.5% |
| 2004 | -- | $88,763 -5.4% |
| 2003 | -- | $93,871 |
Find assessor info on the county website
Neighborhood: 75407
Nearby homes
- $--3.52 acresCounty Road 947, Princeton, TX 75407Sold
- $371,0004.46 acresCounty Road 947, Princeton, TX 75407Lot/Land

- $316,200-- bd-- ba1.7k sqft2156 County Road 947, Princeton, TX 75407Off Market
- $242,500-- bd-- ba1.3k sqft2100 County Road 947, Princeton, TX 75407Off Market
- $338,100-- bd-- ba2.4k sqft2244 County Road 947, Princeton, TX 75407Off Market
- $277,5003 bd2 ba432 sqft2213 County Road 900, Princeton, TX 75407Off Market
- $180,0002 bd1 ba988 sqft2212 County Road 900, Princeton, TX 75407Off Market
- $213,500-- bd-- ba-- sqft2212 County Road 900, Princeton, TX 75407Off Market
Nearby schools
GreatSchools rating
- 8/10Harper Elementary SchoolGrades: K-5Distance: 2 mi
- 6/10Mattei MiddleGrades: 6-8Distance: 2 mi
- 5/10Princeton High SchoolGrades: 9-12Distance: 2.6 mi
Schools provided by the listing agent
- Middle: Mattei,Huddleston
- High: Princeton
- District: Princeton ISD
Source: NTREIS. This data may not be complete. We recommend contacting the local school district to confirm school assignments for this home.
Get a cash offer in 3 minutes
Find out how much your home could sell for in as little as 3 minutes with a no-obligation cash offer.
Estimated market value
$316,200
Get a cash offer in 3 minutes
Find out how much your home could sell for in as little as 3 minutes with a no-obligation cash offer.
Estimated market value
$316,200
- Texas
- Collin County
- Princeton
- 75407
- 2202 County Road 947
