Located in Richardson’s highly desirable Canyon Creek neighborhood, this professionally designed four-bedroom home was renovated to the studs in 2023 and sits on a rare oversized lot with a pool and exceptional flexibility.
The thoughtful floor plan offers multiple living spaces, a dedicated home office, and seamless indoor-outdoor living. At the heart of the home, the custom kitchen features quartz countertops, a quartz slab backsplash, abundant cabinetry, tasteful open shelving, and a substantial marble island with prep sink, generous workspace, and seating. The walk-in pantry adds floor-to-ceiling storage and a dedicated small-appliance area.
Two spacious living areas sit just off the kitchen, while a separate flex room can function as a fourth bedroom, game room, media room, or additional living space. Its separation from the other bedrooms also makes it ideal for guests or multigenerational living. A tucked-away office provides an excellent work-from-home setup.
The private primary suite offers a spa-inspired wet room with a freestanding soaking tub and dual showers.
Outside, mature oak trees shade the front yard, while the expansive backyard features an oversized swimming pool with pool equipment replaced in 2023, a large concrete patio, dedicated firepit area, and ample room for entertaining. A separate side yard provides additional parking and versatile space for a basketball area, dog run, garden, or play area.
Additional features include LVP flooring throughout with no carpet, mudroom storage, utility sink, energy-efficient windows, EV-ready garage outlet, storage shed, and new sewer lines throughout the property and to the street, with no cast iron remaining.
Zoned to highly regarded Prairie Creek Elementary, this Canyon Creek home offers a rare combination of a large lot, private pool, extensive renovation, flexible living space, dedicated office, and turnkey style in one of Richardson’s most established neighborhoods.
For sale
Price cut: $35.9K (8/21)
$899,000
2202 Custer Pkwy, Richardson, TX 75080
4beds
2,702sqft
Single Family Residence
Built in 1966
0.37 Acres Lot
$-- Zestimate®
$333/sqft
$-- HOA
What's special
Dedicated firepit areaDedicated home officeStorage shedExpansive backyardThoughtful floor planQuartz countertopsMultiple living spaces
- 38 days
- 1,911
- 148
Zillow last checked:
Listing updated:
Listed by:
Scott Griffis 0641417 833-242-7007,
Call It Closed Realty 833-242-7007
Source: NTREIS,MLS#: 21345836
Facts & features
Interior
Bedrooms & bathrooms
- Bedrooms: 4
- Bathrooms: 3
- Full bathrooms: 2
- 1/2 bathrooms: 1
Primary bedroom
- Features: Ceiling Fan(s), Dual Sinks, Double Vanity, En Suite Bathroom, Steam Shower, Walk-In Closet(s)
- Level: First
- Dimensions: 19 x 19
Bedroom
- Features: Ceiling Fan(s)
- Level: First
- Dimensions: 16 x 11
Bedroom
- Features: Ceiling Fan(s)
- Level: First
- Dimensions: 15 x 12
Bedroom
- Features: Walk-In Closet(s)
- Level: First
- Dimensions: 14 x 13
Dining room
- Level: First
- Dimensions: 13 x 12
Kitchen
- Features: Built-in Features, Butler's Pantry, Eat-in Kitchen, Kitchen Island, Sink, Walk-In Pantry
- Level: First
- Dimensions: 18 x 10
Living room
- Features: Ceiling Fan(s), Fireplace
- Level: First
- Dimensions: 17 x 17
Office
- Level: First
- Dimensions: 12 x 10
Sunroom
- Level: First
- Dimensions: 15 x 10
Utility room
- Features: Built-in Features, Utility Sink
- Level: First
- Dimensions: 6 x 6
Heating
- Central, Natural Gas
Cooling
- Central Air, Electric
Appliances
- Included: Some Gas Appliances, Dishwasher, Disposal, Gas Range, Plumbed For Gas
- Laundry: Laundry in Utility Room, Stacked
Features
- Eat-in Kitchen, High Speed Internet, Kitchen Island, Open Floorplan, Other, Pantry, Vaulted Ceiling(s), Walk-In Closet(s)
- Flooring: Luxury Vinyl Plank, Tile
- Has basement: No
- Number of fireplaces: 1
- Fireplace features: Gas Log, Gas Starter
Interior area
- Total interior livable area: 2,702 sqft
Video & virtual tour
Property
Parking
- Total spaces: 2
- Parking features: Additional Parking, Alley Access, Driveway, Garage, Oversized, Parking Pad, Garage Faces Rear
- Attached garage spaces: 2
Features
- Levels: One
- Stories: 1
- Exterior features: Dog Run, Fire Pit, Outdoor Living Area, Other
- Pool features: Fenced, In Ground, Outdoor Pool, Pool, Pool Sweep
- Fencing: Privacy,Wood
Lot
- Size: 0.37 Acres
- Features: Acreage
Details
- Parcel number: 42029500310020000
- Other equipment: Irrigation Equipment
Construction
Type & style
- Home type: SingleFamily
- Architectural style: Other,Ranch,Detached
- Property subtype: Single Family Residence
- Attached to another structure: Yes
Materials
- Brick
- Foundation: Slab
- Roof: Composition
Condition
- Resale
- Year built: 1966
Utilities & green energy
- Sewer: Public Sewer
- Water: Public
- Utilities for property: Electricity Available, Natural Gas Available, Sewer Available, Separate Meters, Water Available
Community & HOA
Community
- Security: Other
- Subdivision: Canyon Creek Country Club 01
HOA
- Has HOA: No
Location
- Region: Richardson
Financial & listing details
- Price per square foot: $333/sqft
- Tax assessed value: $658,340
- Annual tax amount: $14,361
- Date on market: 7/30/2026
- Cumulative days on market: 39 days
- Listing terms: Cash,Conventional,FHA,Other
Estimated market value
Not available
Estimated sales range
Not available
$3,992/mo
Price history
| Date | Event | Price |
|---|---|---|
| 9/2/2026 | Listed for rent | $5,500$2/sqft |
Source: Zillow Rentals Report a problem | ||
| 8/21/2026 | Price change | $899,000-3.8%$333/sqft |
Source: NTREIS #21345836 Report a problem | ||
| 7/30/2026 | Listed for sale | $934,900-1.5%$346/sqft |
Source: NTREIS #21345836 Report a problem | ||
| 6/25/2026 | Listing removed | $949,000$351/sqft |
Source: NTREIS #21246835 Report a problem | ||
| 6/11/2026 | Price change | $949,000-2.7%$351/sqft |
Source: NTREIS #21246835 Report a problem | ||
| 5/19/2026 | Price change | $975,000-1%$361/sqft |
Source: NTREIS #21246835 Report a problem | ||
| 4/22/2026 | Listed for sale | $985,000+51.8%$365/sqft |
Source: NTREIS #21246835 Report a problem | ||
| 2/13/2023 | Sold | -- |
Source: NTREIS #20229490 Report a problem | ||
| 1/27/2023 | Pending sale | $649,000$240/sqft |
Source: NTREIS #20229490 Report a problem | ||
| 1/20/2023 | Contingent | $649,000$240/sqft |
Source: NTREIS #20229490 Report a problem | ||
| 1/1/2023 | Listed for sale | $649,000+53.5%$240/sqft |
Source: NTREIS #20229490 Report a problem | ||
| 7/12/2022 | Sold | -- |
Source: Public Record Report a problem | ||
| 3/24/2020 | Listing removed | -- |
Source: Auction.com Report a problem | ||
| 3/18/2020 | Listed for sale | -- |
Source: Auction.com Report a problem | ||
| 1/23/2020 | Listing removed | $422,759$156/sqft |
Source: Auction.com Report a problem | ||
| 1/14/2020 | Listed for sale | $422,759+0%$156/sqft |
Source: Auction.com Report a problem | ||
| 11/6/2019 | Listing removed | $422,551$156/sqft |
Source: Auction.com Report a problem | ||
| 11/5/2019 | Price change | $422,551+0.1%$156/sqft |
Source: Auction.com Report a problem | ||
| 11/4/2019 | Price change | $422,065+0%$156/sqft |
Source: Auction.com Report a problem | ||
| 11/2/2019 | Price change | $422,000+0.2%$156/sqft |
Source: Auction.com Report a problem | ||
| 10/30/2019 | Price change | $420,956+0.2%$156/sqft |
Source: Auction.com Report a problem | ||
| 10/29/2019 | Price change | $420,251+0.2%$156/sqft |
Source: Auction.com Report a problem | ||
| 10/28/2019 | Price change | $419,346+0.7%$155/sqft |
Source: Auction.com Report a problem | ||
| 10/23/2019 | Price change | $416,241+0.3%$154/sqft |
Source: Auction.com Report a problem | ||
| 10/21/2019 | Price change | $414,885-0.2%$154/sqft |
Source: Auction.com Report a problem | ||
| 10/19/2019 | Listed for sale | $415,557$154/sqft |
Source: Auction.com Report a problem | ||
| 6/4/2019 | Listing removed | $415,557$154/sqft |
Source: Auction.com Report a problem | ||
Public tax history
| Year | Property taxes | Tax assessment |
|---|---|---|
| 2025 | $6,382 +0.1% | $658,340 |
| 2024 | $6,377 +12.3% | $658,340 +17.2% |
| 2023 | $5,677 +36.7% | $561,740 |
| 2022 | $4,154 +2.2% | $561,740 +10.2% |
| 2021 | $4,066 +9.3% | $509,670 +14.4% |
| 2020 | $3,721 +9.7% | $445,540 |
| 2019 | $3,393 +7.2% | $445,540 +19.6% |
| 2018 | $3,164 -68.2% | $372,590 |
| 2017 | $9,955 +23.6% | $372,590 +23.6% |
| 2016 | $8,051 +14.6% | $301,560 +4% |
| 2015 | $7,028 | $289,980 +8.9% |
| 2014 | $7,028 | $266,310 |
| 2013 | -- | -- |
| 2012 | -- | -- |
| 2011 | -- | -- |
| 2010 | -- | -- |
| 2009 | -- | -- |
| 2008 | -- | -- |
| 2007 | -- | -- |
| 2005 | -- | -- |
| 2004 | -- | -- |
| 2003 | -- | -- |
| 2002 | -- | -- |
| 2001 | -- | -- |
Find assessor info on the county website
Monthly payment
Est. payment
Payment breakdown
Explore the cost of this home by adjusting the details. Changes won't be saved.Climate risks
Neighborhood: Canyon Creek
Nearby schools
Schools provided by the listing agent
- Elementary: Prairie Creek
- Middle: Richardson North
- High: Pearce
- District: Richardson ISD
Source: NTREIS. This data may not be complete. We recommend contacting the local school district to confirm school assignments for this home.
- $1,705,0004 bd4 ba4k sqft2204 Custer Pkwy, Richardson, TX 75080Off Market
- $788,9004 bd2 ba2.4k sqft2203 Ridge Crest Dr, Richardson, TX 75080Off Market
- $657,8004 bd3 ba2.6k sqft2205 Ridge Crest Dr, Richardson, TX 75080Off Market
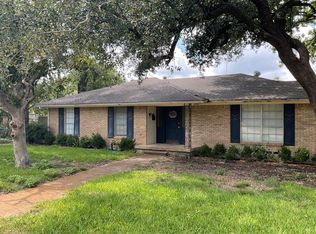
- $742,9004 bd2 ba2.6k sqft2201 Ridge Crest Dr, Richardson, TX 75080Off Market
Similar homes
- $850,0004 bd4 ba2.6k sqft407 Valley Cove Dr, Richardson, TX 75080For Sale
 MLS ID #21377437, Kelly Fassett. NTREIS
 - $889,9994 bd3 ba2.5k sqft1905 Violet Cir, Richardson, TX 75080For Sale
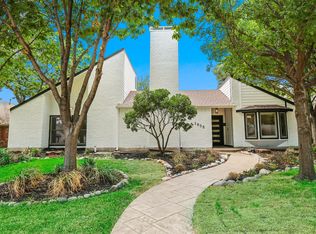 MLS ID #21372441, Hailey DeSerrano. NTREIS
 - $825,0004 bd3 ba2.5k sqft308 High Brook Dr, Richardson, TX 75080For Sale
 MLS ID #21363840, Courtney Smith. NTREIS
 - $750,0004 bd4 ba2.3k sqft1310 Seminole Dr, Richardson, TX 75080For Sale
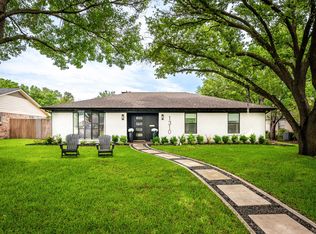 MLS ID #21279051, Kimberly Elmer. NTREIS
