Welcome home to this beautifully maintained 5 bed, 3 bath home located on a desirable corner lot! This home offers the perfect combination of comfort, functionality, & modern updates. Major updates completed in the last 5 years include; new roof, new windows, fresh interior paint, luxury vinyl plank flooring, new carpet, new light fixtures/ceiling fans, and a beautifully updated fireplace surround. The main level features a welcoming living area, spacious primary suite complete with a walk-in closet and private en suite bath, 2 additional bedrooms, a second full bath, and the convenience of main floor laundry. Downstairs, you'll find a large family room, two additional bedrooms (one non conforming), and another full bathroom providing plenty of space for a home office, hobbies or a growing family. Outside enjoy the privacy of a partially fenced backyard with plenty of room to relax, play, and entertain. This well maintained home offers the space you need and updates you’ll love!
For sale
$299,900
2202 Deer Trl, Junction City, KS 66441
5beds
2,256sqft
Single Family Residence
Built in 2011
0.28 Acres Lot
$296,900 Zestimate®
$133/sqft
$-- HOA
What's special
Beautifully updated fireplace surroundPrivate en suite bathNew windowsNew carpetDesirable corner lotMain floor laundrySpacious primary suite
- 1 hour |
- 72 |
- 7 |
Zillow last checked:
Listing updated:
Listed by:
Megan Williams 252-207-5545,
K.W. One Legacy Partners
Source: FHARMLS as distributed by MLS GRID,MLS#: 20261936
Facts & features
Interior
Bedrooms & bathrooms
- Bedrooms: 5
- Bathrooms: 3
- Full bathrooms: 3
Primary bedroom
- Description: Walk in closet
- Level: Main
Bedroom 2
- Level: Main
Bedroom 3
- Level: Main
Bedroom 4
- Level: Lower 1
Dining room
- Level: Main
Family room
- Level: Lower 1
Kitchen
- Description: Stainless Appliances
- Level: Main
Laundry
- Level: Main
Living room
- Description: Fireplace
- Level: Main
Other
- Level: Lower 1
Heating
- Natural Gas
Cooling
- Central Air
Features
- Primary Bathroom, Primary Bedroom Walk-In Closet
- Flooring: Carpet, See Remarks
- Basement: Bi-Level,Daylight,Partially Finished,Walk-Out Access
- Number of fireplaces: 1
- Fireplace features: One, Gas
Interior area
- Total structure area: 2,256
- Total interior livable area: 2,256 sqft
- Finished area above ground: 1,384
Video & virtual tour
Property
Parking
- Total spaces: 2
- Parking features: Garage
- Garage spaces: 2
Features
- Levels: Bi-Level
- Pool features: None
- Fencing: Fenced,Privacy
Lot
- Size: 0.28 Acres
Details
- Additional structures: Shed(s)
- Parcel number: 0483403012027000
Construction
Type & style
- Home type: SingleFamily
- Architectural style: Other
- Property subtype: Single Family Residence
Materials
- Unknown
- Roof: Less than 5 years
Condition
- Year built: 2011
Community & HOA
Community
- Security: Security System
HOA
- Has HOA: No
Location
- Region: Junction City
Financial & listing details
- Price per square foot: $133/sqft
- Tax assessed value: $289,090
- Annual tax amount: $6,336
- Date on market: 7/21/2026
- Road surface type: Concrete
Estimated market value
$296,900
$282,000 - $312,000
$2,072/mo
Price history
| Date | Event | Price |
|---|---|---|
| 7/21/2026 | Listed for sale | $299,900+25%$133/sqft |
Source:  FHARMLS as distributed by MLS GRID #20261936 Report a problem FHARMLS as distributed by MLS GRID #20261936 Report a problem | ||
| 9/10/2021 | Sold | -- |
Source: Agent Provided Report a problem | ||
| 7/19/2021 | Pending sale | $239,900$106/sqft |
Source: FHARMLS as distributed by MLS GRID #20212252 Report a problem | ||
| 7/13/2021 | Listed for sale | $239,900$106/sqft |
Source: FHARMLS as distributed by MLS GRID #20212252 Report a problem | ||
Public tax history
| Year | Property taxes | Tax assessment |
|---|---|---|
| 2025 | -- | $33,245 +7% |
| 2024 | $5,974 -1.5% | $31,071 +4% |
| 2023 | $6,062 +3.2% | $29,876 +6% |
| 2022 | $5,875 +8.7% | $28,190 +21.1% |
| 2021 | $5,406 +100.7% | $23,276 +0.7% |
| 2020 | $2,694 | $23,103 +2.3% |
| 2019 | -- | $22,575 +1.2% |
| 2018 | -- | $22,310 +0.6% |
| 2017 | -- | $22,177 +1.9% |
| 2016 | -- | $21,758 0% |
| 2015 | -- | $21,759 +3.6% |
| 2014 | -- | $21,001 +2.2% |
| 2013 | -- | $20,547 |
| 2012 | -- | -- |
| 2011 | -- | -- |
Find assessor info on the county website
Monthly payment
Est. payment
Payment breakdown
Explore the cost of this home by adjusting the details. Changes won't be saved.Climate risks
Neighborhood: 66441
Nearby schools
GreatSchools rating
- 5/10Eisenhower Elementary SchoolGrades: PK-5Distance: 2.7 mi
- 5/10Junction City Middle SchoolGrades: 6-8Distance: 1.6 mi
- 3/10Junction City Sr High SchoolGrades: 9-12Distance: 1.4 mi
- $307,3004 bd4 ba2.4k sqft2214 Deer Trl, Junction City, KS 66441Off Market
- $--4 bd3 ba2.8k sqft1814 Nicole Ln, Junction City, KS 66441Sold

- $256,0005 bd2 ba1.9k sqft2140 Deer Trl, Junction City, KS 66441Off Market

- $221,5003 bd2 ba1.3k sqft2201 Deer Trl, Junction City, KS 66441Off Market
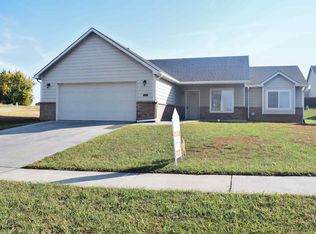
- $305,8004 bd3 ba2.6k sqft2220 Deer Trl, Junction City, KS 66441Off Market
- $212,9004 bd3 ba-- sqftNicole Ln, Junction city, KS 66441Off Market
- $276,6003 bd2 ba1.3k sqft2149 Deer Trl, Junction City, KS 66441Off Market
- $344,0005 bd3 ba2.4k sqft1811 Nicole Ln, Junction City, KS 66441Off Market
A local agent can set up tours, give advice and negotiate with sellers.
A local lender can help you make sure your offer is ready when you are.
Similar homes
- $329,0004 bd3 ba3k sqft1627 Debs Sunrise Trl, Junction City, KS 66441For Sale
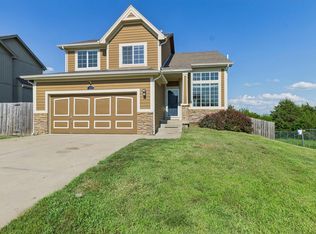
 MLS ID #20261916, Janet Moore, Mathis Lueker Real Estate. FHARMLS as distributed by MLS GRID
 - $295,0004 bd3 ba2.5k sqft1901 Southwind Ct, Junction City, KS 66441For Sale
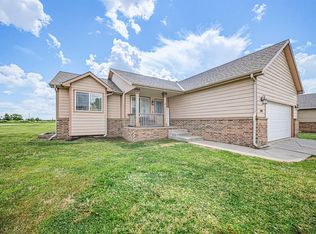 MLS ID #20261909, Jason Boyer, NextHome Unlimited. FHARMLS as distributed by MLS GRID
 - $304,9004 bd3 ba2.6k sqft2608 Brooke Bnd, Junction City, KS 66441For Sale
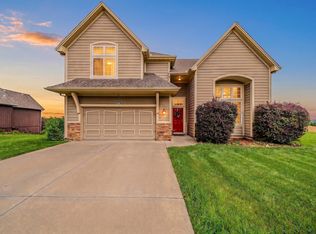 MLS ID #20261148, Andrina Williams, NextHome Unlimited. FHARMLS as distributed by MLS GRID
 - $289,9005 bd3 ba2.2k sqft616 W Pine St, Junction City, KS 66441For Sale
 MLS ID #20261845, Adam Wilkey, Homefront Real Estate Group. FHARMLS as distributed by MLS GRID
 - $--4 bd4 ba2.5k sqft918 Windwood Dr, Junction City, KS 66441AuctionAuction.com 2
- $160,0004 bd4 ba2.2k sqft2221 Brooke Bnd, Junction City, KS 66441For SaleMLS ID #20261913, Kayla Whitebread, RE/MAX Signature Properties. FHARMLS as distributed by MLS GRID
- $284,9004 bd2 ba2.1k sqft1919 Ehlers Ct, Junction City, KS 66441For SaleMLS ID #20261327, Lacy Hartwick, Black & Company REALTORS. FHARMLS as distributed by MLS GRID
- $265,0004 bd3 ba2.4k sqft1837 Elmdale Ave, Junction City, KS 66441For SaleMLS ID #20261653, Amber Crites, Crites Real Estate, Auction & Appraisal Service. FHARMLS as distributed by MLS GRID
- $299,9004 bd3 ba2.5k sqft123 Navajo Rd, Junction City, KS 66441For SaleMLS ID #20261382, Aesuk Kim Portillo, RE/MAX EK Real Estate. FHARMLS as distributed by MLS GRID
- $299,0004 bd3 ba2.8k sqft1023 Cypress St, Junction City, KS 66441For SaleMLS ID #20261857, Tony Frieze, Coldwell Banker Patriot Realty. FHARMLS as distributed by MLS GRID
- $250,0003 bd3 ba2.4k sqft730 Skyline Dr, Junction City, KS 66441For SaleMLS ID #20261915, Joel Garver, Back Nine Realty. FHARMLS as distributed by MLS GRID
- $299,9004 bd3 ba2.1k sqft1005 Meadowbrooke Ln, Junction City, KS 66441For SaleMLS ID #20260628, Melissa Enid De Jesus Merced, NextHome Unlimited. FHARMLS as distributed by MLS GRID
- $308,0004 bd4 ba3.1k sqft2721 Oakwood Dr, Junction City, KS 66441For SaleMLS ID #20261777, Robin Martino, NextHome Unlimited. FHARMLS as distributed by MLS GRID
- $285,0005 bd3 ba2.7k sqft509 Tallgrass Dr, Junction City, KS 66441For SaleMLS ID #20261751, Darcy Tweady, Alliance Realty. FHARMLS as distributed by MLS GRID
- $310,0006 bd3 ba3.3k sqft731 Tallgrass Dr, Junction City, KS 66441For SaleMLS ID #20261431, Anushka G Karote, K.W. One Legacy Partners. FHARMLS as distributed by MLS GRID
- $304,9004 bd3 ba2.9k sqft1417 Spring Hill Dr, Junction City, KS 66441For SaleMLS ID #165310, KEVIN L NEWKIRK, PLATINUM REALTY. LBORMLS as distributed by MLS GRID
- $280,0004 bd3 ba3k sqft2332 Buckshot Dr, Junction City, KS 66441For SaleMLS ID #20252720, Jason Boyer, NextHome Unlimited. FHARMLS as distributed by MLS GRID
- $299,0004 bd3 ba2.3k sqft501 Wheatland Dr, Junction City, KS 66441For SaleMLS ID #20261090, Jessica Clements, K.W. One Legacy Partners. FHARMLS as distributed by MLS GRID
- $265,0003 bd2 ba1.2k sqft1104 Marshall Cir, Junction City, KS 66441For SaleMLS ID #20261849, Jill Schneider, The Alms Group. FHARMLS as distributed by MLS GRID
- $249,9004 bd2 ba2.4k sqft104 N Adams St, Junction City, KS 66441For SaleMLS ID #20261836, Missy Blacketer, NextHome Unlimited. FHARMLS as distributed by MLS GRID
