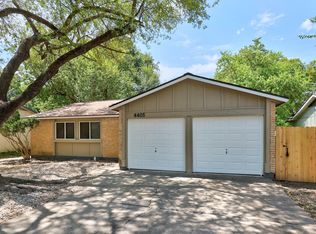
Nice duplex. Hardie Plank siding and new shingles installed in 2020. Interior garage entries. Fireplaces. Gas heating. A side vacant for easy showing. Lock Box on fence. Side B appointment with tenant. This property has a history of long term tenant.. Refrigerators convey. Recent rents in the same block at $1495. Pictures on B side taken when vacant.
Active under contract
Price cut: $30K (8/5)
$309,000
2202 Donahue Ln, Austin, TX 78744
4beds
2baths
1,850sqft
Duplex
Built in 1982
-- sqft lot
$-- Zestimate®
$167/sqft
$-- HOA
What's special
- 79 days
- 4
- 0
Zillow last checked:
Listing updated:
Listed by:
Cathy Castleberry (512) 507-3438,
360 of Austin (512) 507-3438,
George Castleberry (512) 507-3438,
360 of Austin
Source: Unlock MLS,MLS#: 2443319
Facts & features
Interior
Bedrooms & bathrooms
- Bedrooms: 4
- Bathrooms: 2
Rooms
- Room types: Primary Bedroom
Heating
- Central, Natural Gas
Cooling
- Central Air, Electric
Appliances
- Included: Dishwasher, Disposal, Exhaust Fan, Gas Range, Free-Standing Range, Refrigerator
Features
- Vaulted Ceiling(s), Laminate Counters, Electric Dryer Hookup, Gas Dryer Hookup, Entrance Foyer, No Interior Steps, Primary Bedroom on Main, Walk-In Closet(s)
- Flooring: Carpet, Vinyl
- Windows: Aluminum Frames, Blinds
- Number of fireplaces: 2
- Fireplace features: Family Room
Interior area
- Total interior livable area: 1,850 sqft
Property
Parking
- Total spaces: 2
- Parking features: Driveway, Garage
- Garage spaces: 2
Accessibility
- Accessibility features: None
Features
- Levels: One
- Stories: 1
- Patio & porch: Porch
- Exterior features: None
- Pool features: None
- Fencing: Chain Link
- Has view: Yes
- View description: None
- Waterfront features: None
Lot
- Size: 9,060 Square Feet
- Dimensions: 9060
- Features: Level, Trees-Medium (20 Ft - 40 Ft)
Details
- Additional structures: None
- Parcel number: 04160014100000
- Special conditions: Standard
Construction
Type & style
- Home type: MultiFamily
- Property subtype: Duplex
Materials
- Foundation: Slab
- Roof: Composition, Shingle
Condition
- Resale
- New construction: No
- Year built: 1982
Utilities & green energy
- Sewer: Public Sewer
- Water: Public
- Utilities for property: Electricity Available, Natural Gas Available
Community & HOA
Community
- Features: None
- Subdivision: Peppertree Park Sec 04-A
HOA
- Has HOA: No
Location
- Region: Austin
Financial & listing details
- Price per square foot: $167/sqft
- Tax assessed value: $401,586
- Annual tax amount: $8,218
- Date on market: 6/17/2026
- Listing terms: Cash,Conventional,FHA,VA Loan
- Electric utility on property: Yes
Estimated market value
Not available
Estimated sales range
Not available
$1,513/mo
Price history
| Date | Event | Price |
|---|---|---|
| 9/4/2026 | Contingent | $309,000$167/sqft |
Source:  Unlock MLS #2443319 Report a problem Unlock MLS #2443319 Report a problem | ||
| 8/5/2026 | Price change | $309,000-8.8%$167/sqft |
Source: Unlock MLS #2443319 Report a problem | ||
| 6/17/2026 | Listed for sale | $339,000$183/sqft |
Source: Unlock MLS #2443319 Report a problem | ||
Public tax history
| Year | Property taxes | Tax assessment |
|---|---|---|
| 2025 | $8,218 -7.6% | $401,586 -10.5% |
| 2024 | $8,896 +12.5% | $448,880 +2.7% |
| 2023 | $7,907 -6% | $437,043 -7.7% |
| 2022 | $8,416 | $473,486 +50.3% |
| 2021 | -- | $315,000 +18.3% |
| 2020 | $5,931 +3.8% | $266,360 |
| 2019 | $5,713 +18.1% | $266,360 +18.7% |
| 2018 | $4,839 | $224,468 +2.7% |
| 2017 | $4,839 +97.1% | $218,555 +24.8% |
| 2016 | $2,455 | $175,171 +58.9% |
| 2015 | $2,455 | $110,232 +6.8% |
| 2014 | $2,455 | $103,171 +19.4% |
| 2013 | -- | $86,378 +30.2% |
| 2012 | -- | $66,340 |
| 2011 | -- | $66,340 |
| 2010 | -- | $66,340 -32.9% |
| 2009 | -- | $98,902 |
| 2008 | -- | $98,902 +3.9% |
| 2007 | -- | $95,145 +3.4% |
| 2006 | -- | $92,014 +18.3% |
| 2005 | -- | $77,788 |
Find assessor info on the county website
Monthly payment
Est. payment
Payment breakdown
Explore the cost of this home by adjusting the details. Changes won't be saved.Climate risks
Neighborhood: Franklin Park
Nearby schools
Schools provided by the listing agent
- Elementary: Rodriguez
- Middle: Mendez
- High: Travis
- District: Austin ISD
Source: Unlock MLS. This data may not be complete. We recommend contacting the local school district to confirm school assignments for this home.
Similar homes
- $330,0004 bd2 ba1.7k sqft2406 Bucks Run, Austin, TX 78744Active

 MLS ID #6204758, Eric Mulero, Redfin Corporation. Unlock MLS
 - $413,7004 bd2 ba2.2k sqft2201 Teri Rd, Austin, TX 78744Active
 MLS ID #5976064, Stephen Eaton, Eaton Real Estate Company,LLC. Unlock MLS
 - $260,0004 bd2 ba1.7k sqft5006 Cape Verde Cv, Austin, TX 78744Active
 MLS ID #5796120, Roberto Talamas, Keller Williams Realty. Unlock MLS
 - $249,9004 bd2 ba1.1k sqft4405 Dovehill Dr, Austin, TX 78744Active
 MLS ID #1340162, Ron Redder, Presidio Group, REALTORS. Unlock MLS
 - $264,9004 bd2 ba1.5k sqft5610 Tallow Tree Dr, Austin, TX 78744ActiveMLS ID #2514307, Jonathan Lay Layton, Luxely Real Estate. Unlock MLS
- $334,9004 bd2 ba1.7k sqft4507 Peach Grove Rd, Austin, TX 78744ActiveMLS ID #8215331, Patrick Juve, Neighborhood Realty&Prop Mgmt. Unlock MLS
- $315,0004 bd2 ba1.5k sqft5000 Fontenay Dr, Austin, TX 78744ActiveMLS ID #1544484, Alicia Zehentner, Sky Realty. Unlock MLS
- $250,0004 bd2 ba1.2k sqft5222 Pine Pl, Austin, TX 78744Active
 MLS ID #616107, Meagan Bonnin, Keller Williams Realty. Central Texas MLS
 - $330,0003 bd2 ba1.2k sqft5700 Limerock Holw, Austin, TX 78744ActiveMLS ID #5229577, Herb Martinez, Real Estate Executives of Aus. Unlock MLS
- $280,0003 bd2 ba1k sqft4808 Brook Crest Rd, Austin, TX 78744ActiveMLS ID #624111, Joseph Hurd, Real Broker, LLC. Central Texas MLS
- $295,0003 bd2 ba1.2k sqft4600 Cedargrove Dr, Austin, TX 78744ActiveMLS ID #9075087, Stacy Suits, Suits Realty. Unlock MLS
- $339,0004 bd2 ba1.7k sqft5702 Palo Blanco Ln #A, Austin, TX 78744ActiveMLS ID #5226877, Ethan Shropshire, eXp Realty, LLC. Unlock MLS
- $299,0003 bd2 ba1.4k sqft5308 Meadow Crst, Austin, TX 78744ActiveMLS ID #3289221, Jamie Avila, TCP Real Estate, Inc.. Unlock MLS
- $339,0004 bd2 ba1.6k sqft5318 Hickory Dr, Austin, TX 78744ActiveMLS ID #7621015, Adelina Rotar, Keller Williams Realty. Unlock MLS
- $363,0004 bd2 ba1.7k sqft2100 Deadwood Dr, Austin, TX 78744ActiveMLS ID #2745071, Frederic Rello, JPAR Austin. Unlock MLS
- $385,0004 bd4 ba1.7k sqft5009 Mashie Cv, Austin, TX 78744ActiveMLS ID #3865358, Polly Richards, My Castle Realty. Unlock MLS
- $302,0004 bd1 ba1.3k sqft5005 Creek Bend Dr, Austin, TX 78744ActiveMLS ID #2635555, Tucker Cummings, eXp Realty, LLC. Unlock MLS
- $315,0004 bd2 ba1.5k sqft6807 Trendal Ln, Austin, TX 78744ActiveMLS ID #1855689, Nicolas Atwood, ERA Experts. Unlock MLS
- $325,0004 bd3 ba1.9k sqft5805 Shaded Cottage Ct #97, Austin, TX 78744ActiveMLS ID #9317542, Eric Mulero, Redfin Corporation. Unlock MLS
- $379,9003 bd2 ba1k sqft4703 Candletree Ln, Austin, TX 78744ActiveMLS ID #4103767, Stephanie Douglass, Open House Austin Group LLC. Unlock MLS
