Skip main navigation
Sold
  • $218,000

    2202 E 12th St, Indianapolis, IN 46201

    3beds
    2,480sqft
    Residential, Single Family Residence
    Built in 1920
    5,662.8 Square Feet Lot
    $220,900 Zestimate®
    $88/sqft
    $1,355 Estimated rent

    Home value

    $220,900

    $205,000 - $236,000

    $1,355/mo

    Zestimate® history
    Loading
    Loading...

    Owner options

    List your home for rent

    $1,355/mo

    Rent Zestimate®

    Find your next renter with Zillow Rental Manager. Plus, with online applications, you can quickly screen prospective tenants – for free.

    Learn more

    $1,355/mo

    Rent Zestimate®

    Refinance and save

    $1,413/mo

    Est. payment

    Refinancing to a lower rate could help reduce your monthly payments and save thousands over the life of the loan.

    See today's rates

    $1,413/mo

    Est. payment

    Explore your selling options

    Work with a Zillow partner agent

    Leverage their expertise and Zillow's premium Showcase listings to get your home seen by more buyers.

    Get started

    List with your own agent

    Get your home in front of millions of buyers by listing it on Zillow.

    Learn how to do it

    Sell it yourself

    Take full control of how buyers see your home on Zillow by listing For Sale by Owner (FSBO).

    List your home

    What's special

    Fenced rear yardPatio and firepitCraftsman bungalowAttached oversized garageWorking attic fanBeadboard ceilingImpressive walk-in closets
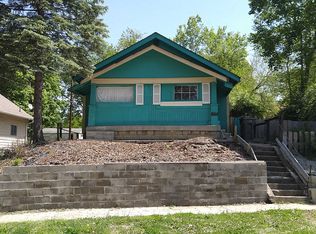
    Craftsman Bungalow with Attached Oversized Garage in the sweet spot of Springdale, a block from Windsor Park! Tucked up on a hill among homes that boast century-old character alongside new construction modern cottages. Timeless touches like oversized baseboards and window trim highlight the home's turn-of-the-century charm. The open main level features laminate hardwoods that flow seamlessly through the Great Room and Dining Area, accented by built-in bookshelves and a niche perfect for a hutch or coffee bar. Glass French doors lead into the bright Kitchen, where an expansive window brings in natural light. The Kitchen is well-appointed with stainless steel appliances, including a gas cooktop, plentiful cabinets with roll-out shelving, tile backsplash, and ceramic flooring. From here, continue directly onto the back patio for easy evening grilling or smoking. All 3 bedrooms are oversized, with TWO offering impressive walk-in closets. Additional storage abound on the main level with a coat closet, shelved linen closet, and pull-down attic access. The full bath features a comfort-height vanity with quartz countertop, ceramic tile flooring, tiled tub/shower surround, beadboard ceiling, and an oversized medicine cabinet. A working attic fan provides economical cooling on mild summer days. Outdoor living is a highlight here, with multiple spaces to enjoy: a glassed and screened 19-foot front porch, and a fenced rear yard with patio and firepit shaded by mature trees. The unfinished basement holds loads of opportunity and connects directly to the rare attached Garage - HUGE (26x20) and ideal for a workshop with covered parking. NEW: main gas line, sewer line, laminate hardwood flooring, and fresh main-level interior paint. Unbeatable Location! Minutes from Mass Ave, Bottleworks, the Monon Trail, Kan-Kan Cinema, Spades Park, Beholder, Tik-Tock Lounge, North Mass Boulder, and the Factory Arts District for breweries, yoga, and more!

    Zillow last checked:

    Listing updated:

    Listing Provided by:

    Erin Martin Scott 317-363-4725,

    F.C. Tucker Company,

    David Martin 317-217-0720,

    F.C. Tucker Company

    Bought with:

    Dan O'Brien

    Trueblood Real Estate

    Source: MIBOR as distributed by MLS GRID,MLS#: 22063497MLS Logo

    Facts & features

    Interior

    Bedrooms & bathrooms
    • Bedrooms: 3
    • Bathrooms: 1
    • Full bathrooms: 1
    • Main level bathrooms: 1
    • Main level bedrooms: 3
    Primary bedroom
    • Level: Main
    • Area: 187 Square Feet
    • Dimensions: 17x11
    Bedroom 2
    • Level: Main
    • Area: 143 Square Feet
    • Dimensions: 13x11
    Bedroom 3
    • Level: Main
    • Area: 143 Square Feet
    • Dimensions: 13x11
    Dining room
    • Level: Main
    • Area: 90 Square Feet
    • Dimensions: 10x09
    Great room
    • Level: Main
    • Area: 247 Square Feet
    • Dimensions: 19x13
    Kitchen
    • Features: Tile-Ceramic
    • Level: Main
    • Area: 100 Square Feet
    • Dimensions: 10x10
    Heating
    • Forced Air
    Cooling
    • Central Air, Attic Fan
    Appliances
    • Included: Electric Oven, Refrigerator
    • Laundry: In Basement
    Features
    • Attic Pull Down Stairs, Built-in Features, Ceiling Fan(s), High Speed Internet, Walk-In Closet(s)
    • Windows: Wood Work Painted
    • Basement: Unfinished
    • Attic: Pull Down Stairs
    Interior area
    • Total structure area: 2,480
    • Total interior livable area: 2,480 sqft
    • Finished area below ground: 0

    Property

    Parking
    • Total spaces: 1
    • Parking features: Attached, Concrete, Garage Faces Side, Storage, Workshop in Garage
    • Attached garage spaces: 1
    Features
    • Levels: One
    • Stories: 1
    • Patio & porch: Glass Enclosed, Patio, Screened
    • Exterior features: Fire Pit
    • Fencing: Fenced,Full
    Lot
    • Size: 5,662 sqft
    • Features: Corner Lot, Sidewalks, Mature Trees
    Details
    • Parcel number: 490731108071000101
    • Horse amenities: None

    Construction

    Type & style
    • Home type: SingleFamily
    • Architectural style: Craftsman,Bungalow
    • Property subtype: Residential, Single Family Residence
    Materials
    • Shingle Siding, Vinyl Siding
    • Foundation: Block
    Condition
    • New construction: No
    • Year built: 1920

    Utilities & green energy

    • Water: Public

    Community & neighborhood

    Security
    • Security features: Smoke Detector(s)
    Location
    • Region: Indianapolis
    • Subdivision: Shoemaker & Lippencotts

    Price history

    DateEventPrice
    1/7/2026Sold$218,000-0.2%$88/sqft
    Source: MIBOR as distributed by MLS GRID #22063497 Report a problem
    12/2/2025Pending sale$218,500$88/sqft
    Source: MIBOR as distributed by MLS GRID #22063497 Report a problem
    10/28/2025Price change$218,500-2.8%$88/sqft
    Source: MIBOR as distributed by MLS GRID #22063497 Report a problem
    9/18/2025Listed for sale$224,900+32.3%$91/sqft
    Source: MIBOR as distributed by MLS GRID #22063497 Report a problem
    4/27/2020Sold$170,000-5.6%$69/sqft
    Source: MIBOR as distributed by MLS GRID #21679922 Report a problem
    3/19/2020Pending sale$180,000$73/sqft
    Source: Keller Williams Indy Metro S #21679922 Report a problem
    2/26/2020Price change$180,000-2.7%$73/sqft
    Source: Keller Williams Indy Metro S #21679922 Report a problem
    2/4/2020Price change$185,000-2.6%$75/sqft
    Source: Keller Williams Indy Metro S #21679922 Report a problem
    12/12/2019Price change$190,000-2.6%$77/sqft
    Source: Keller Williams Indy Metro S #21679922 Report a problem
    11/18/2019Price change$195,000-4.9%$79/sqft
    Source: Keller Williams Indy Metro S #21679922 Report a problem
    11/7/2019Listed for sale$205,000$83/sqft
    Source: Keller Williams Indy Metro S #21679922 Report a problem

    Public tax history

    YearProperty taxesTax assessment
    2025$2,486 +5.2%$210,800 +0%
    2024$2,364 +0.4%$210,700 +4.3%
    2023$2,354 +23.6%$202,000 +0.9%
    2022$1,904 +326.7%$200,100 +19.8%
    2021$446 -68.6%$167,000 +135.9%
    2020$1,421 +18.1%$70,800 +17.6%
    2019$1,203 +23.2%$60,200 +19.2%
    2018$977 +3.3%$50,500 +13.5%
    2017$946 -3.7%$44,500 +6.2%
    2016$982 +11.9%$41,900 +3.2%
    2014$878 +0.9%$40,600 +3.6%
    2013$870 $39,200 +1%
    2012$870 $38,800 -10.2%
    2011-- $43,200
    2010$898 -2.5%$43,200
    2009$921 $43,200 -22.9%
    2007-- $56,000

    Find assessor info on the county website

    Neighborhood: Near Eastside

    Nearby schools

    GreatSchools rating
    Get a cash offer in 3 minutes
    Find out how much your home could sell for in as little as 3 minutes with a no-obligation cash offer.
    Estimated market value
    $220,900
    Get a cash offer in 3 minutes
    Find out how much your home could sell for in as little as 3 minutes with a no-obligation cash offer.
    Estimated market value
    $220,900