Skip main navigation
Sold
  • $252,000

    2202 Emily Dr, Indianapolis, IN 46260

    3beds
    1,633sqft
    Residential, Condominium
    Built in 1985
    -- sqft lot
    $265,100 Zestimate®
    $154/sqft
    $1,888 Estimated rent

    Home value

    $265,100

    $252,000 - $278,000

    $1,888/mo

    Zestimate® history
    Loading
    Loading...

    Owner options

    List your home for rent

    $1,888/mo

    Rent Zestimate®

    Find your next renter with Zillow Rental Manager. Plus, with online applications, you can quickly screen prospective tenants – for free.

    Learn more

    $1,888/mo

    Rent Zestimate®

    Refinance and save

    $1,882/mo

    Est. payment

    Refinancing to a lower rate could help reduce your monthly payments and save thousands over the life of the loan.

    See today's rates

    $1,882/mo

    Est. payment

    Explore your selling options

    Work with a Zillow partner agent

    Leverage their expertise and Zillow's premium Showcase listings to get your home seen by more buyers.

    Get started

    List with your own agent

    Get your home in front of millions of buyers by listing it on Zillow.

    Learn how to do it

    Sell it yourself

    Take full control of how buyers see your home on Zillow by listing For Sale by Owner (FSBO).

    List your home

    What's special

    Private settingLow maintenance livingWet barPrivate bathGreen spaceGranite countersVaulted ceiling
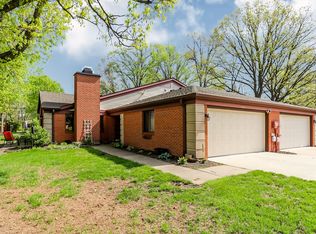
    Nicely updated, well maintained attached home with 3 Bedroom/2 Full Baths. Low maintenance living! Neutral decor throughout. Large Great Room has vaulted ceiling and fireplace. Kitchen has granite counters and pantry for added storage. Breakfast Nook plus spacious Dining Room. Dining Room has skylight and wet bar! Main Bedroom has his/her closets and private bath with shower and separate tub plus double vanities. 2 Car Attached garage. Private setting with mature trees and green space. Community tennis courts.

    Zillow last checked:

    Listing updated:

    Listing Provided by:

    Kyle Dickson 317-727-2394,

    Coldwell Banker - Kaiser,

    Joseph Dickson,

    Coldwell Banker - Kaiser

    Bought with:

    Jason Miller

    eXp Realty LLC

    Rodney Heard

    eXp Realty LLC

    Source: MIBOR as distributed by MLS GRID,MLS#: 21975230MLS Logo

    Facts & features

    Interior

    Bedrooms & bathrooms
    • Bedrooms: 3
    • Bathrooms: 2
    • Full bathrooms: 2
    • Main level bathrooms: 2
    • Main level bedrooms: 3
    Primary bedroom
    • Features: Carpet
    • Level: Main
    • Area: 192 Square Feet
    • Dimensions: 16x12
    Bedroom 2
    • Features: Carpet
    • Level: Main
    • Area: 120 Square Feet
    • Dimensions: 10x12
    Bedroom 3
    • Features: Carpet
    • Level: Main
    • Area: 176 Square Feet
    • Dimensions: 16x11
    Breakfast room
    • Features: Vinyl Plank
    • Level: Main
    • Area: 96 Square Feet
    • Dimensions: 12x8
    Dining room
    • Features: Carpet
    • Level: Main
    • Area: 252 Square Feet
    • Dimensions: 18x14
    Great room
    • Features: Carpet
    • Level: Main
    • Area: 312 Square Feet
    • Dimensions: 24x13
    Kitchen
    • Features: Vinyl Plank
    • Level: Main
    • Area: 96 Square Feet
    • Dimensions: 12x8
    Heating
    • Electric, Forced Air
    Cooling
    • Has cooling: Yes
    Appliances
    • Included: Dishwasher, Electric Water Heater, Disposal, Microwave, Electric Oven, Refrigerator, Bar Fridge
    Features
    • Double Vanity, Vaulted Ceiling(s), Entrance Foyer, Eat-in Kitchen, Wet Bar
    • Windows: Screens, Skylight(s)
    • Has basement: No
    • Number of fireplaces: 1
    • Fireplace features: Living Room
    • Common walls with other units/homes: 1 Common Wall
    Interior area
    • Total structure area: 1,633
    • Total interior livable area: 1,633 sqft

    Property

    Parking
    • Total spaces: 2
    • Parking features: Attached
    • Attached garage spaces: 2
    Features
    • Levels: One
    • Stories: 1
    • Entry location: Building Private Entry,Ground Level
    • Patio & porch: Patio
    Lot
    • Size: 7,840 sqft
    Details
    • Parcel number: 490316101001000800
    • Special conditions: None,Defects/None Noted,Sales Disclosure On File
    • Horse amenities: None

    Construction

    Type & style
    • Home type: Condo
    • Architectural style: Ranch
    • Property subtype: Residential, Condominium
    • Attached to another structure: Yes
    Materials
    • Brick
    • Foundation: Slab
    Condition
    • New construction: No
    • Year built: 1985

    Utilities & green energy

    • Water: Municipal/City

    Community & neighborhood

    Community
    • Community features: Low Maintenance Lifestyle, Tennis Court(s)
    Location
    • Region: Indianapolis
    • Subdivision: Golden Oaks

    HOA & financial

    HOA
    • Has HOA: Yes
    • HOA fee: $310 monthly
    • Amenities included: Tennis Court(s)
    • Services included: Insurance, Maintenance Structure, Maintenance, Management, Snow Removal, Tennis Court(s), Trash
    • Association phone: 317-915-0400

    Price history

    DateEventPrice
    5/23/2024Sold$252,000-3%$154/sqft
    Source: MIBOR as distributed by MLS GRID #21975230 Report a problem
    5/7/2024Pending sale$259,900$159/sqft
    Source: MIBOR as distributed by MLS GRID #21975230 Report a problem
    4/30/2024Listed for sale$259,900+50.2%$159/sqft
    Source: MIBOR as distributed by MLS GRID #21975230 Report a problem
    11/5/2019Sold$173,000-1.1%$106/sqft
    Source: MIBOR as distributed by MLS GRID #21668025 Report a problem
    10/7/2019Pending sale$174,900$107/sqft
    Source: MIBOR REALTOR Association #21668025 Report a problem
    9/13/2019Listed for sale$174,900$107/sqft
    Source: MIBOR REALTOR Association #21668025 Report a problem

    Public tax history

    YearProperty taxesTax assessment
    2025$2,987 -34%$255,900 +7.1%
    2024$4,523 -15.5%$239,000 +34.1%
    2023$5,352 +22.7%$178,200 -14.6%
    2022$4,362 +4.5%$208,600 +25.4%
    2021$4,175 +13.7%$166,300 -1.1%
    2020$3,672 +150%$168,100 +6.9%
    2019$1,469 +4.3%$157,200 +10.7%
    2018$1,409 +12.1%$142,000 +3.5%
    2017$1,256 +36.1%$137,200 +7.5%
    2016$923 -0.4%$127,600 +9.2%
    2014$927 -17.7%$116,900 -0.9%
    2013$1,125 $118,000 -12.2%
    2012$1,125 $134,400 +1.4%
    2011-- $132,500
    2010$1,031 +12.4%$132,500 -1.4%
    2009$917 $134,400 -4.9%
    2007-- $141,300 -4.1%
    2006-- $147,400 +24.4%
    2005-- $118,500
    2004-- $118,500
    2003-- $118,500 +69.8%
    2002-- $69,800 +200.1%
    2001-- $23,260
    2000-- $23,260

    Find assessor info on the county website

    Neighborhood: St Vincent-Greenbriar

    Nearby schools

    GreatSchools rating
    Get a cash offer in 3 minutes
    Find out how much your home could sell for in as little as 3 minutes with a no-obligation cash offer.
    Estimated market value
    $265,100
    Get a cash offer in 3 minutes
    Find out how much your home could sell for in as little as 3 minutes with a no-obligation cash offer.
    Estimated market value
    $265,100