Stunning home located in the popular west side subdivision, Aurburndale.
The open-concept main floor features a bright, spacious kitchen with a large granite island, sink, dishwasher, bar seating and stainless steel appliances, abundant dark-stained cabinetry, and a seamless flow into the breakfast area and family room with soaring 10-foot ceilings. Includes a new stainless steel refrigerator and a new dishwasher. The family room features a beautiful stone wood-burning fireplace. Ideal for both daily living and entertaining. The primary suite, located on the first floor for added privacy, includes a large bath with a separate shower, double sinks and a generous walk-in closet. An oversized laundry room adds valuable convenience. 4 bedrooms with the primary and guest suite on the first level, including an accessible full bath. Brick-fenced backyard overlooking stunning sunsets. LVP, tile, and carpet floors. A 4.375 FHA assumable but qualifying mortgage is available.
Sold
Price Unknown
2202 Fairfield Ave, Melissa, TX 75454
4beds
2,519sqft
Single Family Residence
Built in 2018
5,488 Square Feet Lot
$407,400 Zestimate®
$--/sqft
$2,584 Estimated rent
Home value
$407,400
$383,000 - $432,000
$2,584/mo
Zestimate® history
Owner options
List your home for rent
$2,584/mo
Rent Zestimate®
Find your next renter with Zillow Rental Manager. Plus, with online applications, you can quickly screen prospective tenants – for free.
$2,584/mo
Rent Zestimate®
Refinance and save
$350/mo
Est. payment
Refinancing to a lower rate could help reduce your monthly payments and save thousands over the life of the loan.
$350/mo
Est. payment
Explore your selling options
Work with a Zillow partner agent
Leverage their expertise and Zillow's premium Showcase listings to get your home seen by more buyers.
Get startedList with your own agent
Get your home in front of millions of buyers by listing it on Zillow.
Learn how to do itSell it yourself
Take full control of how buyers see your home on Zillow by listing For Sale by Owner (FSBO).
List your homeWhat's special
Beautiful stone wood-burning fireplaceStainless steel appliancesLarge granite islandBackyard overlooking stunning sunsetsGenerous walk-in closetBrick-fenced backyardBright spacious kitchen
Zillow last checked:
Listing updated:
Listed by:
Sandra Bryant 0261557 972-569-7010,
Bryant Real Estate 972-569-7010
Bought with:
Dedra Hicks
Bradford Elite Real Estate LLC
Source: NTREIS,MLS#: 21129152
Facts & features
Interior
Bedrooms & bathrooms
- Bedrooms: 4
- Bathrooms: 3
- Full bathrooms: 3
Primary bedroom
- Level: First
- Dimensions: 15 x 14
Bedroom
- Level: First
- Dimensions: 12 x 11
Bedroom
- Level: Second
- Dimensions: 13 x 13
Bedroom
- Level: Second
- Dimensions: 13 x 12
Dining room
- Level: First
- Dimensions: 20 x 10
Game room
- Level: Second
- Dimensions: 16 x 14
Game room
- Level: Second
Kitchen
- Level: First
- Dimensions: 20 x 10
Kitchen
- Level: First
Laundry
- Level: First
- Dimensions: 10 x 5
Living room
- Level: First
- Dimensions: 14 x 14
Cooling
- Central Air, Electric, Zoned
Appliances
- Included: Double Oven, Dishwasher, Electric Range, Disposal, Ice Maker, Microwave, Refrigerator, Water Softener
- Laundry: Washer Hookup, Dryer Hookup, Laundry in Utility Room, In Hall, Stacked
Features
- Double Vanity, Eat-in Kitchen, Granite Counters, High Speed Internet, In-Law Floorplan, Kitchen Island, Open Floorplan, Cable TV, Walk-In Closet(s)
- Has basement: No
- Number of fireplaces: 1
- Fireplace features: Living Room, Wood Burning
Interior area
- Total interior livable area: 2,519 sqft
Property
Parking
- Total spaces: 2
- Parking features: Door-Multi, Garage Faces Front, Garage, Garage Door Opener, Unassigned
- Attached garage spaces: 2
Features
- Levels: Two
- Stories: 2
- Patio & porch: Covered
- Pool features: None
- Fencing: Back Yard,Wood
Lot
- Size: 5,488 Square Feet
- Features: Sprinkler System
Details
- Parcel number: R1144300F04301
Construction
Type & style
- Home type: SingleFamily
- Architectural style: Detached
- Property subtype: Single Family Residence
Materials
- Foundation: Slab
- Roof: Composition
Condition
- Year built: 2018
Utilities & green energy
- Sewer: Public Sewer
- Utilities for property: Sewer Available, Cable Available
Community & HOA
Community
- Security: Fire Alarm
- Subdivision: Auburndale Ph 1
HOA
- Has HOA: No
- HOA fee: $350 annually
- HOA name: Legacy Southwest
- HOA phone: 214-705-1615
Location
- Region: Melissa
Financial & listing details
- Tax assessed value: $423,382
- Annual tax amount: $6,153
- Date on market: 12/9/2025
- Cumulative days on market: 64 days
- Listing terms: Assumable,Cash,Conventional,1031 Exchange,FHA
Price history
| Date | Event | Price |
|---|---|---|
| 2/27/2026 | Sold | -- |
Source: NTREIS #21129152 Report a problem | ||
| 2/17/2026 | Pending sale | $399,900$159/sqft |
Source: NTREIS #21129152 Report a problem | ||
| 2/11/2026 | Contingent | $399,900$159/sqft |
Source: NTREIS #21129152 Report a problem | ||
| 2/2/2026 | Price change | $399,900-8.9%$159/sqft |
Source: NTREIS #21129152 Report a problem | ||
| 1/27/2026 | Price change | $439,000-2.2%$174/sqft |
Source: NTREIS #21129152 Report a problem | ||
| 1/20/2026 | Price change | $449,000-2.2%$178/sqft |
Source: NTREIS #21129152 Report a problem | ||
| 1/14/2026 | Price change | $459,000-2.3%$182/sqft |
Source: NTREIS #21129152 Report a problem | ||
| 1/2/2026 | Price change | $469,900-6%$187/sqft |
Source: NTREIS #21129152 Report a problem | ||
| 12/9/2025 | Listed for sale | $499,900$198/sqft |
Source: NTREIS #21129152 Report a problem | ||
Public tax history
| Year | Property taxes | Tax assessment |
|---|---|---|
| 2025 | $6,153 -6.9% | $423,382 +1.5% |
| 2024 | $6,609 +12% | $417,110 +10% |
| 2023 | $5,899 -12.5% | $379,191 +10% |
| 2022 | $6,743 +0% | $344,719 +10% |
| 2021 | $6,743 -0.6% | $313,381 +1.5% |
| 2020 | $6,784 +52.4% | $308,698 +68.8% |
| 2019 | $4,452 +211.4% | $182,910 +225.2% |
| 2018 | $1,430 | $56,250 |
Find assessor info on the county website
Neighborhood: 75454
Nearby homes
- $358,1003 bd2 ba1.9k sqft2200 Fairfield Ave, Melissa, TX 75454Off Market
- $369,3004 bd2 ba2k sqft2204 Fairfield Ave, Melissa, TX 75454Off Market
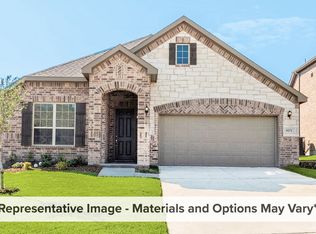
- $439,4004 bd3 ba2.7k sqft2206 Fairfield Ave, Melissa, TX 75454Off Market

- $401,4004 bd3 ba2.4k sqft330 Lexington Ave, Melissa, TX 75454Off Market
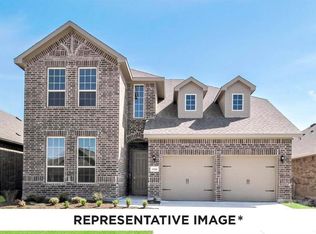
- $430,8003 bd3 ba2.5k sqft323 Lexington Ave, Melissa, TX 75454Off Market
- $456,7004 bd3 ba3k sqft326 Crescent Ave, Melissa, TX 75454Off Market
- $--4 bd3 ba2.3k sqft321 Lexington Ave, Melissa, TX 75454Sold
- $536,0004 bd4 ba3.1k sqft328 Lexington Ave, Melissa, TX 75454Off Market
Nearby schools
GreatSchools rating
- 10/10Willow Wood Elementary SchoolGrades: K-5Distance: 1.7 mi
- 9/10Melissa Middle SchoolGrades: 6-8Distance: 1.6 mi
- 8/10Melissa High SchoolGrades: 9-12Distance: 3.4 mi
Schools provided by the listing agent
- Elementary: Sumeer
- Middle: Melissa
- High: Melissa
- District: Melissa ISD
Source: NTREIS. This data may not be complete. We recommend contacting the local school district to confirm school assignments for this home.
Get a cash offer in 3 minutes
Find out how much your home could sell for in as little as 3 minutes with a no-obligation cash offer.
Estimated market value
$407,400
Get a cash offer in 3 minutes
Find out how much your home could sell for in as little as 3 minutes with a no-obligation cash offer.
Estimated market value
$407,400
- Texas
- Collin County
- Melissa
- 75454
- 2202 Fairfield Ave
Nearby cities
Nearby zip codes
Other Melissa Topics
