Skip main navigation
Active
  • $1,390,000

    2202 Garden St, Austin, TX 78702

    5beds
    2,964sqft
    : 
    Loading
    Get pre-qualified
    Single Family Residence
    Built in 1920
    6,856 Square Feet Lot
    $1,327,700 Zestimate®
    $469/sqft
    $-- HOA

    What's special

    Private backyard oasisExpansive rooftop patioPrivate outdoor spaceFlexible bonus roomSpacious rooftop patioPrimary suiteThoughtfully designed living space
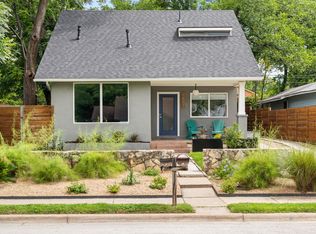
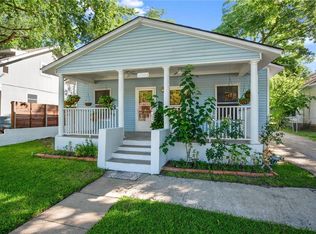
    Located in the heart of Austin’s beloved Holly neighborhood, Garden Street offers a rare opportunity to own a thoughtfully designed property in one of the city’s most sought-after areas. Consisting of both Units A and B, the property functions as a versatile compound well-suited for homeowners, investors, creatives, or multi-generational living, while also offering the flexibility to purchase each home separately. Enjoy exceptional walkability to the Lady Bird Lake Hike-and-Bike Trail, Launderette, and the restaurants, shops, and entertainment that make East Cesar Chavez one of Austin’s most vibrant neighborhoods. Originally built in 1920 and thoughtfully renovated in recent years, Unit A is a 3-bedroom, 2-bath home with an additional office that blends historic Holly charm with modern comforts. Spanning 1,904 square feet, it offers an open yet inviting floor plan that flows seamlessly to a private backyard oasis, ideal for al fresco dining, entertaining, or relaxing outdoors. Upstairs, you'll find the primary suite, a flexible bonus room perfect for an office or nursery, and a spacious rooftop patio that feels like a natural extension of the primary retreat. Situated on a 6,839-square-foot lot with alley access, Unit A has exclusive use of the front driveway and can share the property's 3-car garage with Unit B. Unit B offers 1,060 square feet of thoughtfully designed living space and exceptional flexibility as a standalone residence, guest house, or income-producing rental. With its own alley access, private outdoor space, expansive rooftop patio, and access to the 3-car garage, it lives comfortably and independently with 2 bedrooms and 1.5 bathrooms. Whether serving as a primary residence, accommodating guests, generating rental income, or providing a dedicated creative workspace, Unit B delivers the privacy, versatility, and authentic Holly lifestyle that are increasingly difficult to find in central Austin.
    25 days
    |
    638
    |
    36
    |

    Likely to sell faster than

    Zillow last checked:

    Listing updated:

    Listed by:

    Sarah Crowson (812) 205-9646,

    Douglas Elliman Real Estate (512) 866-3795

    Source: Unlock MLS,MLS#: 6138280MLS Logo

    Loading...

      Facts & features

      Interior

      Bedrooms & bathrooms
      • Bedrooms: 5
      • Bathrooms: 4
      • Full bathrooms: 3
      • 1/2 bathrooms: 1
      • Main level bedrooms: 2
      Heating
      • Central
      Cooling
      • Ceiling Fan(s), Central Air
      Appliances
      • Included: Dishwasher, Dryer, Gas Range, Microwave, Free-Standing Range, Refrigerator, Stainless Steel Appliance(s), Washer
      Features
      • Ceiling Fan(s), Double Vanity, In-Law Floorplan, Multiple Dining Areas, Murphy Bed, Open Floorplan, Recessed Lighting, Study/Home Office, Walk-In Closet(s)
      • Flooring: Concrete, No Carpet, Tile, Vinyl, Wood
      • Windows: Double Pane Windows, Screens
      • Fireplace features: None
      Interior area
      • Total interior livable area: 2,964 sqft

      Property

      Parking
      • Total spaces: 3
      • Parking features: Driveway, Garage
      • Garage spaces: 3
      Accessibility
      • Accessibility features: None
      Features
      • Levels: Two
      • Stories: 2
      • Patio & porch: Covered, Deck, Patio, Porch
      • Exterior features: Balcony, Gutters Partial, Private Yard
      • Pool features: None
      • Spa features: None
      • Fencing: Back Yard, Wood
      • Has view: Yes
      • View description: Neighborhood
      • Waterfront features: None
      Lot
      • Size: 6,856 Square Feet
      • Features: Trees-Large (Over 40 Ft)
      Details
      • Additional structures: Guest House, Storage, Workshop
      • Has additional parcels: Yes
      • Parcel number: 02010904150000
      • Special conditions: Standard

      Construction

      Type & style
      • Home type: SingleFamily
      • Property subtype: Single Family Residence
      Materials
      • Foundation: Pillar/Post/Pier, Slab
      • Roof: Composition
      Condition
      • Resale
      • New construction: No
      • Year built: 1920

      Utilities & green energy

      • Sewer: Public Sewer
      • Water: Public
      • Utilities for property: Electricity Connected, Natural Gas Connected, Sewer Connected, Water Connected

      Community & HOA

      Community
      • Features: Sidewalks
      • Subdivision: Bensons Subd
      HOA
      • Has HOA: Yes
      • HOA name: Garden Street Homeowner Association
      Location
      • Region: Austin

      Financial & listing details

      • Price per square foot: $469/sqft
      • Date on market: 6/11/2026
      • Listing terms: Cash,Conventional,FHA,VA Loan
      • Electric utility on property: Yes

        Estimated market value

        $1,327,700

        $1.26M - $1.39M

        $5,440/mo

        Price history

        DateEventPrice
        6/11/2026Listed for sale$1,390,000$469/sqft
        Source: Unlock MLS #6138280 Report a problem

        Public tax history

        Tax history is unavailable.

        Monthly payment

        Est. payment

        Payment breakdown

        Explore the cost of this home by adjusting the details. Changes won't be saved.
        All calculations are estimates and provided by Zillow, Inc. for informational purposes only. Actual amounts may vary.
        HOA fees may include property taxes on listings classified as Co-Ops. Contact the listing agent and/or owner for fee details.
        Mortgage interest rates are dependent on a number of factors, including credit score, down payment, and repayment length. Interest rate data provided by Zillow Group Marketplace, Inc. as of 1/1/1970 from various mortgage lenders with which we have lead or other similar arrangements; the Estimated Payment is an average of those rates.
        See how much you could borrow to make a competitive offer.

        Climate risks

        Neighborhood: Holly

        Getting around

        87 / 100
        Very Walkable
        49 / 100
        Some Transit
        98 / 100
        Biker's Paradise

        Nearby schools

        GreatSchools rating
        Schools provided by the listing agent
        • Elementary: Metz
        • Middle: Martin
        • High: Eastside Early College
        • District: Austin ISD

        Source: Unlock MLS. This data may not be complete. We recommend contacting the local school district to confirm school assignments for this home.

        A local agent can set up tours, give advice and negotiate with sellers.

        Browse local experts

        Similar homes

        Skip to the end of the carouselSkip to the beginning of the carousel