Searching for a tranquil haven in one of Dry Creek's most sought-after communities? Set on a tree-lined street in a serene, multi-generational neighborhood, this beautifully landscaped single-story residence offers 3 bedrooms, 3 baths, and 1,926 sq ft designed for an effortless lifestyle!
Brick accents guide you from the welcoming front porch through a double-door entry into a gracious foyer. A generous sunken living room invites relaxed gatherings around its gas fireplace, while exposed beams and vaulted ceilings elevate the adjacent great room, where a second brick hearth creates an engaging setting for entertaining. The bright kitchen features tiled countertops and backsplash, ample cabinetry, a built-in work desk, and a breakfast nook for casual meals.
Your comfortable primary suite provides a custom walk-in closet and glass sliders leading to a broad deck. Outside, a paver patio with a gazebo, grill, and sideboard makes an ideal destination for alfresco celebrations. A laundry room, an attached 2-car garage, and proximity to highly rated schools, shopping, and major commuter routes add convenience. Come see how your next chapter could unfold here!
For sale
$2,299,000
2202 Gunar Dr, San Jose, CA 95124
3beds
1,926sqft
Single Family Residence, Residential
Built in 1963
7,884 Square Feet Lot
$2,238,400 Zestimate®
$1,194/sqft
$-- HOA
What's special
- 12 days |
- 1,178 |
- 60 |
Zillow last checked:
Listing updated:
Listed by:
Brett Stange 01111232 408-391-0160,
Brett Stange, Broker 408-391-0160
Source: MLSListings Inc,MLS#: ML82053833
Facts & features
Interior
Bedrooms & bathrooms
- Bedrooms: 3
- Bathrooms: 3
- Full bathrooms: 2
- 1/2 bathrooms: 1
Rooms
- Room types: Laundry
Bedroom
- Features: BedroomonGroundFloor2plus
Bathroom
- Features: PrimaryStallShowers, ShoweroverTub1, Tile, FullonGroundFloor
Dining room
- Features: DiningArea
Family room
- Features: SeparateFamilyRoom
Kitchen
- Features: Countertop_Tile, Hookups_Gas
Heating
- Central Forced Air Gas
Cooling
- Ceiling Fan(s)
Appliances
- Included: Electric Cooktop, Electric Oven, Dryer, Washer
- Laundry: Gas Dryer Hookup, Inside, In Utility Room
Features
- Flooring: Carpet, Hardwood
- Number of fireplaces: 3
- Fireplace features: Family Room, Gas, Living Room, Outside
Interior area
- Total structure area: 1,926
- Total interior livable area: 1,926 sqft
Video & virtual tour
Property
Parking
- Total spaces: 2
- Parking features: Attached, Garage Door Opener, On Street, Parking Area
- Attached garage spaces: 2
Accessibility
- Accessibility features: Grip-Accessible Features, Parking
Features
- Stories: 1
- Patio & porch: Deck
- Exterior features: Back Yard, Barbecue, Fenced, Gazebo, Fire Pit
- Fencing: Back Yard,Wood
Lot
- Size: 7,884 Square Feet
- Features: Level
Details
- Parcel number: 44205013
- Zoning: R1-8
- Special conditions: Standard
Construction
Type & style
- Home type: SingleFamily
- Property subtype: Single Family Residence, Residential
Materials
- Brick
- Foundation: Concrete Perimeter, Crawl Space
- Roof: Shake
Condition
- New construction: No
- Year built: 1963
Utilities & green energy
- Gas: IndividualGasMeters, PublicUtilities
- Sewer: Public Sewer
- Water: Public
- Utilities for property: Public Utilities, Water Public
Community & HOA
Location
- Region: San Jose
Financial & listing details
- Price per square foot: $1,194/sqft
- Tax assessed value: $673,664
- Annual tax amount: $9,786
- Date on market: 7/10/2026
- Listing agreement: ExclusiveRightToSell
- Listing terms: CashorConventionalLoan
Estimated market value
$2,238,400
$2.13M - $2.35M
$6,231/mo
Price history
| Date | Event | Price |
|---|---|---|
| 7/10/2026 | Listed for sale | $2,299,000$1,194/sqft |
Source:  MLSListings Inc #ML82053833 Report a problem MLSListings Inc #ML82053833 Report a problem | ||
Public tax history
| Year | Property taxes | Tax assessment |
|---|---|---|
| 2025 | $9,786 +1.9% | $673,664 +2% |
| 2024 | $9,607 +0.9% | $660,456 +2% |
| 2023 | $9,518 +1.8% | $647,506 +2% |
| 2022 | $9,352 +2.3% | $634,811 +2% |
| 2021 | $9,144 +4.8% | $622,365 +1% |
| 2020 | $8,724 | $615,985 +2% |
| 2019 | $8,724 +4.3% | $603,908 +2% |
| 2018 | $8,367 | $592,068 +2% |
| 2017 | $8,367 +2.2% | $580,459 +2% |
| 2016 | $8,185 +6.3% | $569,079 +1.5% |
| 2015 | $7,699 +7.5% | $560,532 +2% |
| 2014 | $7,164 | $549,553 +0.5% |
| 2013 | -- | $547,071 +2% |
| 2012 | -- | $536,346 +2% |
| 2011 | -- | $525,831 +0.8% |
| 2010 | -- | $521,902 -0.2% |
| 2009 | -- | $523,143 +2% |
| 2008 | -- | $512,886 +2% |
| 2007 | -- | $502,830 +2% |
| 2006 | -- | $492,972 +2% |
| 2005 | -- | $483,307 +2% |
| 2004 | -- | $473,832 +1.9% |
| 2003 | -- | $465,149 +2% |
| 2002 | -- | $456,030 +2% |
| 2001 | -- | $447,089 |
Find assessor info on the county website
Monthly payment
Est. payment
Payment breakdown
Explore the cost of this home by adjusting the details. Changes won't be saved.Climate risks
Neighborhood: Willow Glen
Nearby schools
GreatSchools rating
- 9/10Bagby Elementary SchoolGrades: K-5Distance: 0.4 mi
- 9/10Price Charter Middle SchoolGrades: 6-8Distance: 0.6 mi
- 9/10Branham High SchoolGrades: 9-12Distance: 2.5 mi
Schools provided by the listing agent
- Elementary: BagbyElementary
- Middle: PriceCharterMiddle
- High: BranhamHigh
- District: CambrianElementary
Source: MLSListings Inc. This data may not be complete. We recommend contacting the local school district to confirm school assignments for this home.
- $2,199,3004 bd2 ba2.2k sqft2301 Price Way, San Jose, CA 95124Off Market
- $1,957,2003 bd2 ba1.7k sqft2204 Gunar Dr, San Jose, CA 95124Off Market
- $3,150,0004 bd5 ba3.7k sqft1930 Dry Creek Rd, San Jose, CA 95124Sold
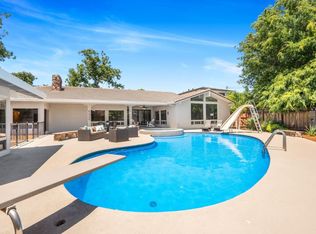
- $1,798,5003 bd2 ba1.2k sqft2302 New Jersey Ave, San Jose, CA 95124Off Market

- $1,942,1003 bd2 ba1.7k sqft2305 Price Way, San Jose, CA 95124Off Market
- $3,790,7002 bd2 ba1.6k sqft1920 Dry Creek Rd, San Jose, CA 95124Off Market
- $3,122,2125 bd4 ba3.2k sqft2212 Gunar Dr, San Jose, CA 95124Sold
- $3,418,6003 bd3 ba3k sqft1940 Dry Creek Rd, San Jose, CA 95124Off Market
A local agent can set up tours, give advice and negotiate with sellers.
Similar homes
- $3,100,0004 bd4 ba2.8k sqft2260 Gunar Dr, San Jose, CA 95124For Sale
 MLS ID #ML82053195, Darlene Greenbrook. MLSListings Inc
 - $2,498,0004 bd3 ba2k sqft1394 Kimberly Dr, San Jose, CA 95118For Sale
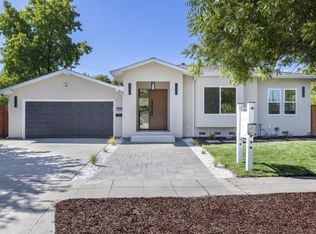 MLS ID #ML82054484, Sushama Thakker. MLSListings Inc
 - $1,698,0003 bd2 ba1.6k sqft3495 New Jersey Ave, San Jose, CA 95124For Sale
 MLS ID #ML82053622, Team Bedbury. MLSListings Inc
 - $2,099,0004 bd3 ba1.7k sqft2362 Valencia Ct, San Jose, CA 95125For Sale
 MLS ID #ML82050745, Brigette O'Connor. MLSListings Inc
 - $2,275,0004 bd3 ba1.9k sqft6088 Knoll Park Ct, San Jose, CA 95120For SaleMLS ID #ML82051658, Matthew Tenczar. MLSListings Inc
- $2,798,0004 bd3 ba2.4k sqft1467 Kiner Ave, San Jose, CA 95125For SaleMLS ID #ML82053813, Robin Sedgwick. MLSListings Inc
- $1,549,0003 bd3 ba2k sqft1224 Hawkhurst Pl, San Jose, CA 95125For SaleMLS ID #ML82054854, Sara Greenwood. MLSListings Inc
- $1,549,8883 bd3 ba1.7k sqft3508 Mount Davidson Ct, San Jose, CA 95124For SaleMLS ID #ML82051821, Anna Fine. MLSListings Inc
- $2,299,0003 bd2 ba1.5k sqft239 Kensington Way, Los Gatos, CA 95032For SaleMLS ID #ML82047467, Angela Chen. MLSListings Inc
- $1,799,0003 bd2 ba1.4k sqft4878 Tilden Dr, San Jose, CA 95124For SaleMLS ID #ML82049214, Alicia Nardini. MLSListings Inc
- $2,650,0003 bd3 ba2.3k sqft1550 San Gabriel Way, San Jose, CA 95125For SaleMLS ID #ML82044904, Maria Halatsis. MLSListings Inc
- $1,899,0005 bd3 ba1.9k sqft1538 Hallcrest Dr, San Jose, CA 95118For SaleMLS ID #ML82052656, Kristin 'Kitty' Mora. MLSListings Inc
- $2,458,8003 bd3 ba2k sqft200 Danville Dr, Los Gatos, CA 95032For SaleMLS ID #ML82047758, Jessica Hooley. MLSListings Inc
- $1,608,8884 bd3 ba1.8k sqft1284 Montmorency Dr, San Jose, CA 95118For SaleMLS ID #ML82052748, Fan Wang. MLSListings Inc
- $2,050,0004 bd3 ba2k sqft801 Monica Ln, Campbell, CA 95008For SaleMLS ID #ML82045553, David Lillo. MLSListings Inc
- $1,898,0003 bd2 ba1.5k sqft961 Cherry Ave, San Jose, CA 95126For SaleMLS ID #ML82051278, Mueller Zanger Group. MLSListings Inc
- $2,195,0003 bd2 ba1.4k sqft204 Hardy Ave, Campbell, CA 95008For SaleMLS ID #ML82046268, Mark Szychowski. MLSListings Inc
- $1,698,0004 bd3 ba1.7k sqft2123 Leon Dr, San Jose, CA 95128For SaleMLS ID #ML82053629, Andrew Watson. MLSListings Inc
- $1,549,0004 bd3 ba2.1k sqft331 Avenida Nogales, San Jose, CA 95123For SaleMLS ID #ML82054708, Bikram Singh. MLSListings Inc
- $1,525,0003 bd2 ba1k sqft5256 Dent Ave, San Jose, CA 95118For SaleMLS ID #ML82052409, Yamina Wu. MLSListings Inc
Local buyer's agents are ready to help
