Lovely Cape Cod on North-End Corner Lot with many recent improvements! Home features new roof, siding and windows, enhanced by wood floors, 1/2 bath, updated kitchen with breakfast bar and newer appliances, adjoining formal dining room, first floor laundry, and office with built-ins for extra storage-all on the first floor. Second floor has updated bath and two large bedrooms with double closets in each and hardwood floors. Outdoors you will find a patio then leading to a two car detached garage with workshop area too!
Seller will look at any and all offers on Monday, September 23, 2024 at 1pm.
Closed
$221,000
2202 Hazel Ave, Zanesville, OH 43701
2beds
1,587sqft
Single Family Residence
Built in 1940
7,492 Square Feet Lot
$245,400 Zestimate®
$139/sqft
$1,316 Estimated rent
Home value
$245,400
$233,000 - $258,000
$1,316/mo
Zestimate® history
Owner options
List your home for rent
$1,316/mo
Rent Zestimate®
Find your next renter with Zillow Rental Manager. Plus, with online applications, you can quickly screen prospective tenants – for free.
$1,316/mo
Rent Zestimate®
Refinance and save
$1,425/mo
Est. payment
Refinancing to a lower rate could help reduce your monthly payments and save thousands over the life of the loan.
$1,425/mo
Est. payment
Explore your selling options
Work with a Zillow partner agent
Leverage their expertise and Zillow's premium Showcase listings to get your home seen by more buyers.
Get startedList with your own agent
Get your home in front of millions of buyers by listing it on Zillow.
Learn how to do itSell it yourself
Take full control of how buyers see your home on Zillow by listing For Sale by Owner (FSBO).
List your homeWhat's special
Zillow last checked:
Listing updated:
Listed by:
Ria L Masterson ria@teamrealtyfirst.com740-605-1604,
Team Realty 1st
Bought with:
Cindy Goins, 2021005323
JB Prindle Real Estate
Source: MLS Now,MLS#: 5070592 Originating MLS: Guernsey-Muskingum Valley Association of REALTORS
Originating MLS: Guernsey-Muskingum Valley Association of REALTORSFacts & features
Interior
Bedrooms & bathrooms
- Bedrooms: 2
- Bathrooms: 2
- Full bathrooms: 1
- 1/2 bathrooms: 1
- Main level bathrooms: 1
Bedroom
- Description: Bedroom,Flooring: Carpet
- Level: Second
- Dimensions: 13.9 x 17.8
Bedroom
- Description: Bedroom,Flooring: Carpet
- Level: Second
- Dimensions: 13.1 x 19.5
Bathroom
- Description: 1/2 Bath,Flooring: Ceramic Tile
- Level: First
- Dimensions: 6 x 5.6
Den
- Description: Den/Office,Flooring: Wood
- Level: First
- Dimensions: 12.5 x 8
Dining room
- Description: Dining Room,Flooring: Wood
- Level: First
- Dimensions: 12.5 x 13.8
Kitchen
- Description: Kitchen with Breakfast Bar
- Level: First
- Dimensions: 13 x 10.7
Laundry
- Description: 1st Floor Laundry,Flooring: Ceramic Tile
- Level: First
- Dimensions: 7 x 7.3
Living room
- Description: Living Room with Gas Fireplace,Flooring: Wood
- Features: Fireplace
- Level: First
- Dimensions: 13.9 x 18.7
Heating
- Forced Air, Fireplace(s), Gas
Cooling
- Central Air
Appliances
- Included: Dishwasher, Microwave, Range, Refrigerator
- Laundry: Main Level, Laundry Room
Features
- Breakfast Bar, Ceiling Fan(s), Eat-in Kitchen
- Windows: Double Pane Windows
- Basement: Full,Unfinished
- Number of fireplaces: 1
- Fireplace features: Living Room, Gas
Interior area
- Total structure area: 1,587
- Total interior livable area: 1,587 sqft
- Finished area above ground: 1,587
Property
Parking
- Total spaces: 2.5
- Parking features: Concrete, Electricity, Garage, Garage Door Opener, Off Street
- Garage spaces: 2.5
Features
- Levels: One and One Half,Two
- Stories: 2
- Patio & porch: Deck
- Fencing: None
- Has view: Yes
- View description: Neighborhood
Lot
- Size: 7,492 Square Feet
- Dimensions: .172
- Features: Corner Lot, Flat, Level
Details
- Parcel number: 86080408000
Construction
Type & style
- Home type: SingleFamily
- Architectural style: Cape Cod
- Property subtype: Single Family Residence
Materials
- Vinyl Siding
- Foundation: Block, Permanent
- Roof: Shingle
Condition
- Year built: 1940
Utilities & green energy
- Sewer: Public Sewer
- Water: Public
Community & HOA
Community
- Subdivision: Maple Hill
HOA
- Has HOA: No
Location
- Region: Zanesville
Financial & listing details
- Price per square foot: $139/sqft
- Tax assessed value: $164,600
- Annual tax amount: $1,825
- Date on market: 9/16/2024
- Cumulative days on market: 32 days
- Listing terms: Conventional,FHA,VA Loan
Price history
| Date | Event | Price |
|---|---|---|
| 10/18/2024 | Sold | $221,000-7.9%$139/sqft |
Source:  MLS Now #5070592 Report a problem MLS Now #5070592 Report a problem | ||
| 10/18/2024 | Pending sale | $239,900$151/sqft |
Source: MLS Now #5070592 Report a problem | ||
| 9/26/2024 | Contingent | $239,900$151/sqft |
Source: MLS Now #5070592 Report a problem | ||
| 9/16/2024 | Listed for sale | $239,900$151/sqft |
Source: MLS Now #5070592 Report a problem | ||
Public tax history
| Year | Property taxes | Tax assessment |
|---|---|---|
| 2025 | $2,074 -3.4% | $57,610 |
| 2024 | $2,148 +17.8% | $57,610 +25.8% |
| 2023 | $1,824 +29.4% | $45,790 +0% |
| 2022 | $1,410 +0.9% | $45,780 0% |
| 2021 | $1,397 +22.8% | $45,790 |
| 2020 | $1,138 +0% | -- |
| 2019 | $1,137 -56.6% | $38,120 +0% |
| 2018 | $2,623 +17.8% | $38,115 +16.7% |
| 2017 | $2,227 +120.2% | $32,655 -1.2% |
| 2016 | $1,012 | $33,050 |
| 2015 | $1,012 -38.6% | $33,050 |
| 2013 | $1,647 +5.7% | $33,050 -23.8% |
| 2012 | $1,559 | $43,370 |
| 2011 | $1,559 +0.2% | $43,370 |
| 2010 | $1,556 +5.4% | $43,370 |
| 2009 | $1,477 +2.3% | $43,370 |
| 2007 | $1,443 -14.8% | $43,370 |
| 2006 | $1,695 | $43,370 |
Find assessor info on the county website
Neighborhood: 43701
Nearby homes
- $230,5004 bd1 ba1.8k sqft2208 Hazel Ave, Zanesville, OH 43701Off Market
- $197,9003 bd1 ba1.2k sqft2214 Hazel Ave, Zanesville, OH 43701Off Market
- $196,7002 bd1 ba1k sqft2130 Hazel Ave, Zanesville, OH 43701Off Market

- $204,4003 bd1 ba1.3k sqft2220 Hazel Ave, Zanesville, OH 43701Off Market
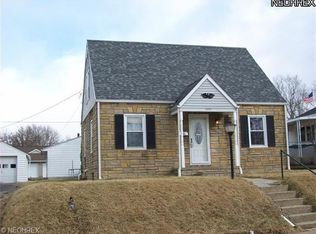
- $185,8002 bd1 ba962 sqft2128 Hazel Ave, Zanesville, OH 43701Off Market
- $237,7003 bd2 ba1.2k sqft2203 Myrtle Ave, Zanesville, OH 43701Off Market
- $6,400-- bd-- ba-- sqft2207 Myrtle Ave, Zanesville, OH 43701Off Market
- $189,0003 bd1 ba2k sqft2207 Myrtle Ave, Zanesville, OH 43701Off Market
Nearby schools
GreatSchools rating
- 7/10John McIntire Elementary SchoolGrades: PK-6Distance: 1 mi
- 4/10Zanesville Middle SchoolGrades: 7-8Distance: 0.6 mi
- 4/10Zanesville High SchoolGrades: 9-12Distance: 0.4 mi
Schools provided by the listing agent
- District: Zanesville CSD - 6006
Source: MLS Now. This data may not be complete. We recommend contacting the local school district to confirm school assignments for this home.
Get a cash offer in 3 minutes
Find out how much your home could sell for in as little as 3 minutes with a no-obligation cash offer.
Estimated market value
$245,400
Get a cash offer in 3 minutes
Find out how much your home could sell for in as little as 3 minutes with a no-obligation cash offer.
Estimated market value
$245,400
- Ohio
- Muskingum County
- Zanesville
- 43701
- 2202 Hazel Ave
Nearby cities
Nearby zip codes
Other Zanesville Topics
