Skip main navigation
Off market
  • $170,400

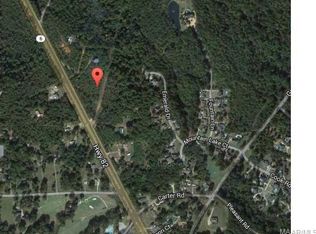
    2202 Highway 82 W, Prattville, AL 36067

    3beds
    1,325sqft
    SingleFamily
    Built in 1976
    1 Acres Lot
    $170,400 Zestimate®
    $129/sqft
    $1,346 Estimated rent

    Home value

    $170,400

    $153,000 - $184,000

    $1,346/mo

    Zestimate® history
    Loading
    Loading...

    Owner options

    List your home for rent

    $1,346/mo

    Rent Zestimate®

    Find your next renter with Zillow Rental Manager. Plus, with online applications, you can quickly screen prospective tenants – for free.

    Learn more

    $1,346/mo

    Rent Zestimate®

    Refinance and save

    $1,033/mo

    Est. payment

    Refinancing to a lower rate could help reduce your monthly payments and save thousands over the life of the loan.

    See today's rates

    $1,033/mo

    Est. payment

    Explore your selling options

    Work with a Zillow partner agent

    Leverage their expertise and Zillow's premium Showcase listings to get your home seen by more buyers.

    Get started

    List with your own agent

    Get your home in front of millions of buyers by listing it on Zillow.

    Learn how to do it

    Sell it yourself

    Take full control of how buyers see your home on Zillow by listing For Sale by Owner (FSBO).

    List your home

    What's special

    Great 3 bedroom 1 bath home sitting on an acre of land just 10 minutes from downtown Prattville. This home has an open floor plan so you can enjoy family. Coming in through the side door, you enter into the living room which has a fireplace. This room has laminate flooring and connects to the dining room through an oversized opening. The dining room sits to the front of the home and has an entry door as well. Looking back towards the kitchen area, there is a large pass through keeping this space flowing with the other living areas. The kitchen is has plenty of space and comes with a smooth surface stainless stove, dishwasher and refrigerator. There is also a moveable work island this will sit nicely in front of the pass through when not needed. The laundry is large as well and has plenty of room for an extra refrigerator or freezer or both! The laundry room accesses the part of the back yard that is fenced and like the side door has a storm door. Down the hall to the right is the bathroom with linen closet and a tub/shower combo. The bedrooms are just past the bathroom - one facing the back yard, one the side of the property and the other overlooking the front yard. Take time to make the short drive and see this move in ready home today!

    This property is off market, which means it's not currently listed for sale or rent on Zillow. This may be different from what's available on other websites or public sources.

    Facts & features

    Interior

    Bedrooms & bathrooms
    • Bedrooms: 3
    • Bathrooms: 1
    • Full bathrooms: 1
    Heating
    • Forced air, Electric, Gas
    Cooling
    • Central
    Appliances
    • Included: Dishwasher, Range / Oven, Refrigerator
    • Laundry: Washer Hookup, Dryer Connection
    Features
    • Dryer Connection, Washer Connection, Blinds/Mini Blinds, Storm Doors, LinenCloset/ClothesHamper, Window Treatments All Remain, Work Island
    • Flooring: Tile, Carpet, Laminate, Linoleum / Vinyl
    • Doors: Storm Door(s)
    • Windows: Window Treatments, Blinds
    • Basement: Slab
    • Has fireplace: Yes
    • Fireplace features: 1
    Interior area
    • Structure area source: Tax Records
    • Total interior livable area: 1,325 sqft

    Property

    Features
    • Exterior features: Brick
    • Fencing: Fenced
    Lot
    • Size: 1 Acres
    • Features: Paved, Public
    Details
    • Parcel number: 1104190000026001

    Construction

    Type & style
    • Home type: SingleFamily
    Materials
    • Wood
    • Foundation: Slab
    • Roof: Metal
    Condition
    • Year built: 1976

    Utilities & green energy

    • Water: Public
    • Utilities for property: Propane, Electricity Connected
    Green energy
    • Energy efficient items: Storm Doors

    Community & neighborhood

    Location
    • Region: Prattville

    Other

    Other facts
    • WaterSource: Public
    • Flooring: Carpet, Tile, Laminate, Vinyl/Linoleum
    • Utilities: Propane, Electricity Connected
    • Appliances: Dishwasher, Refrigerator, Electric Range, Gas Water Heater, Self Cleaning Oven, Plumbed For Ice Maker
    • FireplaceYN: true
    • HeatingYN: true
    • CoolingYN: true
    • Heating: Natural Gas
    • Basement: Slab
    • FoundationDetails: Slab
    • RoomsTotal: 8
    • ConstructionMaterials: Brick
    • Fencing: Fenced
    • CoveredSpaces: 0
    • StoriesTotal: 1 Story
    • FireplaceFeatures: 1
    • BuildingAreaSource: Tax Records
    • YearBuiltSource: Assessor
    • LivingAreaSource: Tax Records
    • NumberOfPads: 4
    • CurrentUse: Residential
    • StructureType: Residential
    • Cooling: Central Air, Ceiling Fan(s)
    • LaundryFeatures: Washer Hookup, Dryer Connection
    • WindowFeatures: Window Treatments, Blinds
    • InteriorFeatures: Dryer Connection, Washer Connection, Blinds/Mini Blinds, Storm Doors, LinenCloset/ClothesHamper, Window Treatments All Remain, Work Island
    • ExteriorFeatures: Mature Trees, Fence-Full
    • ParkingFeatures: Parking Pad
    • DoorFeatures: Storm Door(s)
    • LotFeatures: Paved, Public
    • GreenEnergyEfficient: Storm Doors
    • MlsStatus: Contingent
    • CoListAgentEmail: ahomewithalexis@gmail.com
    • CoListAgentFullName: Alexis M. Davies

    Price history

    DateEventPrice
    3/12/2020Sold$109,900$83/sqft
    Source: Agent Provided Report a problem
    1/16/2020Pending sale$109,900$83/sqft
    Source: Realty Connection #467073 Report a problem
    12/19/2019Listed for sale$109,900+201.1%$83/sqft
    Source: Realty Connection #467073 Report a problem
    10/31/2016Sold$36,500-9.9%$28/sqft
    Source: Public Record Report a problem
    6/13/2016Price change$40,500-22.9%$31/sqft
    Source: CENTURY 21 Southern Star #402590 Report a problem
    4/15/2016Listed for sale$52,500+346.8%$40/sqft
    Source: CENTURY 21 Southern Star #402590 Report a problem
    1/14/2013Sold$11,750-83%$9/sqft
    Source: Agent Provided Report a problem
    1/24/2012Listing removed$69,000$52/sqft
    Source: RE/MAX Properties #286113 Report a problem
    7/28/2011Listed for sale$69,000+15.4%$52/sqft
    Source: RE/MAX Properties #286113 Report a problem
    5/28/2008Sold$59,800$45/sqft
    Source: Public Record Report a problem

    Public tax history

    YearProperty taxesTax assessment
    2025$324 +0.8%$13,500 +0.7%
    2024$321 +15.3%$13,400 +13.4%
    2023$278 +2.2%$11,820 +1.9%
    2022$272 -0.4%$11,600 +9%
    2021$273 +19.1%$10,640 +18%
    2020$230 $9,020 +0.9%
    2019$230 +0.9%$8,940 +12%
    2018$227 +48.8%$7,980 +41%
    2017$153 +6.4%$5,660
    2015$144 --
    2014$144 +1.1%$5,260 -11.4%
    2013$142 -12%$5,940 -0.7%
    2012$161 +24.5%$5,980 -5.4%
    2011$130 $6,320
    2010$130 -2%$6,320 -1.6%
    2009$132 -60.9%$6,420 -48.8%
    2008$339 +99.7%$12,540 +99.7%
    2007$170 +12.5%$6,280
    2006$151 +52%$6,280 +7.5%
    2005$99 $5,840
    2004$99 $5,840
    2003$99 +36.3%$5,840 +23.2%
    2002$73 -36.8%$4,740 -1.3%
    2001$115 $4,800
    2000$115 $4,800
    1999$115 $4,800

    Find assessor info on the county website

    Neighborhood: 36067

    Nearby schools

    GreatSchools rating
    Schools provided by the listing agent
    • Elementary: Autaugaville School
    • Middle: Autaugaville School/
    • High: Autaugaville School

    Source: The MLS. This data may not be complete. We recommend contacting the local school district to confirm school assignments for this home.

    Get pre-qualified for a loan
    At Zillow Home Loans, we can pre-qualify you in as little as 5 minutes with no impact to your credit score.

    An equal housing lender. NMLS #10287.

    Sell for more on Zillow
    Get a Zillow Showcase℠ listing at no additional cost and you could sell for .
    $170,400
    2% more
    +$3,408
    With Zillow Showcase(estimated)
    $173,808