Breathtaking Mountain and Golf Course Views! Welcome to this fantastic home, perfectly positioned to offer stunning views of both the golf course and beautiful mountains. As you step inside, you’ll be immediately greeted by an open floor plan that blends indoor and outdoor living. Oversized windows flood the space with natural light, offering spectacular views. Gorgeous Acacia hardwood floors flow throughout the main level, enhancing the home’s warmth. The open-concept living area features a large kitchen with GE Adora stainless steel appliances, granite countertops, and ample cabinet space. The kitchen opens seamlessly into the living room, with a charming fireplace creating a perfect space for relaxation. Upstairs, you’ll find a sizable primary suite with a 5-piece ensuite bath, soaking tub, walk-in closet, and dual vanities. Three generous secondary bedrooms provide ample space and a versatile office that could easily serve as a 5th bedroom upstairs. A remodeled full bathroom completes the upper level. The newly professionally finished walkout basement offers even more space to entertain and unwind, featuring a large recreational area, wet bar, spacious bedroom, additional bathroom, and plenty of storage. Step outside onto the covered trex deck or the serene patio, where you can immerse yourself in the breathtaking mountain views—an ideal spot for outdoor dining, entertaining, or simply soaking in the peaceful surroundings. The Vista Ridge community offers pools, parks, volleyball courts, tennis and pickleball courts, and scenic trails for walking, running, or biking. Plus, enjoy easy access to the Colorado National Golf Club and central downtown, featuring fabulous restaurants and a community gathering area with seasonal parades and events that truly give it that small-town feel. This home is a true gem, combining style, comfort, and unparalleled views in one perfect package.
Sold for $845,000
$845,000
2202 Indian Paintbrush Way, Erie, CO 80516
5beds
3,456sqft
Single Family Residence
Built in 2006
9,080 Square Feet Lot
$833,900 Zestimate®
$245/sqft
$3,158 Estimated rent
Home value
$833,900
$784,000 - $884,000
$3,158/mo
Zestimate® history
Owner options
List your home for rent
$3,158/mo
Rent Zestimate®
Find your next renter with Zillow Rental Manager. Plus, with online applications, you can quickly screen prospective tenants – for free.
$3,158/mo
Rent Zestimate®
Refinance and save
$5,101/mo
Est. payment
Refinancing to a lower rate could help reduce your monthly payments and save thousands over the life of the loan.
$5,101/mo
Est. payment
Explore your selling options
Work with a Zillow partner agent
Leverage their expertise and Zillow's premium Showcase listings to get your home seen by more buyers.
Get startedList with your own agent
Get your home in front of millions of buyers by listing it on Zillow.
Learn how to do itSell it yourself
Take full control of how buyers see your home on Zillow by listing For Sale by Owner (FSBO).
List your homeWhat's special
Zillow last checked:
Listing updated:
Listed by:
Jennifer Crow 720-987-8535 jennyhcrow@gmail.com,
RE/MAX Professionals
Bought with:
Shantih Fouts, 100103699
Ed Prather Real Estate
Source: REcolorado as distributed by MLS GRID,MLS#: 6421115
Facts & features
Interior
Bedrooms & bathrooms
- Bedrooms: 5
- Bathrooms: 4
- Full bathrooms: 2
- 3/4 bathrooms: 1
- 1/2 bathrooms: 1
- Main level bathrooms: 1
Primary bedroom
- Level: Upper
Bedroom
- Level: Upper
Bedroom
- Level: Upper
Bedroom
- Level: Upper
Bedroom
- Level: Basement
Primary bathroom
- Level: Upper
Bathroom
- Level: Upper
Bathroom
- Level: Basement
Bathroom
- Level: Main
Dining room
- Level: Main
Family room
- Level: Main
Kitchen
- Level: Main
Laundry
- Level: Main
Living room
- Level: Main
Office
- Level: Upper
Heating
- Forced Air
Cooling
- Central Air
Appliances
- Included: Bar Fridge, Dishwasher, Dryer, Microwave, Oven, Refrigerator, Washer
Features
- Five Piece Bath, Granite Counters, High Ceilings, Open Floorplan, Walk-In Closet(s), Wet Bar
- Flooring: Carpet, Tile, Wood
- Basement: Finished,Full,Walk-Out Access
- Number of fireplaces: 2
- Fireplace features: Basement, Living Room
Interior area
- Total structure area: 3,456
- Total interior livable area: 3,456 sqft
- Finished area above ground: 2,448
- Finished area below ground: 816
Property
Parking
- Total spaces: 3
- Parking features: Garage - Attached
- Attached garage spaces: 3
Features
- Levels: Two
- Stories: 2
- Patio & porch: Covered, Deck, Patio
- Fencing: Full
- Has view: Yes
- View description: Golf Course, Mountain(s)
Lot
- Size: 9,080 Square Feet
Details
- Parcel number: R3231704
- Special conditions: Standard
Construction
Type & style
- Home type: SingleFamily
- Property subtype: Single Family Residence
Materials
- Frame
- Roof: Composition
Condition
- Year built: 2006
Utilities & green energy
- Sewer: Public Sewer
Community & HOA
Community
- Subdivision: Vista Ridge
HOA
- Has HOA: Yes
- Amenities included: Clubhouse, Fitness Center, Park, Playground, Pool, Tennis Court(s), Trail(s)
- Services included: Recycling, Trash
- HOA fee: $90 monthly
- HOA name: Vista Ridge
- HOA phone: 720-420-4433
Location
- Region: Erie
Financial & listing details
- Price per square foot: $245/sqft
- Tax assessed value: $787,536
- Annual tax amount: $7,393
- Date on market: 1/17/2025
- Listing terms: Cash,Conventional
- Exclusions: Desk In Front Room, Magnet Boards In Office And Laundry Area, All Curtains In Living Rm, Dining Rm, Family Rm, And Bedrooms, Wood Mantel In Office, Front Door Coat Hooks
- Ownership: Individual
Price history
| Date | Event | Price |
|---|---|---|
| 4/10/2025 | Sold | $845,000-0.6%$245/sqft |
Source:  REcolorado as distributed by MLS GRID #6421115 Report a problem REcolorado as distributed by MLS GRID #6421115 Report a problem | ||
| 3/11/2025 | Pending sale | $850,000$246/sqft |
Source: REcolorado as distributed by MLS GRID #6421115 Report a problem | ||
| 3/6/2025 | Price change | $850,000-2.3%$246/sqft |
Source: REcolorado as distributed by MLS GRID #6421115 Report a problem | ||
| 2/19/2025 | Price change | $869,900-0.6%$252/sqft |
Source: REcolorado as distributed by MLS GRID #6421115 Report a problem | ||
| 1/17/2025 | Listed for sale | $875,000+113.9%$253/sqft |
Source: REcolorado as distributed by MLS GRID #6421115 Report a problem | ||
| 2/22/2013 | Sold | $409,000-0.2%$118/sqft |
Source: Public Record Report a problem | ||
| 6/4/2011 | Listing removed | $410,000$119/sqft |
Source: RE/MAX Of Boulder #640143 Report a problem | ||
| 3/2/2011 | Price change | $410,000+99900%$119/sqft |
Source: RE/MAX Of Boulder #640143 Report a problem | ||
| 2/25/2011 | Price change | $410-99.9% |
Source: RE/MAX Of Boulder #640143 Report a problem | ||
| 9/29/2010 | Price change | $410,000-1.2%$119/sqft |
Source: RE/MAX of Boulder #640143 Report a problem | ||
| 8/6/2009 | Price change | $415,000+4%$120/sqft |
Source: RE/MAX Of Boulder #577578 Report a problem | ||
| 8/2/2009 | Price change | $399,000-3.9%$115/sqft |
Source: RE/MAX of Boulder #592119 Report a problem | ||
| 3/15/2009 | Price change | $415,000-0.5%$120/sqft |
Source: RE/MAX of Boulder #592119 Report a problem | ||
| 11/9/2008 | Price change | $417,000-1.3%$121/sqft |
Source: Listhub #577578 Report a problem | ||
| 8/10/2008 | Price change | $422,500-6.1%$122/sqft |
Source: Listhub #577578 Report a problem | ||
| 5/23/2007 | Listed for sale | $450,000+16.6%$130/sqft |
Source: Listhub #577578 Report a problem | ||
| 4/24/2006 | Sold | $385,873$112/sqft |
Source: Public Record Report a problem | ||
Public tax history
| Year | Property taxes | Tax assessment |
|---|---|---|
| 2026 | $7,958 +5% | $48,790 -0.9% |
| 2025 | $7,583 +2.6% | $49,220 -7% |
| 2024 | $7,393 +29.7% | $52,940 -1% |
| 2023 | $5,701 +1.6% | $53,450 +45.1% |
| 2022 | $5,612 +10.5% | $36,840 -0.5% |
| 2021 | $5,078 | $37,010 +12.3% |
| 2020 | $5,078 -0.1% | $32,960 |
| 2019 | $5,082 -0.6% | $32,960 +0.6% |
| 2018 | $5,110 +0.6% | $32,770 |
| 2017 | $5,082 +1.9% | $32,770 -0.8% |
| 2016 | $4,987 -5.6% | $33,040 |
| 2015 | $5,286 +11.3% | $33,040 +11.8% |
| 2014 | $4,748 | $29,550 |
| 2013 | -- | $29,550 +7.3% |
| 2012 | -- | $27,540 |
| 2011 | -- | $27,540 +1.1% |
| 2010 | -- | $27,240 |
| 2009 | -- | $27,240 +0.4% |
| 2008 | -- | $27,130 |
| 2007 | -- | $27,130 +2389% |
| 2006 | -- | $1,090 |
| 2005 | -- | $1,090 |
Find assessor info on the county website
Neighborhood: 80516
Nearby homes
- $664,8003 bd2 ba3.3k sqft2194 Indian Paintbrush Way, Erie, CO 80516Off Market
- $717,9005 bd4 ba3.5k sqft2302 Alpine Dr, Erie, CO 80516Off Market
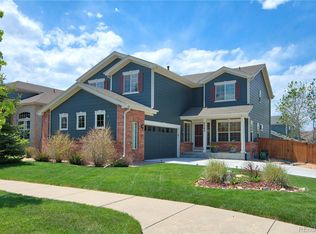
- $787,0003 bd4 ba2.9k sqft2312 Alpine Dr, Erie, CO 80516Sold

- $774,4004 bd4 ba2.4k sqft2322 Alpine Dr, Erie, CO 80516Off Market
- $683,2003 bd3 ba2k sqft2188 Indian Paintbrush Way, Erie, CO 80516Off Market
- $716,6004 bd4 ba2.4k sqft2180 Indian Paintbrush Way, Erie, CO 80516Off Market
- $709,1004 bd4 ba2.9k sqft2330 Alpine Dr, Erie, CO 80516Off Market
- $660,8004 bd4 ba3k sqft2201 Indian Paintbrush Way, Erie, CO 80516Off Market
Nearby schools
GreatSchools rating
- 8/10Black Rock Elementary SchoolGrades: PK-5Distance: 0.4 mi
- 6/10Erie Middle SchoolGrades: 6-8Distance: 3.5 mi
- 8/10Erie High SchoolGrades: 9-12Distance: 2.5 mi
Schools provided by the listing agent
- Elementary: Black Rock
- Middle: Erie
- High: Erie
- District: St. Vrain Valley RE-1J
Source: REcolorado as distributed by MLS GRID. This data may not be complete. We recommend contacting the local school district to confirm school assignments for this home.
Get a cash offer in 3 minutes
Find out how much your home could sell for in as little as 3 minutes with a no-obligation cash offer.
Estimated market value
$833,900
Get a cash offer in 3 minutes
Find out how much your home could sell for in as little as 3 minutes with a no-obligation cash offer.
Estimated market value
$833,900
- Colorado
- Weld County
- Erie
- 80516
- 2202 Indian Paintbrush Way
Nearby cities
Nearby zip codes
Other Erie Topics
