Skip main navigation
Sold for $315,000
  • $315,000

    2202 Jennings Ave, Hot Springs, SD 57747

    3beds
    2,140sqft
    Site Built
    Built in 1950
    0.31 Acres Lot
    $319,100 Zestimate®
    $147/sqft
    $1,677 Estimated rent

    Home value

    $319,100

    Estimated sales range

    Not available

    $1,677/mo

    Zestimate® history
    Loading
    Loading...

    Owner options

    List your home for rent

    $1,677/mo

    Rent Zestimate®

    Find your next renter with Zillow Rental Manager. Plus, with online applications, you can quickly screen prospective tenants – for free.

    Learn more

    $1,677/mo

    Rent Zestimate®

    Refinance and save

    $1,971/mo

    Est. payment

    Refinancing to a lower rate could help reduce your monthly payments and save thousands over the life of the loan.

    See today's rates

    $1,971/mo

    Est. payment

    Explore your selling options

    Work with a Zillow partner agent

    Leverage their expertise and Zillow's premium Showcase listings to get your home seen by more buyers.

    Get started

    List with your own agent

    Get your home in front of millions of buyers by listing it on Zillow.

    Learn how to do it

    Sell it yourself

    Take full control of how buyers see your home on Zillow by listing For Sale by Owner (FSBO).

    List your home

    What's special

    Gas fireplaceFenced backyardTwo skylightsButler pantrySpacious family roomLarge islandComposition roof
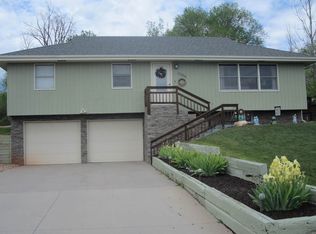
    MOVE IN READY. This 3 -bedroom 2-bath home offers 2 levels of living space, front courtyard, two additional deck areas, and fenced backyard. Main Level offers a light filled kitchen (two skylights) with large island, butler pantry, open concept to dining area with gas fireplace. Living Room has access to side deck. Two bedrooms, bath (tub/shower combo). Basement Level includes large bedroom/bath, office/den area (no egress), laundry/bonus area and spacious family room that walks out to a shaded and landscaped courtyard. This home was set up to be handicapped accessible and has a custom-built stair lift in place from the main level to the basement level. Seller will remove if not needed. Exterior of the house has aluminum siding with composition roof (2023). Fenced back yard with detached 30x30 metal sided/roofed garage. Interior of the garage offers 3 separate storage rooms. Exterior area by garage also has two outside storage areas that may have been used for chickens and rabbits in the past. This property is within walking distance of the public schools. Possible RV parking next to the garage. Call now to schedule your private tour of this home. Listed with Cathy Mosset, Heartland Real Estate, 605-890-1066.

    Zillow last checked:

    Listing updated:

    Listed by:

    Cathy Mosset,

    Heartland Real Estate

    Bought with:

    Denise Haden

    Century 21 Clearview Realty

    Source: Mount Rushmore Area AOR,MLS#: 80065MLS Logo

    Facts & features

    Interior

    Bedrooms & bathrooms
    • Bedrooms: 3
    • Bathrooms: 2
    • Full bathrooms: 2
    • Main level bathrooms: 1
    • Main level bedrooms: 2
    Primary bedroom
    • Description: Walk in Closets
    • Level: Basement
    • Area: 143
    • Dimensions: 11 x 13
    Bedroom 2
    • Level: Main
    • Area: 132
    • Dimensions: 11 x 12
    Bedroom 3
    • Level: Main
    • Area: 120
    • Dimensions: 10 x 12
    Dining room
    • Description: Fireplace
    • Level: Main
    • Area: 156
    • Dimensions: 12 x 13
    Family room
    • Description: Walkout-Patio/Courtyard
    Kitchen
    • Description: Island
    • Level: Main
    • Dimensions: 11 x 11
    Living room
    • Description: Access to deck
    • Level: Main
    • Area: 143
    • Dimensions: 11 x 13
    Heating
    • Propane, Forced Air
    Cooling
    • Evaporative Cooling
    Appliances
    • Included: Dishwasher, Refrigerator, Electric Range Oven, Microwave, Washer, Dryer, Water Softener Owned
    • Laundry: In Basement
    Features
    • Walk-In Closet(s), Ceiling Fan(s)
    • Flooring: Carpet, Tile, Vinyl, Laminate
    • Windows: Window Coverings
    • Basement: Full,Walk-Out Access,Finished
    • Number of fireplaces: 1
    • Fireplace features: One, Gas Log
    Interior area
    • Total structure area: 2,140
    • Total interior livable area: 2,140 sqft

    Property

    Parking
    • Total spaces: 2
    • Parking features: Two Car, Detached
    • Garage spaces: 2
    Accessibility
    • Accessibility features: Handicap Access
    Features
    • Patio & porch: Open Patio, Covered Patio, Open Deck
    • Spa features: Bath
    • Fencing: Wood,Partial
    Lot
    • Size: 0.31 Acres
    • Dimensions: 90 x 150
    • Features: Corner Lot, Lawn, Rock, Trees
    Details
    • Additional structures: Shed(s), Outbuilding
    • Parcel number: 753300080002400

    Construction

    Type & style
    • Home type: SingleFamily
    • Architectural style: Raised Ranch
    • Property subtype: Site Built
    Materials
    • Frame
    • Foundation: Block
    • Roof: Composition,Metal
    Condition
    • Year built: 1950

    Community & neighborhood

    Security
    • Security features: Other
    Location
    • Region: Hot Springs

    Other

    Other facts
    • Listing terms: Cash,New Loan
    • Road surface type: Paved

    Price history

    DateEventPrice
    5/7/2025Sold$315,000-7.1%$147/sqft
    Source: Mount Rushmore Area AOR #80065 Report a problem
    4/3/2025Contingent$339,000$158/sqft
    Source: Black Hills AOR #168518 Report a problem
    12/19/2024Price change$339,000-2.9%$158/sqft
    Source: Mount Rushmore Area AOR #80065 Report a problem
    10/16/2024Listed for sale$349,000$163/sqft
    Source: Mount Rushmore Area AOR #80065 Report a problem
    9/12/2024Contingent$349,000$163/sqft
    Source: Black Hills AOR #168518 Report a problem
    7/1/2024Price change$349,000-5.4%$163/sqft
    Source: Mount Rushmore Area AOR #80065 Report a problem
    5/7/2024Listed for sale$369,000$172/sqft
    Source: Mount Rushmore Area AOR #80065 Report a problem

    Public tax history

    YearProperty taxesTax assessment
    2025$1,244 +12.4%$60,420 -39.1%
    2024$1,107 +26.3%$99,160 +17.3%
    2023$876 +296.8%$84,560 -59.8%
    2022$221 +432.9%$210,560 +28.9%
    2021$41 $163,410 +7.2%
    2020-- $152,470 +8%
    2019$538 $141,200 +8.1%
    2018-- $130,640 +5%
    2017-- $124,390 -1.2%
    2016-- $125,900 +4.5%
    2015-- $120,510
    2011-- --

    Find assessor info on the county website

    Neighborhood: 57747

    Nearby schools

    GreatSchools rating
    Schools provided by the listing agent
    • District: Hot Springs

    Source: Mount Rushmore Area AOR. This data may not be complete. We recommend contacting the local school district to confirm school assignments for this home.

    Get pre-qualified for a loan
    At Zillow Home Loans, we can pre-qualify you in as little as 5 minutes with no impact to your credit score.

    An equal housing lender. NMLS #10287.