Skip main navigation
Sold for $355,000
  • $355,000

    2202 Joseph Maurone Dr, Atco, NJ 08004

    4beds
    2,180sqft
    Single Family Residence
    Built in 1978
    0.51 Acres Lot
    $445,800 Zestimate®
    $163/sqft
    $3,645 Estimated rent

    Home value

    $445,800

    $419,000 - $477,000

    $3,645/mo

    Zestimate® history
    Loading
    Loading...

    Owner options

    List your home for rent

    $3,645/mo

    Rent Zestimate®

    Find your next renter with Zillow Rental Manager. Plus, with online applications, you can quickly screen prospective tenants – for free.

    Learn more

    $3,645/mo

    Rent Zestimate®

    Refinance and save

    $2,621/mo

    Est. payment

    Refinancing to a lower rate could help reduce your monthly payments and save thousands over the life of the loan.

    See today's rates

    $2,621/mo

    Est. payment

    Explore your selling options

    Work with a Zillow partner agent

    Leverage their expertise and Zillow's premium Showcase listings to get your home seen by more buyers.

    Get started

    List with your own agent

    Get your home in front of millions of buyers by listing it on Zillow.

    Learn how to do it

    Sell it yourself

    Take full control of how buyers see your home on Zillow by listing For Sale by Owner (FSBO).

    List your home

    What's special

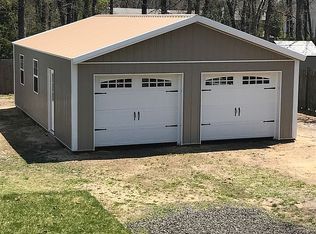
    Hot Water Heater & HVAC System are 3 years old, Roof is 5 years old. Spacious home tucked away on the largest lot in the neighborhood of Hunters Woods boasting with a half acre of land. Small quiet neighborhood that is situated backing to the woods of Wharton State Forest. This property offers 4 bedrooms, 2.5 baths located less than one mile from Thomas Richards Elementary School. Upon your arrival you will be greeted by an over-sized asphalt driveway that can fit up to 4 cars. In addition to this huge driveway, is a one car garage. A great space for housing your vehicle or additional storage with access into the home through the laundry room. Once inside you will enter into a foyer that flows into a large living and dining room space with plenty of natural light. Through the dining room and into a galley kitchen that opens and steps down into a cozy den. The kitchen offers plenty of cabinet and counter space including a large pantry closet. A wonderful open space for all of your entertaining needs. An eat in kitchen encompasses a large sliding glass door that sprawls out onto a nicely sized deck overlooking the generously sized backyard. The backyard features a shed for storing all of your outdoor items. This yard doesn't have a pool, however, it is large enough to install a pool if your heart so desired. Ample space for creating your own back yard oasis! All of the bedrooms have nicely sized closets and both primary bedrooms feature a walk in closet. Additional storage upstairs in the attic. Property also features an underground sprinkler system. Plenty of storage space and room to grow in this home. Schedule your private tour now! Property is being sold AS IS. Buyer is responsible for obtaining the CO with the township. Buyer can use a 203k mortgage to buy and install a septic system.

    Zillow last checked:

    Listing updated:

    Listed by:

    Alyssa Nestoras 856-287-0847,

    BHHS Fox & Roach-Mt Laurel

    Bought with:

    Jay Galante, 1536418

    Hometown Real Estate Group

    Source: Bright MLS,MLS#: NJCD2067414MLS Logo

    Facts & features

    Interior

    Bedrooms & bathrooms
    • Bedrooms: 4
    • Bathrooms: 3
    • Full bathrooms: 2
    • 1/2 bathrooms: 1
    • Main level bathrooms: 1
    Basement
    • Area: 0
    Heating
    • Forced Air, Oil
    Cooling
    • Central Air, Ceiling Fan(s), Electric
    Appliances
    • Included: Microwave, Dishwasher, Dryer, Oven/Range - Electric, Washer, Electric Water Heater
    • Laundry: Main Level
    Features
    • Attic, Breakfast Area, Ceiling Fan(s), Dining Area, Family Room Off Kitchen, Eat-in Kitchen, Kitchen - Galley, Bathroom - Stall Shower, Walk-In Closet(s), Dry Wall
    • Flooring: Engineered Wood, Carpet
    • Doors: Sliding Glass
    • Windows: Bay/Bow
    • Has basement: No
    • Has fireplace: No
    Interior area
    • Total structure area: 2,180
    • Total interior livable area: 2,180 sqft
    • Finished area above ground: 2,180
    • Finished area below ground: 0

    Property

    Parking
    • Total spaces: 5
    • Parking features: Garage Faces Front, Inside Entrance, Asphalt, Driveway, Attached, On Street
    • Attached garage spaces: 1
    • Uncovered spaces: 4
    Accessibility
    • Accessibility features: Accessible Doors
    Features
    • Levels: Two
    • Stories: 2
    • Exterior features: Sidewalks, Street Lights, Underground Lawn Sprinkler
    • Pool features: None
    Lot
    • Size: 0.51 Acres
    • Dimensions: 100.00 x 220.00
    • Features: Front Yard, Rear Yard
    Details
    • Additional structures: Above Grade, Below Grade
    • Parcel number: 350590200002
    • Zoning: RR
    • Special conditions: Standard

    Construction

    Type & style
    • Home type: SingleFamily
    • Architectural style: Colonial
    • Property subtype: Single Family Residence
    Materials
    • Brick Front, Vinyl Siding
    • Foundation: Crawl Space
    • Roof: Shingle
    Condition
    • New construction: No
    • Year built: 1978

    Utilities & green energy

    • Sewer: On Site Septic
    • Water: Well

    Community & HOA

    Community
    • Security: Fire Sprinkler System
    • Subdivision: Hunters Woods
    HOA
    • Has HOA: No
    Location
    • Region: Atco
    • Municipality: WATERFORD TWP

    Financial & listing details

    • Price per square foot: $163/sqft
    • Tax assessed value: $182,900
    • Annual tax amount: $7,859
    • Date on market: 5/4/2024
    • Listing agreement: Exclusive Right To Sell
    • Listing terms: Conventional,Cash
    • Inclusions: Washer, Dryer, Range, Refrigerator, Microwave, Dishwasher (all In As Is Condition)
    • Exclusions: Window Treatments In Kitchen, Dining Room, Family Room
    • Ownership: Fee Simple

    Price history

    DateEventPrice
    7/15/2024Sold$355,000$163/sqft
    Source: Bright MLS #NJCD2067414 Report a problem
    6/19/2024Pending sale$355,000$163/sqft
    Source: Bright MLS #NJCD2067414 Report a problem
    5/31/2024Contingent$355,000$163/sqft
    Source: Bright MLS #NJCD2067414 Report a problem
    5/4/2024Listed for sale$355,000$163/sqft
    Source: Bright MLS #NJCD2067414 Report a problem

    Public tax history

    YearProperty taxesTax assessment
    2025$8,340 +3.5%$182,900
    2024$8,059 +0%$182,900
    2023$8,058 +3.2%$182,900
    2022$7,810 +5%$182,900
    2021$7,437 +1.5%$182,900
    2020$7,323 +0.1%$182,900
    2019$7,316 $182,900
    2018$7,316 +3.1%$182,900
    2017$7,098 +2.7%$182,900
    2016$6,912 +3.3%$182,900
    2015$6,688 +1.3%$182,900 +51%
    2014$6,604 +0.9%$121,100
    2013$6,547 +4%$121,100
    2012$6,295 +1.7%$121,100
    2011$6,189 +3.8%$121,100
    2010$5,964 +3.2%$121,100
    2009$5,778 $121,100
    2008-- $121,100
    2007-- $121,100
    2006-- $121,100
    2005-- $121,100
    2004-- $121,100
    2003-- $121,100
    2002-- $121,100
    2001-- $121,100
    Find assessor info on the county website

    Neighborhood: 08004

    Nearby schools

    GreatSchools rating
    Schools provided by the listing agent
    • High: Hammonton H.s.
    • District: Waterford Township Public Schools

    Source: Bright MLS. This data may not be complete. We recommend contacting the local school district to confirm school assignments for this home.

    Get a cash offer in 3 minutes
    Find out how much your home could sell for in as little as 3 minutes with a no-obligation cash offer.
    Estimated market value
    $445,800
    Get a cash offer in 3 minutes
    Find out how much your home could sell for in as little as 3 minutes with a no-obligation cash offer.
    Estimated market value
    $445,800