Welcome to Market 2202 Julie Ann Lane! This beautifully well maintained home is turn key ready for new owners! Upon entering the home you will see a formal dining room to the left which is currently being used as a children's play room. Straight ahead is the living space which has a vaulted ceiling. This home has an open floor plan and you will notice some of the updates in the kitchen which include granite counter tops, new sink, and a fresh coat of paint on the cabinets! There is also an eat in kitchen space that looks out to the fully fenced back yard. The utility room has plenty of space in it has a couple storage cabinets. The master bedroom is oversized and has crown molding. There is also a door that leads out to the back deck from the master bedroom! The bathroom includes a jet tub, a shower, as well as a huge closet with ample space. The other two bedrooms are on the other side of the home making it a split floor plan. The guest bathroom has been completely updated! Out the back door to the back door you will see a covered patio area as well as nice deck to entertain. Call your favorite Realtor to take a tour today!
Closed
Zestimate®
$277,000
2202 Julie Ann Ln, Paragould, AR 72450
3beds
1,932sqft
Single Family Residence
Built in 2004
0.31 Acres Lot
$277,000 Zestimate®
$143/sqft
$1,794 Estimated rent
Home value
$277,000
$191,000 - $402,000
$1,794/mo
Zestimate® history
Owner options
List your home for rent
$1,794/mo
Rent Zestimate®
Find your next renter with Zillow Rental Manager. Plus, with online applications, you can quickly screen prospective tenants – for free.
$1,794/mo
Rent Zestimate®
Refinance and save
$1,643/mo
Est. payment
Refinancing to a lower rate could help reduce your monthly payments and save thousands over the life of the loan.
$1,643/mo
Est. payment
Explore your selling options
Work with a Zillow partner agent
Leverage their expertise and Zillow's premium Showcase listings to get your home seen by more buyers.
Get startedList with your own agent
Get your home in front of millions of buyers by listing it on Zillow.
Learn how to do itSell it yourself
Take full control of how buyers see your home on Zillow by listing For Sale by Owner (FSBO).
List your homeWhat's special
Covered patio areaUpdates in the kitchenSplit floor planJet tubOpen floor planFormal dining roomVaulted ceiling
Zillow last checked:
Listing updated:
Listed by:
Amanda Milligan 870-530-5427,
Compass Rose Realty
Bought with:
Jorje Resendiz Jr., AR
Dustin White Realty
Source: CARMLS,MLS#: 24033318
Facts & features
Interior
Bedrooms & bathrooms
- Bedrooms: 3
- Bathrooms: 2
- Full bathrooms: 2
Dining room
- Features: Separate Dining Room, Eat-in Kitchen, Kitchen/Dining Combo, Breakfast Bar
Heating
- Natural Gas
Cooling
- Electric
Appliances
- Included: Microwave, Electric Range, Dishwasher
- Laundry: Laundry Room
Features
- Walk-In Closet(s), Ceiling Fan(s), Breakfast Bar, Granite Counters, Pantry, Sheet Rock, Primary Bedroom/Main Lv, Primary Bedroom Apart, 3 Bedrooms Same Level
- Flooring: Carpet, Vinyl, Tile
- Basement: None
- Has fireplace: Yes
- Fireplace features: Electric
Interior area
- Total structure area: 1,932
- Total interior livable area: 1,932 sqft
Property
Parking
- Total spaces: 2
- Parking features: Garage, Two Car
- Has garage: Yes
Features
- Levels: One,Multi/Split
- Patio & porch: Deck, Porch
- Exterior features: Storage, Rain Gutters
- Fencing: Full
Lot
- Size: 0.31 Acres
- Features: Sloped, Level, Cul-De-Sac
Details
- Parcel number: 186700016000
Construction
Type & style
- Home type: SingleFamily
- Architectural style: Traditional
- Property subtype: Single Family Residence
Materials
- Brick
- Foundation: Slab/Crawl Combination
- Roof: 3 Tab Shingles
Condition
- New construction: No
- Year built: 2004
Utilities & green energy
- Sewer: Public Sewer
- Water: Public
Community & HOA
Community
- Security: Smoke Detector(s)
- Subdivision: JULIE ANN SUB
HOA
- Has HOA: No
Location
- Region: Paragould
Financial & listing details
- Price per square foot: $143/sqft
- Tax assessed value: $237,850
- Annual tax amount: $1,282
- Date on market: 9/11/2024
- Listing terms: VA Loan,FHA,Conventional,Cash,USDA Loan
- Road surface type: Paved
Price history
| Date | Event | Price |
|---|---|---|
| 5/1/2026 | Sold | $277,000+5.4%$143/sqft |
Source: Public Record Report a problem | ||
| 1/15/2025 | Sold | $262,697+1.1%$136/sqft |
Source:  CARMLS #24033318 Report a problem CARMLS #24033318 Report a problem | ||
| 12/9/2024 | Contingent | $259,900$135/sqft |
Source: CARMLS #24033318 Report a problem | ||
| 12/9/2024 | Pending sale | $259,900$135/sqft |
Source: Northeast Arkansas BOR #10116575 Report a problem | ||
| 11/1/2024 | Listed for sale | $259,900$135/sqft |
Source: Northeast Arkansas BOR #10116575 Report a problem | ||
| 10/11/2024 | Pending sale | $259,900$135/sqft |
Source: Northeast Arkansas BOR #10116575 Report a problem | ||
| 10/11/2024 | Contingent | $259,900$135/sqft |
Source: CARMLS #24033318 Report a problem | ||
| 10/7/2024 | Price change | $259,900-1.9%$135/sqft |
Source: Northeast Arkansas BOR #10116575 Report a problem | ||
| 9/11/2024 | Listed for sale | $264,900$137/sqft |
Source: Northeast Arkansas BOR #10116575 Report a problem | ||
| 1/4/2024 | Listing removed | -- |
Source: Northeast Arkansas BOR #10111780 Report a problem | ||
| 12/18/2023 | Listed for sale | $264,900+47.2%$137/sqft |
Source: CARMLS #23040202 Report a problem | ||
| 4/3/2020 | Sold | $180,000+0.1%$93/sqft |
Source: CARMLS #20001715 Report a problem | ||
| 2/3/2020 | Pending sale | $179,900$93/sqft |
Source: ERA Doty Real Estate #10084597 Report a problem | ||
| 1/16/2020 | Listed for sale | $179,900+40.5%$93/sqft |
Source: ERA Doty Real Estate #10084597 Report a problem | ||
| 2/25/2011 | Sold | $128,000+8.5%$66/sqft |
Source: Public Record Report a problem | ||
| 6/3/2009 | Sold | $118,000$61/sqft |
Source: Public Record Report a problem | ||
Public tax history
| Year | Property taxes | Tax assessment |
|---|---|---|
| 2025 | $1,224 -1.4% | $39,740 +4.8% |
| 2024 | $1,241 +0.7% | $37,930 +5% |
| 2023 | $1,233 -25.6% | $36,120 |
| 2022 | $1,658 | $36,120 |
| 2021 | $1,658 +36.7% | $36,120 +4.4% |
| 2020 | $1,213 +0.7% | $34,600 |
| 2019 | $1,204 +3.5% | $34,600 |
| 2018 | $1,163 +10.4% | $34,600 |
| 2017 | $1,054 +6.4% | $34,600 |
| 2016 | $990 | $34,600 +20.6% |
| 2015 | $990 -23% | $28,690 |
| 2014 | $1,286 | $28,690 |
| 2013 | $1,286 | $28,690 |
| 2012 | -- | $28,690 |
| 2011 | $1 | $28,690 -0.7% |
| 2010 | -- | $28,890 |
| 2009 | -- | $28,890 +10.3% |
| 2008 | -- | $26,190 |
| 2007 | -- | $26,190 |
| 2006 | -- | $26,190 |
| 2005 | -- | $26,190 |
| 2004 | -- | $26,190 +10.5% |
| 2003 | -- | $23,710 |
| 2002 | -- | $23,710 |
Find assessor info on the county website
Neighborhood: 72450
Nearby homes
- $271,0003 bd2 ba1.7k sqft2200 Julie Ann Ln, Paragould, AR 72450Off Market

- $228,6003 bd2 ba1.8k sqft2204 Julie Ann Ln, Paragould, AR 72450Off Market
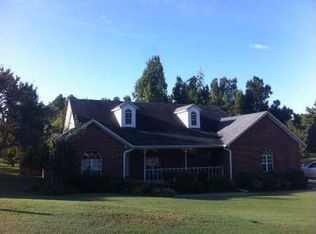
- $247,400-- bd2 ba1.8k sqft2203 Julie Ann Ln, Paragould, AR 72450Off Market
- $234,200-- bd2 ba2k sqft2108 Julie Ann Ln, Paragould, AR 72450Off Market
- $346,8004 bd3 ba3.2k sqft2207 Julie Ann Ln, Paragould, AR 72450Off Market
- $245,400-- bd2 ba2k sqft2109 Julie Ann Ln, Paragould, AR 72450Off Market
- $262,4003 bd2 ba1.8k sqft2208 Julie Ann Ln, Paragould, AR 72450Off Market
- $25,000-- bd-- ba-- sqft2208 Julie Ann Ln, Paragould, AR 72450Off Market
Nearby schools
GreatSchools rating
- NAGreene Co. Tech Primary SchoolGrades: PK-2Distance: 2.4 mi
- 6/10Green Co. Tech Jr. High SchoolGrades: 6-9Distance: 3.2 mi
- 7/10Greene Co. Tech High SchoolGrades: 9-12Distance: 1.5 mi
Schools provided by the listing agent
- Elementary: Greene County Tech
- Middle: Greene County Tech
- High: Greene County Tech
Source: CARMLS. This data may not be complete. We recommend contacting the local school district to confirm school assignments for this home.


Get pre-qualified for a loan
At Zillow Home Loans, we can pre-qualify you in as little as 5 minutes with no impact to your credit score.An equal housing lender. NMLS #10287.
- Arkansas
- Greene County
- Paragould
- 72450
- 2202 Julie Ann Ln
Nearby cities
Nearby zip codes
Other Paragould Topics
