Breathtaking views on a sprawling, rare double lot with 80 feet of frontage. This property offers an opportunity with direct access to the pristine shores of Lake Michigan, making it a true haven for those seeking the ultimate coastal living. The waterfront panoramas serve as a daily reminder of the unparalleled beauty, an exciting prospect for those with a vision for renovation and transformation. With its ample space, imagine crafting your own modern oasis or restoring the existing charm, tailored to your unique tastes and preferences. Together, with the beach just steps away, you'll have the chance to indulge in a variety of water-based activities. Spend your days swimming, paddle boarding, or simply basking in the sun on the sandy coastline. For the ideal and fulfilling lakefront lifestyle, don't miss this extraordinary chance to own a piece of Long Beach's shoreline paradise waiting to be polished into the home of your dreams and the perfect lakefront retreat!
Closed
$1,800,000
2202 Lake Shore Dr, Long Beach, IN 46360
4beds
2,964sqft
Single Family Residence
Built in 1924
0.26 Acres Lot
$2,088,800 Zestimate®
$607/sqft
$4,053 Estimated rent
Home value
$2,088,800
$1.82M - $2.40M
$4,053/mo
Zestimate® history
Owner options
List your home for rent
$4,053/mo
Rent Zestimate®
Find your next renter with Zillow Rental Manager. Plus, with online applications, you can quickly screen prospective tenants – for free.
$4,053/mo
Rent Zestimate®
Refinance and save
$8,720/mo
Est. payment
Refinancing to a lower rate could help reduce your monthly payments and save thousands over the life of the loan.
$8,720/mo
Est. payment
Explore your selling options
Work with a Zillow partner agent
Leverage their expertise and Zillow's premium Showcase listings to get your home seen by more buyers.
Get startedList with your own agent
Get your home in front of millions of buyers by listing it on Zillow.
Learn how to do itSell it yourself
Take full control of how buyers see your home on Zillow by listing For Sale by Owner (FSBO).
List your homeWhat's special
Lakefront retreatWaterfront panoramasLakefront lifestyleBreathtaking viewsAmple space
Zillow last checked:
Listing updated:
Listed by:
Giorgios Karayannis,
@properties/Christie's Intl RE 219-874-7070
Bought with:
Ruth Conner, RB14043899
@properties/Christie's Intl RE
Source: NIRA as distributed by MLS GRID,MLS#: 534309
Facts & features
Interior
Bedrooms & bathrooms
- Bedrooms: 4
- Bathrooms: 4
- Full bathrooms: 2
- 3/4 bathrooms: 1
- 1/2 bathrooms: 1
Rooms
- Room types: Bathroom, Bedroom 2, Bedroom 3, Bedroom 4, Dining Room, Kitchen, Laundry, Living Room, Office, Other Room, Primary Bedroom
Primary bedroom
- Area: 265.64
- Dimensions: 22.9 x 11.6
Bedroom 2
- Area: 227.37
- Dimensions: 14.3 x 15.9
Bedroom 3
- Area: 180
- Dimensions: 15 x 12
Bedroom 4
- Area: 123.2
- Dimensions: 14 x 8.8
Bathroom
- Description: 3/4
Bathroom
- Description: 1/2
Bathroom
- Description: Full
Bathroom
- Description: Full
Kitchen
- Area: 179.69
- Dimensions: 15.1 x 11.9
Laundry
- Dimensions: 10 x 11.9
Living room
- Area: 571.81
- Dimensions: 21.1 x 27.1
Office
- Dimensions: 14 x 9
Other
- Dimensions: 14 x 8
Other
- Dimensions: 17 x 9
Heating
- Forced Air, Humidity Control, Natural Gas
Appliances
- Included: Built-In Electric Range, Disposal, Dryer, Electric Range, Microwave, Portable Dishwasher, Refrigerator, Washer
Features
- Cedar Closet(s)
- Basement: Sump Pump,Walk-Out Access
- Attic: Permanent Stairs
- Number of fireplaces: 1
- Fireplace features: Great Room, Living Room
Interior area
- Total structure area: 2,964
- Total interior livable area: 2,964 sqft
- Finished area above ground: 2,964
Property
Parking
- Total spaces: 2
- Parking features: Attached, Garage Door Opener
- Attached garage spaces: 2
Features
- Levels: Two
- Patio & porch: Deck
- Exterior features: Storage
- Has view: Yes
- View description: Lake
- Has water view: Yes
- Water view: Lake
- Waterfront features: Lake Front, Lake Privileges
- Frontage length: 80
Lot
- Size: 0.26 Acres
- Features: Lake on Lot, Landscaped, Other, Paved, Sloped, Sprinklers In Front, Sprinklers In Rear
Details
- Parcel number: 460115427022000023
Construction
Type & style
- Home type: SingleFamily
- Property subtype: Single Family Residence
Condition
- New construction: No
- Year built: 1924
Utilities & green energy
- Sewer: Septic Tank
- Water: Public
- Utilities for property: Cable Available
Community & HOA
Community
- Security: Security System
HOA
- Has HOA: No
Location
- Region: Long Beach
Financial & listing details
- Price per square foot: $607/sqft
- Tax assessed value: $1,424,800
- Annual tax amount: $14,678
- Date on market: 2/28/2024
- Listing agreement: Exclusive Right To Sell
- Listing terms: Cash,Conventional
- Road surface type: Paved
Price history
| Date | Event | Price |
|---|---|---|
| 9/15/2023 | Sold | $1,800,000$607/sqft |
Source:  NIRA as distributed by MLS GRID #534309 Report a problem NIRA as distributed by MLS GRID #534309 Report a problem | ||
| 8/18/2023 | Contingent | $1,800,000$607/sqft |
Source: NIRA as distributed by MLS GRID #534309 Report a problem | ||
| 8/4/2023 | Listed for sale | $1,800,000$607/sqft |
Source: NIRA as distributed by MLS GRID #534309 Report a problem | ||
Public tax history
| Year | Property taxes | Tax assessment |
|---|---|---|
| 2025 | $26,289 +79.5% | $1,204,900 -9.1% |
| 2024 | $14,649 +2.8% | $1,326,200 -9.5% |
| 2023 | $14,248 -1.9% | $1,464,900 +2.8% |
| 2022 | $14,528 | $1,424,800 -1.9% |
| 2021 | $14,528 | $1,452,800 |
| 2020 | $14,528 +11.8% | $1,452,800 |
| 2019 | $12,999 +8.1% | $1,452,800 +18% |
| 2018 | $12,030 -3.2% | $1,231,600 +2.8% |
| 2017 | $12,423 -1.1% | $1,197,500 -3.2% |
| 2016 | $12,556 +0.3% | $1,236,900 -1.1% |
| 2014 | $12,519 +12.2% | $1,251,100 -28.5% |
| 2013 | $11,153 | $1,750,500 +1.6% |
| 2010 | -- | $1,723,600 +7.3% |
| 2006 | $18,192 | $1,606,300 +104.5% |
| 2005 | -- | $785,600 |
Find assessor info on the county website
Neighborhood: 46360
Nearby homes
- $1,928,8004 bd2 ba2.1k sqft2206 Lake Shore Dr, Long Beach, IN 46360Off Market
- $3,623,4004 bd5 ba4.7k sqft2120 Lakeshore Dr, Long Beach, IN 46360Off Market
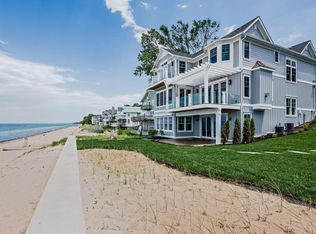
- $---- bd-- ba-- sqft2120 Lake Shore Dr, Michigan City, IN 46360Off Market
- $1,993,3004 bd5 ba4.2k sqft2121 Lake Shore Dr, Long Beach, IN 46360Off Market
- $1,638,4004 bd2 ba2.2k sqft2208 Lake Shore Dr, Long Beach, IN 46360Off Market
- $2,648,1005 bd5 ba5.1k sqft2116 Lake Shore Dr, Long Beach, IN 46360Off Market
- $948,5003 bd2 ba1.8k sqft2201 Lake Shore Dr, Long Beach, IN 46360Off Market
- $688,2004 bd3 ba2.5k sqft2205 W Lake Shore Dr, Michigan City, IN 46360Off Market
Nearby schools
GreatSchools rating
- 6/10Springfield Elementary SchoolGrades: PK-6Distance: 5.3 mi
- 5/10Martin T Krueger Middle SchoolGrades: 7-8Distance: 2.1 mi
- 3/10Michigan City High SchoolGrades: 9-12Distance: 4.7 mi
Schools provided by the listing agent
- Middle: Martin T Krueger Middle School
- High: Michigan City High School
Source: NIRA as distributed by MLS GRID. This data may not be complete. We recommend contacting the local school district to confirm school assignments for this home.
Get a cash offer in 3 minutes
Find out how much your home could sell for in as little as 3 minutes with a no-obligation cash offer.
Estimated market value
$2,088,800
Get a cash offer in 3 minutes
Find out how much your home could sell for in as little as 3 minutes with a no-obligation cash offer.
Estimated market value
$2,088,800
- Indiana
- La Porte County
- Long Beach
- 46360
- 2202 Lake Shore Dr
Nearby cities
Nearby zip codes
Other Long Beach Topics
