INCREDIBLE price improvement! This is a FANTASTIC opportunity to acquire a spacious, modern, like-new home. Indulge in the pinnacle of modern elegance and expansive living at Lake Sylvan Oaks, an exclusive gated enclave just moments from the finest that Lake Mary and Sanford have to offer. Welcome to 2202 Lake Sylvan Oaks Court, representing the community’s largest floor plan, now available at an exceptional value for those with refined taste. An expansive 4,537 square feet of living space, this stylish estate boasts five large bedrooms, five full baths, a private study, a loft and a screen-enclosed saltwater pool. The two-story great room is awash in natural light, accentuating the dramatic floor-to-ceiling fireplace while the open kitchen is a chef’s dream thanks to natural gas cooking, wall ovens, and large center island. The expansive owner’s suite enjoys a lavish bath complemented with dual vanities, a free-standing tub, and an enormous glass enclosed shower with multiple showerheads. An elegant glass staircase leads upstairs to the loft, four additional bedrooms and three additional baths. This open concept floor plan is for entertaining and family gatherings. Energy-efficient features and technological enhancements add to the modern luxuries found throughout this incredible property. In addition to the amazing lifestyle this home brings, a wealth of outdoor activities is nearby, including golf and country clubs, recreational trails, and easy access to attractions and beaches. Seminole County enjoys top-rated schools, and boutique dining and shopping are just moments away as well as Interstate 4 and the 429/417 beltways.
Sold for $1,300,000
$1,300,000
2202 LAKE SYLVAN OAKS COURT, SANFORD, FL 32771
5beds
4,537sqft
Single Family Residence
Built in 2019
9,445 Square Feet Lot
$1,286,300 Zestimate®
$287/sqft
$5,086 Estimated rent
Home value
$1,286,300
$1.17M - $1.41M
$5,086/mo
Zestimate® history
Owner options
List your home for rent
$5,086/mo
Rent Zestimate®
Find your next renter with Zillow Rental Manager. Plus, with online applications, you can quickly screen prospective tenants – for free.
$5,086/mo
Rent Zestimate®
Refinance and save
$8,781/mo
Est. payment
Refinancing to a lower rate could help reduce your monthly payments and save thousands over the life of the loan.
$8,781/mo
Est. payment
Explore your selling options
Work with a Zillow partner agent
Leverage their expertise and Zillow's premium Showcase listings to get your home seen by more buyers.
Get startedList with your own agent
Get your home in front of millions of buyers by listing it on Zillow.
Learn how to do itSell it yourself
Take full control of how buyers see your home on Zillow by listing For Sale by Owner (FSBO).
List your homeWhat's special
Large center islandFive large bedroomsScreen-enclosed saltwater poolTwo-story great roomElegant glass staircaseLavish bathNatural gas cooking
Zillow last checked:
Listing updated:
Listed by:
Mel Bernstein 407-810-4726,
PREMIER SOTHEBYS INT'L REALTY 407-333-1900
Bought with:
Sean Reilly, 3340139
KELLER WILLIAMS REALTY AT THE PARKS
Source: Stellar MLS,MLS#: O6301480 Originating MLS: Orlando Regional
Originating MLS: Orlando Regional
Facts & features
Interior
Bedrooms & bathrooms
- Bedrooms: 5
- Bathrooms: 5
- Full bathrooms: 5
Rooms
- Room types: Breakfast Room Separate, Den/Library/Office, Great Room, Utility Room, Loft, Media Room
Primary bedroom
- Features: Ceiling Fan(s), En Suite Bathroom, Other, Walk-In Closet(s)
- Level: First
- Area: 357 Square Feet
- Dimensions: 21x17
Bedroom 2
- Features: Ceiling Fan(s), Walk-In Closet(s)
- Level: Second
- Area: 195 Square Feet
- Dimensions: 15x13
Bedroom 3
- Features: Ceiling Fan(s), Jack & Jill Bathroom, Built-in Closet
- Level: Second
- Area: 156 Square Feet
- Dimensions: 13x12
Bedroom 4
- Features: Ceiling Fan(s), Jack & Jill Bathroom, Walk-In Closet(s)
- Level: Second
- Area: 180 Square Feet
- Dimensions: 15x12
Bedroom 5
- Features: Ceiling Fan(s), En Suite Bathroom, Built-in Closet
- Level: Second
- Area: 192 Square Feet
- Dimensions: 16x12
Primary bathroom
- Features: Dual Sinks, Garden Bath, Makeup/Vanity Space, Multiple Shower Heads, Other, Rain Shower Head, Split Vanities, Stone Counters, Tub with Separate Shower Stall, Water Closet/Priv Toilet, Window/Skylight in Bath, Linen Closet
- Level: First
- Area: 266 Square Feet
- Dimensions: 19x14
Balcony porch lanai
- Features: Ceiling Fan(s), Other, Stone Counters, Wet Bar
- Level: First
- Area: 500 Square Feet
- Dimensions: 50x10
Dinette
- Level: First
- Area: 120 Square Feet
- Dimensions: 12x10
Dining room
- Level: First
- Area: 195 Square Feet
- Dimensions: 15x13
Foyer
- Level: First
- Area: 72 Square Feet
- Dimensions: 12x6
Great room
- Features: Ceiling Fan(s), Other
- Level: First
- Area: 374 Square Feet
- Dimensions: 22x17
Kitchen
- Features: Breakfast Bar, Exhaust Fan, Kitchen Island, Other, Stone Counters, Pantry
- Level: First
- Area: 266 Square Feet
- Dimensions: 19x14
Laundry
- Level: First
- Area: 60 Square Feet
- Dimensions: 10x6
Loft
- Features: Ceiling Fan(s)
- Level: Second
- Area: 208 Square Feet
- Dimensions: 16x13
Office
- Level: First
- Area: 165 Square Feet
- Dimensions: 15x11
Heating
- Central
Cooling
- Central Air, Humidity Control
Appliances
- Included: Convection Oven, Cooktop, Dishwasher, Disposal, Electric Water Heater, Exhaust Fan, Microwave, Refrigerator, Tankless Water Heater, Water Filtration System, Water Softener
- Laundry: Inside, Laundry Room
Features
- Built-in Features, Ceiling Fan(s), Eating Space In Kitchen, High Ceilings, Kitchen/Family Room Combo, Open Floorplan, Primary Bedroom Main Floor, Solid Wood Cabinets, Split Bedroom, Stone Counters, Thermostat, Walk-In Closet(s)
- Flooring: Carpet, Tile
- Doors: Outdoor Kitchen, Sliding Doors
- Windows: Double Pane Windows, Low Emissivity Windows, Window Treatments
- Has fireplace: Yes
- Fireplace features: Electric, Family Room
Interior area
- Total structure area: 5,707
- Total interior livable area: 4,537 sqft
Property
Parking
- Total spaces: 3
- Parking features: Garage - Attached
- Attached garage spaces: 3
- Details: Garage Dimensions: 35x22
Features
- Levels: Two
- Stories: 2
- Exterior features: Irrigation System, Lighting, Outdoor Kitchen
- Has private pool: Yes
- Pool features: Gunite, Heated, Lighting, Salt Water, Screen Enclosure
Lot
- Size: 9,445 Square Feet
- Features: Cleared
Details
- Parcel number: 36192951700000110
- Zoning: PUD
- Special conditions: None
Construction
Type & style
- Home type: SingleFamily
- Property subtype: Single Family Residence
Materials
- Block, Stucco, Wood Frame
- Foundation: Slab
- Roof: Tile
Condition
- New construction: No
- Year built: 2019
Utilities & green energy
- Sewer: Public Sewer
- Water: Public
- Utilities for property: BB/HS Internet Available, Cable Available, Electricity Connected, Natural Gas Connected, Phone Available, Sewer Connected, Street Lights, Underground Utilities, Water Connected
Community & HOA
Community
- Features: Deed Restrictions, Gated Community - No Guard
- Pet fee: $0 monthly
- Subdivision: LAKE SYLVAN OAKS
HOA
- Has HOA: Yes
- Services included: Common Area Taxes, Reserve Fund, Manager, Private Road
- HOA fee: $230 monthly
- HOA name: HMI Mgmt/Lake Sylvan Oaks HOA
- HOA phone: 407-476-2777
Location
- Region: Sanford
Financial & listing details
- Price per square foot: $287/sqft
- Tax assessed value: $1,378,170
- Annual tax amount: $10,875
- Date on market: 4/25/2025
- Cumulative days on market: 116 days
- Listing terms: Cash,Conventional,VA Loan
- Ownership: Fee Simple
- Total actual rent: 0
- Electric utility on property: Yes
- Road surface type: Asphalt, Paved
Price history
| Date | Event | Price |
|---|---|---|
| 9/19/2025 | Sold | $1,300,000-6.5%$287/sqft |
Source:  Stellar MLS #O6301480 Report a problem Stellar MLS #O6301480 Report a problem | ||
| 8/21/2025 | Pending sale | $1,390,000$306/sqft |
Source: Stellar MLS #O6301480 Report a problem | ||
| 7/30/2025 | Price change | $1,390,000-4.1%$306/sqft |
Source: Stellar MLS #O6301480 Report a problem | ||
| 7/1/2025 | Price change | $1,449,500-1.7%$319/sqft |
Source: Stellar MLS #O6301480 Report a problem | ||
| 4/25/2025 | Listed for sale | $1,475,000+83.5%$325/sqft |
Source: Stellar MLS #O6301480 Report a problem | ||
| 7/15/2019 | Sold | $804,000$177/sqft |
Source: Public Record Report a problem | ||
Public tax history
| Year | Property taxes | Tax assessment |
|---|---|---|
| 2025 | $11,574 +9.5% | $864,643 +2.9% |
| 2024 | $10,571 +2.4% | $840,275 +3% |
| 2023 | $10,326 +2.4% | $815,801 +3% |
| 2022 | $10,086 +2.6% | $792,040 +7.8% |
| 2021 | $9,827 +1% | $734,437 +1.8% |
| 2020 | $9,725 +411.3% | $721,437 +671.6% |
| 2019 | $1,902 | $93,500 +10% |
| 2018 | $1,902 +56.3% | $85,000 |
| 2017 | $1,217 -1.9% | $85,000 +30.8% |
| 2016 | $1,240 | $65,000 |
Find assessor info on the county website
Neighborhood: 32771
Nearby homes
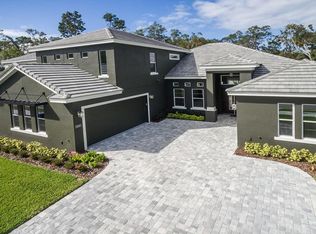
- $1,360,8005 bd4 ba3.8k sqft2206 Lake Sylvan Oaks Ct, Sanford, FL 32771Off Market
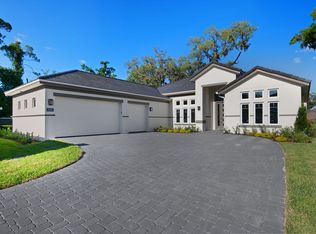
- from $1,145,0004 bd3 ba2.6k sqftThe Crystal Plan, Sylvan Trails, Sanford, FL 32771New Construction
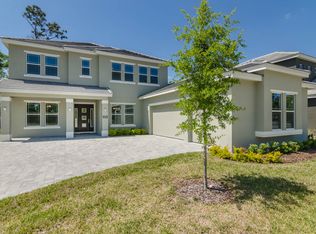
- from $1,380,0004 bd4 ba3.7k sqftMonroe Plan, Sylvan Trails, Sanford, FL 32771New Construction
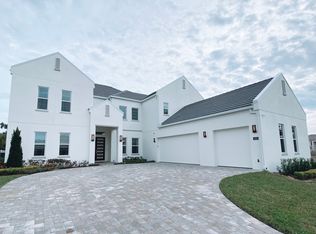
- from $1,495,0005 bd6 ba4.6k sqftJessup Plan, Sylvan Trails, Sanford, FL 32771New Construction
- from $1,350,0005 bd4 ba3.9k sqftMarkham with Bonus Plan, Sylvan Trails, Sanford, FL 32771New Construction
- from $1,250,0004 bd3 ba3.1k sqftMarkham Plan, Sylvan Trails, Sanford, FL 32771New Construction
- from $1,450,0004 bd4 ba4.2k sqftBrantley Plan, Sylvan Trails, Sanford, FL 32771New Construction
- $1,345,7004 bd4 ba3.8k sqft2210 Lake Sylvan Oaks Ct, Sanford, FL 32771Off Market
Nearby schools
GreatSchools rating
- 9/10Wilson Elementary SchoolGrades: PK-5Distance: 0.5 mi
- 6/10Markham Woods Middle SchoolGrades: 6-8Distance: 1.3 mi
- 5/10Seminole High SchoolGrades: 9-12Distance: 5.3 mi
Get a cash offer in 3 minutes
Find out how much your home could sell for in as little as 3 minutes with a no-obligation cash offer.
Estimated market value
$1,286,300
Get a cash offer in 3 minutes
Find out how much your home could sell for in as little as 3 minutes with a no-obligation cash offer.
Estimated market value
$1,286,300
- Florida
- Seminole County
- Sanford
- 32771
- 2202 LAKE SYLVAN OAKS COURT
Nearby cities
Nearby zip codes
Other Sanford Topics
