Skip main navigation
Closed
  • $517,000

    2202 Lannie Ln, Rock Hill, SC 29730

    4beds
    2,117sqft
    Single Family Residence
    Built in 2022
    1.25 Acres Lot
    $518,800 Zestimate®
    $244/sqft
    $2,511 Estimated rent

    Home value

    $518,800

    Estimated sales range

    Not available

    $2,511/mo

    Zestimate® history
    Loading
    Loading...

    Owner options

    List your home for rent

    $2,511/mo

    Rent Zestimate®

    Find your next renter with Zillow Rental Manager. Plus, with online applications, you can quickly screen prospective tenants – for free.

    Learn more

    $2,511/mo

    Rent Zestimate®

    Refinance and save

    $3,027/mo

    Est. payment

    Refinancing to a lower rate could help reduce your monthly payments and save thousands over the life of the loan.

    See today's rates

    $3,027/mo

    Est. payment

    Explore your selling options

    Work with a Zillow partner agent

    Leverage their expertise and Zillow's premium Showcase listings to get your home seen by more buyers.

    Get started

    List with your own agent

    Get your home in front of millions of buyers by listing it on Zillow.

    Learn how to do it

    Sell it yourself

    Take full control of how buyers see your home on Zillow by listing For Sale by Owner (FSBO).

    List your home

    What's special

    Custom closet systems throughoutHigh-end waterproof lvp flooringLight-filled airy atmosphereStriking leathered granite countertopsBright open-concept designLarge flat fenced backyardOversized walk-in shower
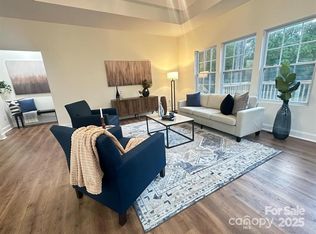
    Experience refined, single-level living in this exceptional custom-built estate set on 1.25 acres of private, usable land. Thoughtfully designed with both everyday comfort and elevated style in mind, this one-of-a-kind residence offers a rare combination of quality craftsmanship, functional layout, and timeless finishes. The bright open-concept design is enhanced by soaring 10-foot ceilings in the main living area and 9-foot ceilings throughout, creating a light-filled, airy atmosphere. High-end waterproof LVP flooring flows seamlessly through the main living spaces and select bedrooms, delivering both durability and sophistication. At the heart of the home, the chef’s kitchen showcases custom floor-to-ceiling cabinetry, striking leathered granite countertops, island with farm house sink and thoughtfully designed built-in pantry surrounding the refrigerator - offering both beauty and exceptional storage. The flexible floor plan includes 4 spacious bedrooms, two and a half baths, and a versatile flex space with tray ceiling ideal as a formal dining room, private office, or playroom. Custom closet systems throughout add a level of organization rarely found at this price point. The primary suite serves as a true retreat, featuring a tray ceiling, private access to the expansive rear deck, and a spa-inspired bath complete with a freestanding soaking tub and oversized walk-in shower. Step outside to a deck spanning nearly the full length of the home - perfect for entertaining or enjoying quiet evenings overlooking the large, flat, fenced backyard. The outdoor space offers exceptional versatility, featuring a dedicated chicken coop and animal corral—ideal for hobby farming or those seeking a more self-sufficient lifestyle—along with ample room for a future pool or expanded outdoor living. Additional highlights include an existing playset that will convey with the home, while the trampoline does not convey. Ideally located just minutes from downtown Rock Hill, this property offers the benefit of low county taxes while maintaining convenient access to dining, shopping, and everyday amenities. Priced Right for Quick Sale. Do Not Wait On This One – Bring Your Offer Today!

    Zillow last checked:

    Listing updated:

    Listed by:

    Vasi Grandon Vasi@GrandonRE.com,

    ERA Live Moore

    Bought with:

    Darla Cheski

    Premier South

    Source: Canopy MLS as distributed by MLS GRID,MLS#: 4362631MLS Logo

    Facts & features

    Interior

    Bedrooms & bathrooms
    • Bedrooms: 4
    • Bathrooms: 3
    • Full bathrooms: 2
    • 1/2 bathrooms: 1
    • Main level bedrooms: 4
    Primary bedroom
    • Level: Main
    Bedroom s
    • Level: Main
    Bedroom s
    • Level: Main
    Bedroom s
    • Level: Main
    Bathroom full
    • Level: Main
    Bathroom full
    • Level: Main
    Bathroom half
    • Level: Main
    Breakfast
    • Level: Main
    Dining area
    • Level: Main
    Great room
    • Level: Main
    Kitchen
    • Level: Main
    Laundry
    • Level: Main
    Heating
    • Electric, Heat Pump
    Cooling
    • Central Air, Electric
    Appliances
    • Included: Dishwasher, Disposal, Electric Range, Electric Water Heater, Microwave, Refrigerator with Ice Maker, Self Cleaning Oven, Washer/Dryer
    • Laundry: Laundry Room, Main Level
    Features
    • Flooring: Carpet, Vinyl
    • Windows: Insulated Windows
    • Has basement: No
    • Attic: Pull Down Stairs
    Interior area
    • Total structure area: 2,117
    • Total interior livable area: 2,117 sqft
    • Finished area above ground: 2,117
    • Finished area below ground: 0

    Property

    Parking
    • Total spaces: 2
    • Parking features: Driveway, Attached Garage, Garage Door Opener, Garage Faces Front, Garage on Main Level
    • Attached garage spaces: 2
    • Has uncovered spaces: Yes
    Features
    • Levels: One
    • Stories: 1
    • Patio & porch: Covered, Front Porch, Rear Porch
    • Exterior features: Fire Pit
    • Fencing: Back Yard,Fenced
    Lot
    • Size: 1.25 Acres
    • Features: Cleared, Level
    Details
    • Additional structures: Other
    • Parcel number: 1040000154000
    • Zoning: RN
    • Special conditions: Standard

    Construction

    Type & style
    • Home type: SingleFamily
    • Architectural style: Transitional
    • Property subtype: Single Family Residence
    Materials
    • Fiber Cement
    • Foundation: Crawl Space
    Condition
    • New construction: No
    • Year built: 2022

    Utilities & green energy

    • Sewer: Septic Installed
    • Water: Well

    Community & HOA

    Community
    • Features: None
    • Subdivision: None
    Location
    • Region: Rock Hill

    Financial & listing details

    • Price per square foot: $244/sqft
    • Tax assessed value: $471,900
    • Annual tax amount: $3,806
    • Date on market: 3/27/2026
    • Cumulative days on market: 22 days
    • Listing terms: Cash,Conventional,FHA,VA Loan
    • Road surface type: Concrete, Gravel, Paved

    Price history

    DateEventPrice
    5/11/2026Sold$517,000-5.8%$244/sqft
    Source: Canopy MLS as distributed by MLS GRID #4362631 Report a problem
    5/10/2026Pending sale$549,000$259/sqft
    Source: Canopy MLS as distributed by MLS GRID #4362631 Report a problem
    3/27/2026Listed for sale$549,000+15.6%$259/sqft
    Source: Canopy MLS as distributed by MLS GRID #4362631 Report a problem
    2/3/2023Sold$475,000-5%$224/sqft
    Source: Canopy MLS as distributed by MLS GRID #3898050 Report a problem
    1/10/2023Pending sale$499,800$236/sqft
    Source: Canopy MLS as distributed by MLS GRID #3898050 Report a problem
    12/8/2022Price change$499,8000%$236/sqft
    Source: Canopy MLS as distributed by MLS GRID #3898050 Report a problem
    11/10/2022Price change$499,900-6.5%$236/sqft
    Source: Canopy MLS as distributed by MLS GRID #3898050 Report a problem
    11/3/2022Price change$534,8000%$253/sqft
    Source: Canopy MLS as distributed by MLS GRID #3898050 Report a problem
    10/19/2022Price change$534,9000%$253/sqft
    Source: Canopy MLS as distributed by MLS GRID #3898050 Report a problem
    10/4/2022Price change$535,000-0.8%$253/sqft
    Source: Canopy MLS as distributed by MLS GRID #3898050 Report a problem
    9/27/2022Price change$539,500-0.1%$255/sqft
    Source: Canopy MLS as distributed by MLS GRID #3898050 Report a problem
    9/8/2022Price change$539,900-3.6%$255/sqft
    Source: Canopy MLS as distributed by MLS GRID #3898050 Report a problem
    8/24/2022Listed for sale$559,900$264/sqft
    Source: Canopy MLS as distributed by MLS GRID #3898050 Report a problem

    Public tax history

    YearProperty taxesTax assessment
    2024$3,806 +0.1%$18,290
    2023$3,803 +166.2%$18,290 +454.2%
    2022$1,429 $3,300
    Find assessor info on the county website

    Neighborhood: 29730

    Nearby schools

    GreatSchools rating
    Schools provided by the listing agent
    • Elementary: Lewisville
    • Middle: Lewisville
    • High: Lewisville

    Source: Canopy MLS as distributed by MLS GRID. This data may not be complete. We recommend contacting the local school district to confirm school assignments for this home.

    Get a cash offer in 3 minutes
    Find out how much your home could sell for in as little as 3 minutes with a no-obligation cash offer.
    Estimated market value
    $518,800
    Get a cash offer in 3 minutes
    Find out how much your home could sell for in as little as 3 minutes with a no-obligation cash offer.
    Estimated market value
    $518,800