Welcome to the NEW beautiful Moss Farm community located in the quaint White House, TN. This is Goodall Home's newest neighborhood, featuring the brand-new two-level Colburn floorplan with 5 bedrooms and 4 bathrooms. The Owner’s suite is located on the second floor and includes a luxurious tile shower and a freestanding soaking tub in the primary bath.
Designed for both everyday living and entertaining, this open-concept home offers abundant countertop space in the kitchen, a spacious great room with an electric fireplace, and a dedicated media room upstairs—perfect for movie nights or game days. On the first floor, you'll also find a private study with elegant French glass doors, ideal for working from home.
Additional highlights include luxury vinyl plank flooring throughout the main level living areas, quartz countertops in the kitchen and bathrooms, ceramic tile in wet areas, and so much more.
For a limited time only, take advantage of $15,000 in closing costs when using the preferred lender Silverton Mortgage and title company. Terms and conditions apply
Closed
$517,628
2202 Layla Ln Lot 17, White House, TN 37188
5beds
2,846sqft
Single Family Residence, Residential
Built in 2026
-- sqft lot
$517,400 Zestimate®
$182/sqft
$3,004 Estimated rent
Home value
$517,400
$492,000 - $543,000
$3,004/mo
Zestimate® history
Owner options
List your home for rent
$3,004/mo
Rent Zestimate®
Find your next renter with Zillow Rental Manager. Plus, with online applications, you can quickly screen prospective tenants – for free.
$3,004/mo
Rent Zestimate®
Refinance and save
$3,120/mo
Est. payment
Refinancing to a lower rate could help reduce your monthly payments and save thousands over the life of the loan.
$3,120/mo
Est. payment
Explore your selling options
Work with a Zillow partner agent
Leverage their expertise and Zillow's premium Showcase listings to get your home seen by more buyers.
Get startedList with your own agent
Get your home in front of millions of buyers by listing it on Zillow.
Learn how to do itSell it yourself
Take full control of how buyers see your home on Zillow by listing For Sale by Owner (FSBO).
List your homeWhat's special
Open-concept homeDedicated media room upstairsLuxurious tile shower
Zillow last checked:
Listing updated:
Listed by:
Erica Strader 270-836-6175,
The New Home Group, LLC
Bought with:
Anita Jo Newton, 328525
Realty One Group Music City
Source: RealTracs MLS as distributed by MLS GRID,MLS#: 3166962
Facts & features
Interior
Bedrooms & bathrooms
- Bedrooms: 5
- Bathrooms: 4
- Full bathrooms: 4
- Main level bedrooms: 1
Heating
- Central, Electric
Cooling
- Central Air
Appliances
- Included: Built-In Electric Oven, Electric Range, Dishwasher, Disposal, Microwave
- Laundry: Electric Dryer Hookup, Washer Hookup
Features
- Flooring: Carpet, Tile, Vinyl
- Basement: None
Interior area
- Total structure area: 2,846
- Total interior livable area: 2,846 sqft
- Finished area above ground: 2,846
Property
Parking
- Total spaces: 2
- Parking features: Garage Faces Front
- Attached garage spaces: 2
Features
- Levels: Two
- Stories: 2
- Pool features: Association
Details
- Special conditions: Standard
Construction
Type & style
- Home type: SingleFamily
- Property subtype: Single Family Residence, Residential
Materials
- Hardboard Siding, Brick
- Roof: Asphalt
Condition
- New construction: Yes
- Year built: 2026
Utilities & green energy
- Sewer: Public Sewer
- Water: Public
- Utilities for property: Electricity Available, Water Available
Community & HOA
Community
- Security: Carbon Monoxide Detector(s), Smoke Detector(s)
- Subdivision: Moss Farm
HOA
- Has HOA: Yes
- Amenities included: Playground, Pool
- HOA fee: $56 monthly
Location
- Region: White House
Financial & listing details
- Price per square foot: $182/sqft
- Annual tax amount: $2,800
- Date on market: 4/2/2026
- Date available: 07/15/2026
- Electric utility on property: Yes
Price history
| Date | Event | Price |
|---|---|---|
| 7/16/2026 | Sold | $517,628$182/sqft |
Source:  RealTracs MLS as distributed by MLS GRID #3166962 Report a problem RealTracs MLS as distributed by MLS GRID #3166962 Report a problem | ||
| 5/4/2026 | Pending sale | $517,628$182/sqft |
Source: RealTracs MLS as distributed by MLS GRID #3166962 Report a problem | ||
| 4/2/2026 | Listed for sale | $517,628$182/sqft |
Source: RealTracs MLS as distributed by MLS GRID #3166962 Report a problem | ||
| 4/2/2026 | Listing removed | $517,628$182/sqft |
Source: RealTracs MLS as distributed by MLS GRID #3159851 Report a problem | ||
| 3/26/2026 | Listed for sale | $517,628$182/sqft |
Source: RealTracs MLS as distributed by MLS GRID #3159851 Report a problem | ||
Public tax history
Tax history is unavailable.
Neighborhood: 37188
Nearby homes
- $515,9165 bd4 ba2.8k sqft2166 Layla Ln LOT 14, White House, TN 37188Pending
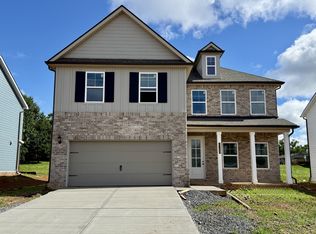
- $514,2885 bd4 ba2.8k sqft2088 Layla Ln LOT 6, White House, TN 37188New Construction
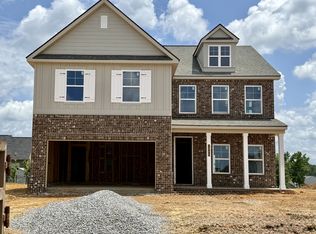
- $514,4845 bd4 ba2.8k sqft2151 Layla Ln LOT 264, White House, TN 37188New Construction

- $490,6495 bd4 ba2.8k sqft3340 Ventura Ave LOT 130, White House, TN 37188Sold
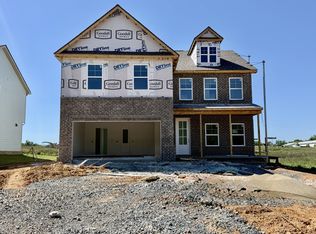
- $517,7885 bd4 ba2.8k sqft3318 Ventura Ave LOT 128, White House, TN 37188Sold
- $524,2885 bd4 ba2.8k sqft2201 Layla Ln LOT 260, White House, TN 37188Sold
- $387,5003 bd2 ba1.7k sqft3239 Ventura Ave LOT 90, White House, TN 37188Sold
- $476,8665 bd4 ba2.8k sqft3220 Ventura Ave LOT 121, White House, TN 37188Pending
Nearby schools
GreatSchools rating
- NARobert F. Woodall Elementary SchoolGrades: PK-2Distance: 1 mi
- 7/10White House Heritage High SchoolGrades: 7-12Distance: 2.6 mi
- 6/10White House Heritage Elementary SchoolGrades: 3-6Distance: 1.6 mi
Schools provided by the listing agent
- Elementary: Robert F. Woodall Elementary
- Middle: White House Heritage Elementary School
- High: White House Heritage High School
Source: RealTracs MLS as distributed by MLS GRID. This data may not be complete. We recommend contacting the local school district to confirm school assignments for this home.
Get a cash offer in 3 minutes
Find out how much your home could sell for in as little as 3 minutes with a no-obligation cash offer.
Estimated market value
$517,400
Get a cash offer in 3 minutes
Find out how much your home could sell for in as little as 3 minutes with a no-obligation cash offer.
Estimated market value
$517,400
- Tennessee
- Robertson County
- White House
- 37188
- 2202 Layla Ln Lot 17
Nearby cities
Nearby zip codes
Other White House Topics
