Located in the Ivy Woods community in Ross Township, this second-floor condo utilizes a split-bedroom layout beneath tall cathedral ceilings. The staircase lands directly into the central living and dining areas, which open to a private back deck facing a quiet tree line.
The kitchen is equipped with white cabinetry, tan laminate countertops, a double-bowl sink, and a raised serving bar. It connects directly to a pantry and a laundry room, keeping daily routines in one highly efficient space. Just off the kitchen, a raised loft overlooks the entryway, providing a distinct home office area without consuming a bedroom.
The primary suite sits on the opposite end of the home from the other bedrooms for maximum privacy. It provides a walk-in closet and an en-suite bathroom featuring a stand-up shower with a built-in bench. Down the hall, the two additional bedrooms offer excellent storage, including a second walk-in closet, and share a full hall bathroom equipped with a tub-and-shower combination.
Outside, the private deck provides direct access to the water heater and furnace mechanical room. The Ivy Woods HOA maintains the exterior grounds and manicured lawns and the monthly fee includes water and sewer. For parking and storage, a dedicated garage sits directly across the front walkway, featuring an automatic opener and high ceilings with room to add rafter boards.
Search for "2202 Lenox Oval" on YouTube for a full 14 minute guided walkthrough video tour.
For sale
Price cut: $10K (8/12)
$225,000
2202 Lenox Oval, Pittsburgh, PA 15237
3beds
1,486sqft
Condominium
Built in 2002
-- sqft lot
$224,600 Zestimate®
$151/sqft
$345/mo HOA
What's special
Private deckDistinct home office areaLaundry roomWhite cabinetryRaised serving barSplit-bedroom layoutTall cathedral ceilings
- 45 days |
- 1,742 |
- 54 |
Likely to sell faster than
Zillow last checked:
Listing updated:
Listed by:
Tarasa Hurley,
RIVER POINT REALTY, LLC 412-415-1115
Source: WPMLS,MLS#: 1763572 Originating MLS: West Penn Multi-List
Originating MLS: West Penn Multi-ListFacts & features
Interior
Bedrooms & bathrooms
- Bedrooms: 3
- Bathrooms: 2
- Full bathrooms: 2
Primary bedroom
- Level: Main
- Dimensions: 20x14
Bedroom 2
- Level: Main
- Dimensions: 12x11
Bedroom 3
- Level: Main
- Dimensions: 10x11
Dining room
- Level: Main
- Dimensions: 10x11
Kitchen
- Level: Main
- Dimensions: 10x14
Laundry
- Level: Main
Living room
- Level: Main
- Dimensions: 13x14
Heating
- Forced Air, Gas
Cooling
- Central Air
Appliances
- Included: Some Electric Appliances, Dryer, Microwave, Refrigerator, Stove, Washer
Features
- Pantry
- Flooring: Vinyl, Carpet
- Has basement: No
Interior area
- Total structure area: 1,486
- Total interior livable area: 1,486 sqft
Video & virtual tour
Property
Parking
- Total spaces: 1
- Parking features: Detached, Garage, Garage Door Opener
- Has garage: Yes
Features
- Pool features: None
Lot
- Size: 753 Square Feet
Details
- Parcel number: 0518E00035220200
Construction
Type & style
- Home type: Condo
- Architectural style: Contemporary,Mid Rise
- Property subtype: Condominium
- Attached to another structure: Yes
Materials
- Vinyl Siding
- Roof: Asphalt
Condition
- Resale
- Year built: 2002
Utilities & green energy
- Sewer: Public Sewer
- Water: Public
Community & HOA
Community
- Features: Public Transportation
- Subdivision: Ivy Woods
HOA
- Has HOA: Yes
- HOA fee: $345 monthly
Location
- Region: Pittsburgh
Financial & listing details
- Price per square foot: $151/sqft
- Tax assessed value: $135,800
- Annual tax amount: $3,628
- Date on market: 7/10/2026
Estimated market value
$224,600
$213,000 - $236,000
$2,230/mo
Price history
| Date | Event | Price |
|---|---|---|
| 8/12/2026 | Price change | $225,000-4.3%$151/sqft |
Source:  WPMLS #1763572 Report a problem WPMLS #1763572 Report a problem | ||
| 8/5/2026 | Price change | $235,000-1.9%$158/sqft |
Source: WPMLS #1763572 Report a problem | ||
| 7/31/2026 | Price change | $239,500-4%$161/sqft |
Source: WPMLS #1763572 Report a problem | ||
| 7/25/2026 | Price change | $249,500-5.8%$168/sqft |
Source: WPMLS #1763572 Report a problem | ||
| 7/17/2026 | Price change | $265,000-3.6%$178/sqft |
Source: WPMLS #1763572 Report a problem | ||
| 7/10/2026 | Listed for sale | $275,000+41.1%$185/sqft |
Source: WPMLS #1763572 Report a problem | ||
| 9/13/2019 | Sold | $194,900+34.4%$131/sqft |
Source: Public Record Report a problem | ||
| 2/13/2007 | Sold | $145,000$98/sqft |
Source: Public Record Report a problem | ||
Public tax history
| Year | Property taxes | Tax assessment |
|---|---|---|
| 2025 | $3,578 +11.9% | $117,800 |
| 2024 | $3,196 +473.6% | $117,800 |
| 2023 | $557 | $117,800 |
| 2022 | $557 | $117,800 |
| 2021 | $557 +2% | $117,800 |
| 2020 | $546 -2% | $117,800 |
| 2019 | $557 -81.4% | $117,800 |
| 2018 | $2,996 +0.8% | $117,800 |
| 2017 | $2,972 +433.4% | $117,800 |
| 2016 | $557 -80.8% | $117,800 |
| 2015 | $2,908 | $117,800 |
| 2014 | -- | $117,800 -2.5% |
| 2013 | -- | $120,800 -6.4% |
| 2012 | -- | $129,000 |
| 2011 | -- | $129,000 |
| 2010 | -- | $129,000 |
| 2009 | -- | $129,000 |
| 2008 | -- | $129,000 -10.4% |
| 2007 | -- | $144,000 |
| 2006 | -- | $144,000 |
| 2005 | -- | $144,000 |
Find assessor info on the county website
Monthly payment
Est. payment
Payment breakdown
Explore the cost of this home by adjusting the details. Changes won't be saved.Climate risks
Neighborhood: 15237
Nearby schools
GreatSchools rating
- 9/10McIntyre Elementary SchoolGrades: K-5Distance: 0.7 mi
- 7/10North Hills Junior High SchoolGrades: 6-8Distance: 1.7 mi
- 7/10North Hills Senior High SchoolGrades: 9-12Distance: 1.6 mi
Schools provided by the listing agent
- District: North Hills
Source: WPMLS. This data may not be complete. We recommend contacting the local school district to confirm school assignments for this home.
- $229,4003 bd2 ba-- sqft2202 Lenox Oval #2202, Pittsburgh, PA 15237Off Market

- $259,7003 bd2 ba1.4k sqft2201 Lenox Oval, Pittsburgh, PA 15237Off Market
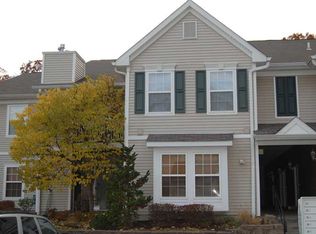
- $233,5002 bd2 ba1.3k sqft2203 Lenox Oval, Pittsburgh, PA 15237Off Market

- $238,1002 bd2 ba1.3k sqft2103 Lenox Oval, Pittsburgh, PA 15237Off Market

- $258,8003 bd2 ba1.4k sqft2108 Lenox Oval, Pittsburgh, PA 15237Off Market
- $260,8003 bd2 ba1.4k sqft2102 Lenox Oval, Pittsburgh, PA 15237Off Market
- $237,5002 bd2 ba1.3k sqft2104 Lenox Oval, Pittsburgh, PA 15237Off Market
- $232,3002 bd2 ba1.3k sqft2105 Lenox Oval, Pittsburgh, PA 15237Off Market
A local agent can set up tours, give advice and negotiate with sellers.
A local lender can help you make sure your offer is ready when you are.
Similar homes
- $205,0002 bd2 ba1.2k sqft162 Linden Ct, Pittsburgh, PA 15237For Sale
 MLS ID #1765506, Rocio Delgado-Covey. WPMLS
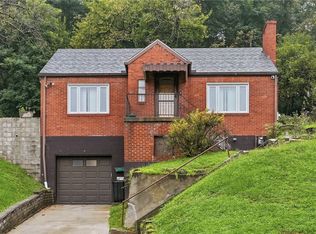
 - $230,0003 bd2 ba1.3k sqft2115 E Beckert Ave, Pittsburgh, PA 15212For Sale
 MLS ID #1770004, Michelle Mattioli. WPMLS
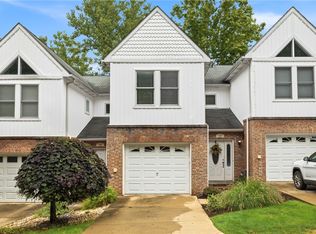
 - $315,0003 bd3 ba1.4k sqft147 Aberdeen Dr, Pittsburgh, PA 15237For Sale
 MLS ID #1769609, Adam Wheeler. WPMLS
 - $259,9003 bd2 ba1k sqft160 Renfer St, Pittsburgh, PA 15237For Sale
 MLS ID #1768916, Victoria Angiolini. WPMLS
 - $219,9002 bd2 ba1.1k sqft127 Spruce Ct, Pittsburgh, PA 15229For SaleMLS ID #1769648, Rula Khoury. WPMLS
- $249,6472 bd2 ba1.2k sqft303 Olde Ingomar Ct, Pittsburgh, PA 15237For SaleMLS ID #1767787, Markay Pfeifer. WPMLS
- $159,9002 bd2 ba1.1k sqft605 Calais Dr APT 101, Pittsburgh, PA 15237For SaleMLS ID #1748494, Kristina Waltman. WPMLS
- $265,0003 bd4 ba1.8k sqft304 Cottingham Ct, Allison Park, PA 15101For SaleMLS ID #1757894, Barbara Bolls. WPMLS
- $200,0002 bd2 ba1.1k sqft141 Spruce Ct, Pittsburgh, PA 15229For SaleMLS ID #1768879, Christina Talotta. WPMLS
- $199,0002 bd2 ba1k sqft126 Rossmor Ct, Pittsburgh, PA 15229For SaleMLS ID #1763336, Bonnie MiKita. WPMLS
- $299,9003 bd3 ba1.6k sqft1818 Foxcroft Ln APT 805, Allison Park, PA 15101For SaleMLS ID #1763328, Linda Boettcher. WPMLS
- $214,0002 bd2 ba1k sqft105 Laurel Ct, Pittsburgh, PA 15202For SaleMLS ID #1743826, Melissa Azzarelli. WPMLS
- $224,9003 bd2 ba972 sqft321 Laporte Ct, Cranberry Township, PA 16066For SaleMLS ID #1763531, Kelly Matheis Eckenrode. WPMLS
- $264,9003 bd3 ba1.7k sqft1501 Michael Dr, Pittsburgh, PA 15227For SaleMLS ID #1767661, Nick Bova. WPMLS
- $249,9003 bd2 ba1.6k sqft432 Jefferson Ave, Pittsburgh, PA 15202For SaleMLS ID #1752784, Nathaniel Nieland. WPMLS
- $198,2003 bd2 ba1.1k sqft12022 Harvard Dr, Pittsburgh, PA 15235For SaleMLS ID #1766336, Amit Ratchkauskas. WPMLS
- $230,0002 bd2 ba1.2k sqft54 David Dr, New Kensington, PA 15068For SaleMLS ID #1763350, Andrea McIntosh. WPMLS
- $238,5002 bd2 ba1.1k sqft850 Hidden Ridge Ct APT 101, South Park, PA 15129For SaleMLS ID #1768039, Denise Iamurri-Bartman. WPMLS
- $290,0003 bd2 ba1.9k sqft4930 Gardenville Rd, Pittsburgh, PA 15236For SaleMLS ID #1770415, Long Pham. WPMLS
- $199,9003 bd2 ba1.9k sqft1920 Mount Joseph St, Pittsburgh, PA 15210For SaleMLS ID #1769064, Jarvis Sanders. WPMLS
