Are you dreaming of a home that has been pre-inspected, meticulously cared for & lovingly owned for 38 years? Look no further! This delightful residence is filled with natural light, charm & numerous updates. Love entertaining? It will be a breeze in your large, updated kitchen with stainless steel appliances, or move it outside for a barbeque on the huge deck & over-sized patio. Prefer the indoors? Snuggle up by the fireplace in your beautiful great room with wood beams, or enjoy the rec room in the finished basement! Looking for more storage? It abounds in the extended 2-car garage! A new driveway, retaining walls, new dining room window, & leveled sidewalks add value & peace of mind ensuring that you are getting a fantastic home! This gem, in a serene neighborhood, is just minutes away from shopping, the interstate, the military base, restaurants, schools, Downtown Omaha & numerous area attractions! Make this your Home Sweet Home today! AMA. Schools verified.
Sold for $335,000
$335,000
2202 Lucille Dr, Bellevue, NE 68147
3beds
2,189sqft
Single Family Residence
Built in 1979
7,405 Square Feet Lot
$345,100 Zestimate®
$153/sqft
$2,312 Estimated rent
Home value
$345,100
$324,000 - $369,000
$2,312/mo
Zestimate® history
Owner options
List your home for rent
$2,312/mo
Rent Zestimate®
Find your next renter with Zillow Rental Manager. Plus, with online applications, you can quickly screen prospective tenants – for free.
$2,312/mo
Rent Zestimate®
Refinance and save
$2,301/mo
Est. payment
Refinancing to a lower rate could help reduce your monthly payments and save thousands over the life of the loan.
$2,301/mo
Est. payment
Explore your selling options
Work with a Zillow partner agent
Leverage their expertise and Zillow's premium Showcase listings to get your home seen by more buyers.
Get startedList with your own agent
Get your home in front of millions of buyers by listing it on Zillow.
Learn how to do itSell it yourself
Take full control of how buyers see your home on Zillow by listing For Sale by Owner (FSBO).
List your homeWhat's special
Over-sized patioHuge deckNew drivewayRetaining wallsLeveled sidewalksLarge updated kitchenWood beams
Zillow last checked:
Listing updated:
Listed by:
Gena DeRosier 402-659-7234,
Nebraska Realty
Bought with:
Deanna Weyen, 20210215
Nebraska Realty
Source: GPRMLS,MLS#: 22506847
Facts & features
Interior
Bedrooms & bathrooms
- Bedrooms: 3
- Bathrooms: 3
- Full bathrooms: 1
- 3/4 bathrooms: 1
- 1/2 bathrooms: 1
- Main level bathrooms: 2
Primary bedroom
- Features: Luxury Vinyl Tile
- Level: Main
Bedroom 2
- Features: Luxury Vinyl Tile
Bedroom 3
- Features: Luxury Vinyl Tile
Primary bathroom
- Features: 3/4, Shower
Dining room
- Features: Ceramic Tile Floor
Kitchen
- Features: Ceramic Tile Floor, Balcony/Deck, Sliding Glass Door
Basement
- Area: 838
Heating
- Electric, Forced Air
Cooling
- Central Air
Appliances
- Included: Range, Refrigerator, Washer, Dishwasher, Dryer, Microwave, Convection Oven
Features
- High Ceilings, Ceiling Fan(s), Formal Dining Room
- Flooring: Wood, Other, Vinyl, Carpet, Ceramic Tile, Engineered Hardwood, Luxury Vinyl, Plank
- Doors: Sliding Doors
- Windows: LL Daylight Windows
- Basement: Daylight,Walk-Out Access,Finished,Partial
- Number of fireplaces: 1
- Fireplace features: Wood Burning, Great Room
Interior area
- Total structure area: 2,189
- Total interior livable area: 2,189 sqft
- Finished area above ground: 1,429
- Finished area below ground: 760
Property
Parking
- Total spaces: 2
- Parking features: Built-In, Garage, Garage Door Opener
- Attached garage spaces: 2
Features
- Patio & porch: Porch, Patio, Deck, Covered Patio
- Fencing: Chain Link
Lot
- Size: 7,405 Square Feet
- Dimensions: 115 x 65 sq. ft. (7475 sq. ft.)
- Features: Up to 1/4 Acre., City Lot, Subdivided, Public Sidewalk, Curb Cut, Sloped, Paved
Details
- Parcel number: 010936904
Construction
Type & style
- Home type: SingleFamily
- Architectural style: Raised Ranch,Traditional
- Property subtype: Single Family Residence
Materials
- Vinyl Siding, Brick/Other, Block
- Foundation: Block
- Roof: Composition
Condition
- Not New and NOT a Model
- New construction: No
- Year built: 1979
Utilities & green energy
- Sewer: Public Sewer
- Water: Public
- Utilities for property: Cable Available, Electricity Available, Water Available, Sewer Available, Phone Available
Community & HOA
Community
- Subdivision: Green Meadows
HOA
- Has HOA: No
Location
- Region: Bellevue
Financial & listing details
- Price per square foot: $153/sqft
- Tax assessed value: $262,999
- Annual tax amount: $4,385
- Date on market: 3/20/2025
- Listing terms: VA Loan,FHA,Conventional,Cash
- Ownership: Fee Simple
- Electric utility on property: Yes
- Road surface type: Paved
Price history
| Date | Event | Price |
|---|---|---|
| 5/2/2025 | Sold | $335,000$153/sqft |
Source:  GPRMLS #22506847 Report a problem GPRMLS #22506847 Report a problem | ||
| 4/3/2025 | Pending sale | $335,000$153/sqft |
Source: GPRMLS #22506847 Report a problem | ||
| 3/20/2025 | Listed for sale | $335,000$153/sqft |
Source: GPRMLS #22506847 Report a problem | ||
Public tax history
| Year | Property taxes | Tax assessment |
|---|---|---|
| 2025 | $4,529 +3.3% | $262,999 +3.8% |
| 2024 | $4,385 -15% | $253,336 |
| 2023 | $5,157 +10.2% | $253,336 +16.5% |
| 2022 | $4,678 +8.1% | $217,380 |
| 2021 | $4,326 +0.2% | $217,380 +9.9% |
| 2020 | $4,316 +10.7% | $197,808 +7.1% |
| 2019 | $3,899 +8.4% | $184,654 +8.4% |
| 2018 | $3,598 +1.9% | $170,394 +2.6% |
| 2017 | $3,532 +4.3% | $166,106 +2.1% |
| 2016 | $3,385 | $162,728 +2.2% |
| 2015 | $3,385 +5.3% | $159,233 +3.1% |
| 2014 | $3,216 | $154,501 +4.2% |
| 2012 | $3,216 +9.6% | $148,308 -2.6% |
| 2011 | $2,935 -5.4% | $152,192 +2.2% |
| 2010 | $3,104 +8.3% | $148,844 -5.9% |
| 2009 | $2,867 -1% | $158,165 +5.2% |
| 2008 | $2,896 +1.5% | $150,313 +0.8% |
| 2007 | $2,852 +2.3% | $149,121 +4.7% |
| 2006 | $2,788 +7.3% | $142,401 +2.3% |
| 2005 | $2,600 | $139,170 +2.5% |
| 2004 | $2,600 +9.9% | $135,760 +6.5% |
| 2003 | $2,365 +3.5% | $127,515 +0.3% |
| 2002 | $2,285 +7% | $127,171 +8.2% |
| 2001 | $2,137 +5.9% | $117,505 +4.6% |
| 2000 | $2,018 | $112,389 |
| 1999 | -- | $112,389 |
Find assessor info on the county website
Neighborhood: 68147
Nearby homes
- $258,2003 bd1 ba1.9k sqft2204 Lucille Dr, Bellevue, NE 68147Off Market
- $270,0003 bd2 ba1.6k sqft2114 Lucille Dr, Bellevue, NE 68147Sold

- $370,400-- bd-- ba-- sqftGilmore Lake Rd, Bellevue, NE 68147Off Market
- $321,0004 bd3 ba2.1k sqft2206 Lucille Dr, Bellevue, NE 68147Off Market
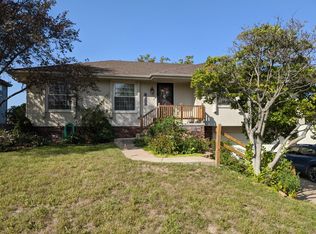
- $276,3003 bd2 ba1.5k sqft2112 Lucille Dr, Bellevue, NE 68147Off Market
- $330,0003 bd3 ba2k sqft2201 Lucille Dr, Bellevue, NE 68147Sold
- $277,7003 bd3 ba1.4k sqft2203 Lucille Dr, Bellevue, NE 68147Off Market
- $274,2003 bd2 ba2.3k sqft2111 Lucille Dr, Bellevue, NE 68147Off Market
Nearby schools
GreatSchools rating
- 6/10Birchcrest Elementary SchoolGrades: PK-6Distance: 2.1 mi
- 6/10Logan Fontenelle Middle SchoolGrades: 7-8Distance: 1.8 mi
- 5/10Bellevue West Sr High SchoolGrades: 9-12Distance: 0.5 mi
Schools provided by the listing agent
- Elementary: Birchcrest
- Middle: Logan Fontenelle
- High: Bellevue West
- District: Bellevue
Source: GPRMLS. This data may not be complete. We recommend contacting the local school district to confirm school assignments for this home.


Get pre-qualified for a loan
At Zillow Home Loans, we can pre-qualify you in as little as 5 minutes with no impact to your credit score.An equal housing lender. NMLS #10287.
Sell for more on Zillow
Get a Zillow Showcase℠ listing at no additional cost and you could sell for .
$345,100
2% more
+$6,902
With Zillow Showcase(estimated)
$352,002
- Nebraska
- Sarpy County
- Bellevue
- 68147
- 2202 Lucille Dr
Nearby cities
Nearby neighborhoods
Nearby zip codes
Other Bellevue Topics
