Skip main navigation
Sold for $277,500
  • $277,500

    2202 Lydia Hollow Dr #A1, Glen Mills, PA 19342

    1beds
    910sqft
    Condominium
    Built in 2013
    -- sqft lot
    $-- Zestimate®
    $305/sqft
    $1,854 Estimated rent

    Home value

    Not available

    Estimated sales range

    Not available

    $1,854/mo

    Zestimate® history
    Loading
    Loading...

    Owner options

    List your home for rent

    $1,854/mo

    Rent Zestimate®

    Find your next renter with Zillow Rental Manager. Plus, with online applications, you can quickly screen prospective tenants – for free.

    Learn more

    $1,854/mo

    Rent Zestimate®

    Refinance and save

    $1,901/mo

    Est. payment

    Refinancing to a lower rate could help reduce your monthly payments and save thousands over the life of the loan.

    See today's rates

    $1,901/mo

    Est. payment

    Explore your selling options

    Work with a Zillow partner agent

    Leverage their expertise and Zillow's premium Showcase listings to get your home seen by more buyers.

    Get started

    List with your own agent

    Get your home in front of millions of buyers by listing it on Zillow.

    Learn how to do it

    Sell it yourself

    Take full control of how buyers see your home on Zillow by listing For Sale by Owner (FSBO).

    List your home

    What's special

    Saltwater outdoor poolMassive soaking tubWarm peaceful wooded settingSeparate stall showerBright and airy bedroomTwo generous closetsGranite countertops
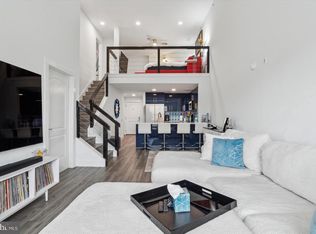
    Welcome to 2202 Lydia Hollow Drive in the highly desirable community of The Hollows at Fox Valley. This rarely available second-floor 1 bedroom, 1 bath condo has been beautifully maintained . Enjoy a truly carefree lifestyle with access to outstanding amenities, including a saltwater outdoor pool, clubhouse with meeting and party rooms, and a game room all nestled within a warm, peaceful, wooded setting. Step inside to an open floor plan that seamlessly connects the living room, dining area, and kitchen. The well-designed kitchen features granite countertops, warm wood cabinetry, stainless steel appliances including a brand-new refrigerator and dishwasher and a breakfast bar perfect for casual dining or gathering with family and friends. Upon entering, you’ll notice the beautiful hardwood floors throughout the main living area, with cozy carpet in the bedroom. The bright and airy bedroom includes two generous closets and a large en-suite bath complete with dual vanities, a separate stall shower, and a massive soaking tub. A convenient laundry closet is located in the hall. Relax on your private balcony, ideal for enjoying fresh air, morning coffee, or unwinding in the afternoon. Building features include 24-hour security camera, an elevator for easy access, assigned indoor heated parking garage and a personal storage locker. This pet-friendly community is also perfectly located near major highways, Wawa Train Station, and offers easy access to both Philadelphia and Wilmington, plus plenty of restaurants and shops nearby. Don’t miss the opportunity to enjoy the comfort of this lovely condo and the wonderful amenities of The Hollows at Fox Valley. Call to schedule your tour today!

    Zillow last checked:

    Listing updated:

    Listed by:

    Karla Saffos 302-373-8656,

    Long & Foster Real Estate, Inc.

    Bought with:

    Gary Pester, RS333995

    EXP Realty, LLC

    Source: Bright MLS,MLS#: PADE2104366MLS Logo

    Facts & features

    Interior

    Bedrooms & bathrooms
    • Bedrooms: 1
    • Bathrooms: 1
    • Full bathrooms: 1
    • Main level bathrooms: 1
    • Main level bedrooms: 1
    Basement
    • Area: 0
    Heating
    • Forced Air, Natural Gas
    Cooling
    • Central Air, Electric
    Appliances
    • Included: Electric Water Heater
    • Laundry: Washer In Unit, Dryer In Unit, In Unit
    Features
    • Has basement: No
    • Has fireplace: No
    Interior area
    • Total structure area: 910
    • Total interior livable area: 910 sqft
    • Finished area above ground: 910
    • Finished area below ground: 0

    Property

    Parking
    • Total spaces: 1
    • Parking features: Covered, Garage Door Opener, Inside Entrance, Storage, Garage, Parking Lot
    • Garage spaces: 1
    Accessibility
    • Accessibility features: Accessible Elevator Installed
    Features
    • Levels: Three
    • Stories: 3
    • Pool features: Community
    Details
    • Additional structures: Above Grade, Below Grade
    • Parcel number: 13000000807
    • Zoning: RESIDENTIAL
    • Special conditions: Standard

    Construction

    Type & style
    • Home type: Condo
    • Architectural style: Contemporary
    • Property subtype: Condominium
    • Attached to another structure: Yes
    Materials
    • Frame, Masonry
    Condition
    • Excellent
    • New construction: No
    • Year built: 2013

    Utilities & green energy

    • Sewer: Public Sewer
    • Water: Public
    • Utilities for property: Electricity Available, Natural Gas Available, Water Available

    Community & HOA

    Community
    • Condo and coop fee: $403 monthly
    • Subdivision: The Hollow At Fox Va
    HOA
    • Has HOA: No
    • Amenities included: Clubhouse, Common Grounds, Storage, Elevator(s), Party Room, Pool, Reserved/Assigned Parking
    • Services included: All Ground Fee, Common Area Maintenance, Maintenance Structure, Maintenance Grounds, Management, Parking Fee, Pool(s), Snow Removal, Trash
    • HOA name: The Hollow At Fox Valley
    Location
    • Region: Glen Mills
    • Municipality: CONCORD TWP

    Financial & listing details

    • Price per square foot: $305/sqft
    • Tax assessed value: $191,400
    • Annual tax amount: $4,432
    • Date on market: 11/25/2025
    • Listing agreement: Exclusive Right To Sell
    • Listing terms: Cash,Conventional,FHA,VA Loan
    • Inclusions: Refrigerator, Washer And Dryer As Is Condition
    • Ownership: Condominium

    Price history

    DateEventPrice
    3/9/2026Sold$277,500-2.6%$305/sqft
    Source: Bright MLS #PADE2104366 Report a problem
    2/1/2026Pending sale$285,000$313/sqft
    Source: Bright MLS #PADE2104366 Report a problem
    1/23/2026Contingent$285,000$313/sqft
    Source: Bright MLS #PADE2104366 Report a problem
    11/25/2025Listed for sale$285,000+63.3%$313/sqft
    Source: Bright MLS #PADE2104366 Report a problem
    3/2/2018Sold$174,500+2.7%$192/sqft
    Source: Public Record Report a problem
    7/5/2017Listing removed$169,900$187/sqft
    Source: RE/MAX Preferred-West Chester #6975472 Report a problem
    5/3/2017Listed for sale$169,900-5.6%$187/sqft
    Source: RE/MAX Preferred-West Chester #6975472 Report a problem
    1/1/2017Listing removed$179,900$198/sqft
    Source: RE/MAX Preferred-West Chester #6867482 Report a problem
    9/28/2016Listed for sale$179,900+3.4%$198/sqft
    Source: RE/MAX Preferred-West Chester #6867482 Report a problem
    9/10/2013Sold$174,000$191/sqft
    Source: Public Record Report a problem

    Public tax history

    YearProperty taxesTax assessment
    2026$4,871 +6.3%$191,400
    2025$4,581 +5.1%$191,400
    2024$4,358 +2.6%$191,400
    2023$4,249 +1.1%$191,400
    2022$4,202 $191,400
    2021$4,202 +632.2%$191,400 +82.1%
    2020$574 -86%$105,090
    2019$4,091 +1.6%$105,090
    2018$4,029 +598.5%$105,090
    2017$577 -2%$105,090
    2016$589 +2%$105,090
    2015$577 -37.7%$105,090 -37.7%
    2014$926 $168,800
    Find assessor info on the county website

    Neighborhood: 19342

    Nearby schools

    GreatSchools rating
    Schools provided by the listing agent
    • District: Garnet Valley

    Source: Bright MLS. This data may not be complete. We recommend contacting the local school district to confirm school assignments for this home.

    Get pre-qualified for a loan
    At Zillow Home Loans, we can pre-qualify you in as little as 5 minutes with no impact to your credit score.

    An equal housing lender. NMLS #10287.