Skip main navigation
Sold
Street View
  • Price Unknown

    2202 Mace Dr, Columbia, MO 65201

    4beds
    2,805sqft
    Single Family Residence
    Built in 2020
    -- sqft lot
    $446,300 Zestimate®
    $--/sqft
    $2,993 Estimated rent

    Home value

    $446,300

    $415,000 - $482,000

    $2,993/mo

    Zestimate® history
    Loading
    Loading...

    Owner options

    List your home for rent

    $2,993/mo

    Rent Zestimate®

    Find your next renter with Zillow Rental Manager. Plus, with online applications, you can quickly screen prospective tenants – for free.

    Learn more

    $2,993/mo

    Rent Zestimate®

    Refinance and save

    $150/mo

    Est. payment

    Refinancing to a lower rate could help reduce your monthly payments and save thousands over the life of the loan.

    See today's rates

    $150/mo

    Est. payment

    Explore your selling options

    Work with a Zillow partner agent

    Leverage their expertise and Zillow's premium Showcase listings to get your home seen by more buyers.

    Get started

    List with your own agent

    Get your home in front of millions of buyers by listing it on Zillow.

    Learn how to do it

    Sell it yourself

    Take full control of how buyers see your home on Zillow by listing For Sale by Owner (FSBO).

    List your home

    What's special

    Covered front porchQuartz countersMain-level primary suitePrivate bathsSpa-like bathSpacious family roomGas range
    Why wait for new construction when you can have this like-new 2020 home today? Nestled in the desirable Rock Bridge High School area, this 4-bed, 4.5-bath 2-story with a finished walk-out basement offers custom upgrades and thoughtful design throughout. The chef's kitchen boasts quartz counters, a gas range, and open shelving, while the main-level primary suite features a spa-like bath and walk-in closet. Upstairs, two bedrooms each enjoy private baths, and the lower level is perfect for entertaining with a spacious family room, bedroom, and full bath. Enjoy wooded views from your deck, a covered front porch, and an oversized John Deere room for storage. Move-in ready and beautifully maintained—this home blends style, comfort, and location.

    Zillow last checked:

    Listing updated:

    Listed by:

    Susan Reeves 573-489-8808,

    Century 21 Community 573-777-5555

    Bought with:

    Lucas Little, 2019047616

    Century 21 Community

    Source: CBORMLS,MLS#: 430246MLS Logo

    Facts & features

    Interior

    Bedrooms & bathrooms
    • Bedrooms: 4
    • Bathrooms: 5
    • Full bathrooms: 4
    • 1/2 bathrooms: 1
    Primary bedroom
    • Level: Main
    Bedroom 2
    • Level: Upper
    Bedroom 3
    • Level: Upper
    Bedroom 4
    • Level: Lower
    Full bathroom
    • Description: Private to Primary Bedroom
    • Level: Main
    Full bathroom
    • Description: Private to Second Bedroom
    • Level: Upper
    Full bathroom
    • Description: Private to Third Bedroom
    • Level: Upper
    Full bathroom
    • Level: Lower
    Half bathroom
    • Level: Main
    Dining room
    • Level: Main
    Family room
    • Level: Lower
    Kitchen
    • Level: Main
    Living room
    • Level: Main
    Utility room
    • Level: Main
    Workshop
    • Level: Lower
    Heating
    • High Efficiency Furnace, Forced Air, Natural Gas
    Cooling
    • Central Electric
    Appliances
    • Laundry: Washer/Dryer Hookup
    Features
    • High Speed Internet, Tub/Shower, Stand AloneShwr/MBR, Walk-In Closet(s), Smart Thermostat, Kitchen/Family Combo, Liv/Din Combo, Wood Cabinets, Kitchen Island, Pantry, Quartz Counters
    • Flooring: Carpet, Laminate, Tile
    • Windows: Some Window Treatments
    • Has basement: Yes
    • Has fireplace: No
    Interior area
    • Total structure area: 2,805
    • Total interior livable area: 2,805 sqft
    • Finished area below ground: 917

    Property

    Parking
    • Total spaces: 2
    • Parking features: Attached, Paved
    • Attached garage spaces: 2
    Features
    • Levels: 2 Story
    • Patio & porch: Back, Deck, Front Porch
    • Fencing: None
    Lot
    • Dimensions: 109.46 × 132.84
    • Features: Cleared, Rolling Slope, Curbs and Gutters, Cul-De-Sac
    Details
    • Parcel number: 1770300070180001
    • Zoning description: R-1 One- Family Dwelling*

    Construction

    Type & style
    • Home type: SingleFamily
    • Property subtype: Single Family Residence
    Materials
    • Foundation: Concrete Perimeter
    • Roof: ArchitecturalShingle
    Condition
    • Year built: 2020

    Utilities & green energy

    • Electric: City
    • Gas: Gas-Natural
    • Sewer: City
    • Water: Public
    • Utilities for property: Natural Gas Connected, Trash-City

    Community & HOA

    Community
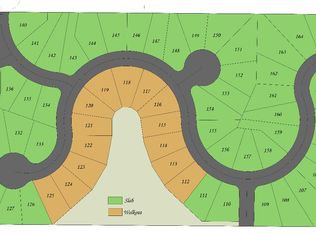
    • Subdivision: Village At Bearfield
    HOA
    • Has HOA: Yes
    • HOA fee: $150 annually
    Location
    • Region: Columbia

    Financial & listing details

    • Tax assessed value: $363,800
    • Annual tax amount: $4,072
    • Date on market: 10/9/2025
    • Road surface type: Paved

    Price history

    DateEventPrice
    11/21/2025Sold--
    Source: CBORMLS #430246 Report a problem
    11/3/2025Pending sale$448,000$160/sqft
    Source: CBORMLS #430246 Report a problem
    10/19/2025Price change$448,000-4.7%$160/sqft
    Source: CBORMLS #430246 Report a problem
    10/9/2025Listed for sale$470,000-2.1%$168/sqft
    Source: CBORMLS #430246 Report a problem
    10/9/2025Listing removed$480,000$171/sqft
    Source: CBORMLS #429306 Report a problem
    9/19/2025Price change$480,000-3%$171/sqft
    Source: CBORMLS #429306 Report a problem
    8/21/2025Listed for sale$495,000+52.3%$176/sqft
    Source: CBORMLS #429306 Report a problem
    10/27/2020Sold--
    Source: Agent Provided Report a problem
    6/21/2020Listing removed$325,000$116/sqft
    Source: The Foundation Realty #392342 Report a problem
    5/3/2020Listed for sale$325,000$116/sqft
    Source: The Foundation Realty #392342 Report a problem

    Public tax history

    YearProperty taxesTax assessment
    2025-- $69,122 +14.5%
    2024$4,072 +0.8%$60,363
    2023$4,039 +4.1%$60,363 +4%
    2022$3,879 -0.2%$58,045
    2021$3,887 +856.9%$58,045 +918.3%
    2020$406 0%$5,700
    2019$406 -0.7%$5,700
    2018$409 +1.2%$5,700
    2017$404 +0.2%$5,700
    2016$403 $5,700
    2015$403 +8.9%$5,700
    2014$370 $5,700
    Find assessor info on the county website

    Neighborhood: 65201

    Nearby schools

    GreatSchools rating
    Schools provided by the listing agent
    • Elementary: New Haven
    • Middle: Gentry
    • High: Rock Bridge

    Source: CBORMLS. This data may not be complete. We recommend contacting the local school district to confirm school assignments for this home.

    Sell for more on Zillow
    Get a Zillow Showcase℠ listing at no additional cost and you could sell for .
    $446,300
    2% more
    +$8,926
    With Zillow Showcase(estimated)
    $455,226