ENERGY-SAVING BONUS! Seller will pay off the solar system at closing, allowing the new owner to enjoy a fully paid, 2-year-old system with practically no electric cost. Enjoy an expansive corner-lot ranch in the Maple Hill community, offering one of the largest floor plans in the neighborhood along with a flexible layout and a lively community setting! An entry hallway welcomes you and leads into the open main living area, showcasing LVP flooring and seamless transitions between spaces, perfect for everyday living and gathering. The kitchen features new flooring, modern appliances, including a newer Bosch dishwasher, a center island with breakfast counter seating, and a pantry for additional storage. Three bedrooms are located on the main level, including a primary suite with a walk-in closet and an en-suite bathroom. The split-bedroom layout separates the primary suite from the secondary bedrooms for added privacy. Downstairs, the finished basement adds significant square footage, featuring a rec room complete with a bar area, two additional bedrooms, and a bonus room with extra storage that easily adapts to your hobbies or whatever fits your lifestyle needs. Step outside to an expansive fenced backyard complete with a concrete patio, offering plenty of room for outdoor dining and relaxing. A 2-car attached garage provides effortless parking and storage. Enjoy the gated community pool nearby and Crescent Park right across the street, along with access to acres of natural areas and scenic trails. The HOA also hosts a variety of activities and events throughout the year, creating a welcoming and engaging neighborhood atmosphere. Located just minutes from the Fort Collins Country Club and the Budweiser Brewery, and only about 5 miles from Old Town, this prime location also provides quick access to I-25 to keep you close to it all.
For sale
Price cut: $500 (8/5)
$549,400
2202 Maple Hill Dr, Fort Collins, CO 80524
5beds
3,044sqft
Single Family Residence
Built in 2013
5,872 Square Feet Lot
$-- Zestimate®
$180/sqft
$60/mo HOA
What's special
Modern appliancesExpansive fenced backyardSeamless transitions between spacesLvp flooringEn-suite bathroomPantry for additional storageExpansive corner-lot ranch
- 98 days
- 554
- 37
Likely to sell faster than
Zillow last checked:
Listing updated:
Listed by:
Alanna Bassuk 970-488-9835,
Kittle Real Estate
Source: IRES as distributed by MLS GRID,MLS#: 1060804
Facts & features
Interior
Bedrooms & bathrooms
- Bedrooms: 5
- Bathrooms: 3
- Full bathrooms: 1
- 3/4 bathrooms: 2
- Main level bathrooms: 2
Primary bedroom
- Description: Carpet
- Features: 3/4 Primary Bath
- Level: Main
- Area: 195 Square Feet
- Dimensions: 15 x 13
Bedroom 2
- Description: Carpet
- Level: Main
- Area: 143 Square Feet
- Dimensions: 11 x 13
Bedroom 3
- Description: Carpet
- Level: Main
- Area: 156 Square Feet
- Dimensions: 12 x 13
Bedroom 4
- Description: Luxury Vinyl
- Level: Basement
- Area: 228 Square Feet
- Dimensions: 19 x 12
Bedroom 5
- Description: Luxury Vinyl
- Level: Basement
- Area: 154 Square Feet
- Dimensions: 11 x 14
Dining room
- Description: Tile
- Level: Main
- Area: 84 Square Feet
- Dimensions: 7 x 12
Family room
- Description: Luxury Vinyl
- Level: Main
- Area: 195 Square Feet
- Dimensions: 15 x 13
Kitchen
- Description: Tile
- Level: Main
- Area: 108 Square Feet
- Dimensions: 12 x 9
Laundry
- Description: Tile
- Level: Main
- Area: 60 Square Feet
- Dimensions: 12 x 5
Recreation room
- Description: Tile
- Level: Basement
- Area: 272 Square Feet
- Dimensions: 16 x 17
Heating
- Forced Air, Humidity Control
Cooling
- Central Air, Ceiling Fan(s)
Appliances
- Included: Electric Range, Dishwasher, Refrigerator, Microwave, Disposal
- Laundry: Washer/Dryer Hookup
Features
- Eat-in Kitchen, Open Floorplan, Pantry, Walk-In Closet(s), High Ceilings, Split Bedroom Plan
- Windows: Window Coverings
- Basement: Full,Partially Finished
Interior area
- Total structure area: 1,522
- Total interior livable area: 3,044 sqft
- Finished area above ground: 1,522
Video & virtual tour
Property
Parking
- Total spaces: 2
- Parking features: Attached
- Attached garage spaces: 2
- Details: Attached
Accessibility
- Accessibility features: Main Floor Bath, Accessible Bedroom, Main Level Laundry
Features
- Levels: One
- Stories: 1
- Fencing: Fenced
- Has view: Yes
- View description: Hills
Lot
- Size: 5,872 Square Feet
- Features: Corner Lot, City Limits
Details
- Parcel number: R1652546
- Zoning: LMN
- Special conditions: Private Owner
- Other equipment: TV Antenna
Construction
Type & style
- Home type: SingleFamily
- Architectural style: Contemporary
- Property subtype: Single Family Residence
Materials
- Frame, Stone, Composition
- Roof: Composition
Condition
- New construction: No
- Year built: 2013
Utilities & green energy
- Electric: City of FTC, Photovoltaics Seller Owned
- Gas: Xcel Energy
- Sewer: Public Sewer
- Water: District
- Utilities for property: Natural Gas Available, Electricity Available
Community & HOA
Community
- Features: Pool, Park, Trail(s)
- Security: Fire Alarm
- Subdivision: Maple Hill
HOA
- Has HOA: Yes
- Services included: Common Amenities, Management
- HOA fee: $60 monthly
- HOA name: Maple Hill HOA
- HOA phone: 970-710-6470
Location
- Region: Fort Collins
Financial & listing details
- Price per square foot: $180/sqft
- Tax assessed value: $538,900
- Annual tax amount: $3,356
- Date on market: 6/3/2026
- Listing terms: Cash,Conventional,FHA,VA Loan
- Exclusions: Personal Property
- Electric utility on property: Yes
- Road surface type: Asphalt
Estimated market value
Not available
Estimated sales range
Not available
Not available
Price history
| Date | Event | Price |
|---|---|---|
| 8/5/2026 | Price change | $549,400-0.1%$180/sqft |
Source:  IRES as distributed by MLS GRID #1060804 Report a problem IRES as distributed by MLS GRID #1060804 Report a problem | ||
| 7/16/2026 | Price change | $549,900-0.9%$181/sqft |
Source:  REcolorado as distributed by MLS GRID #IR1060804 Report a problem REcolorado as distributed by MLS GRID #IR1060804 Report a problem | ||
| 6/18/2026 | Price change | $555,000-0.9%$182/sqft |
Source: IRES as distributed by MLS GRID #1060804 Report a problem | ||
| 6/4/2026 | Listed for sale | $560,000+52.6%$184/sqft |
Source: IRES as distributed by MLS GRID #1060804 Report a problem | ||
| 7/19/2019 | Sold | $367,000-0.8%$121/sqft |
Source: IRES as distributed by MLS GRID #883734 Report a problem | ||
| 6/25/2019 | Pending sale | $370,000$122/sqft |
Source: RE/MAX Alliance #883734 Report a problem | ||
| 6/21/2019 | Price change | $370,000-2.6%$122/sqft |
Source: RE/MAX Alliance #883734 Report a problem | ||
| 6/10/2019 | Price change | $380,000-2.6%$125/sqft |
Source: RE/MAX Alliance #883734 Report a problem | ||
| 6/6/2019 | Listed for sale | $390,000+93.5%$128/sqft |
Source: RE/MAX Alliance #883734 Report a problem | ||
| 4/26/2013 | Sold | $201,500$66/sqft |
Source: Public Record Report a problem | ||
Public tax history
| Year | Property taxes | Tax assessment |
|---|---|---|
| 2025 | $3,356 +10.4% | $33,682 -4.8% |
| 2024 | $3,041 +14.5% | $35,376 -1% |
| 2023 | $2,656 -1% | $35,719 +27% |
| 2022 | $2,684 -6.1% | $28,127 -2.8% |
| 2021 | $2,859 -0.4% | $28,937 -5.3% |
| 2020 | $2,871 +28.7% | $30,552 -0.7% |
| 2019 | $2,231 | $30,766 +25.7% |
| 2018 | $2,231 | $24,480 |
| 2017 | $2,231 +0.3% | $24,480 +15.7% |
| 2016 | $2,223 +16% | $21,150 |
| 2015 | $1,917 +16.2% | $21,150 +16.9% |
| 2014 | $1,650 | $18,090 +122.8% |
| 2013 | -- | $8,120 |
Find assessor info on the county website
Monthly payment
Est. payment
Payment breakdown
Explore the cost of this home by adjusting the details. Changes won't be saved.Climate risks
Neighborhood: Maplehill
Nearby schools
Schools provided by the listing agent
- Elementary: Tavelli
- Middle: Lincoln
- High: Poudre
Source: IRES as distributed by MLS GRID. This data may not be complete. We recommend contacting the local school district to confirm school assignments for this home.
- $526,3003 bd3 ba2.4k sqft2208 Maple Hill Dr, Fort Collins, CO 80524Off Market
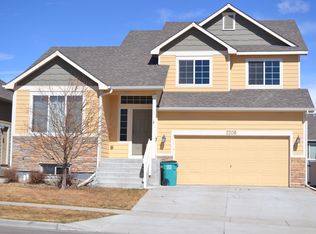
- $514,1003 bd2 ba1.9k sqft2201 Middlebury Ln, Fort Collins, CO 80524Off Market
- $480,6003 bd2 ba1.3k sqft2214 Maple Hill Dr, Fort Collins, CO 80524Off Market
- $535,0004 bd4 ba2.5k sqft2207 Middlebury Ln, Fort Collins, CO 80524Sold

Similar homes
- $575,0003 bd3 ba2.3k sqft2103 Bock St, Fort Collins, CO 80524For Sale
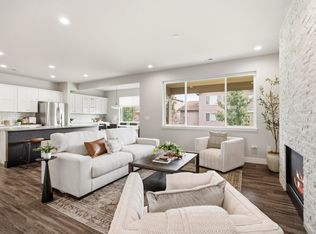
 MLS ID #1066430, Juliane Mosebar, Focal Real Estate Group. IRES as distributed by MLS GRID
 - $649,9904 bd4 ba3.9k sqft3027 Reliant St, Fort Collins, CO 80524For Sale
 MLS ID #1066366, Katie Mansouri, Group Mulberry. IRES as distributed by MLS GRID
 - $450,0003 bd3 ba1.6k sqft2008 Winamac Drive, Fort Collins, CO 80524For Sale

 MLS ID #9455769, Katherine McCaslin, Serhant Colorado LLC. REcolorado as distributed by MLS GRID
 - $550,0004 bd3 ba3.6k sqft4503 Granger Dr, Wellington, CO 80549For Sale
 MLS ID #1067306, Dallas Landry, LC Real Estate Group, LLC. IRES as distributed by MLS GRID
 - $540,0004 bd4 ba2.3k sqft627 Stoney Brook Rd, Fort Collins, CO 80525For SaleMLS ID #1066905, Melanie Johnson, Group Harmony. IRES as distributed by MLS GRID
- $724,0005 bd4 ba3.5k sqft2933 Biplane St, Fort Collins, CO 80524For SaleMLS ID #1061079, Abbey Boeding, Group Harmony. IRES as distributed by MLS GRID
- $565,0005 bd4 ba2.6k sqft1227 Dewey Dr, Fort Collins, CO 80526For SaleMLS ID #1063346, Mark Moran, RE/MAX Alliance-FTC South. IRES as distributed by MLS GRID
- $600,0005 bd4 ba2.5k sqft1338 Basseterre Pl, Fort Collins, CO 80525For SaleMLS ID #1064793, Rob Kittle, Kittle Real Estate. IRES as distributed by MLS GRID
- $589,9004 bd3 ba2.9k sqft1809 Floating Leaf Dr, Fort Collins, CO 80528For SaleMLS ID #1065491, Rob Kittle, Kittle Real Estate. IRES as distributed by MLS GRID
- $589,0003 bd3 ba2.8k sqft6814 Montserrat Dr, Fort Collins, CO 80525For SaleMLS ID #1067432, Val Miller, Kentwood RE Northern Prop Llc. IRES as distributed by MLS GRID
- $527,0004 bd3 ba2.8k sqft3786 Sweetgum St, Wellington, CO 80549For SaleMLS ID #1062952, Elisabeth Jennings, Juszak Realty. IRES as distributed by MLS GRID
- $570,0003 bd3 ba2.2k sqft2727 Rock Creek Dr, Fort Collins, CO 80528For SaleMLS ID #1060296, Sharianne Daily, RE/MAX Alliance-FTC South. IRES as distributed by MLS GRID
- $425,0003 bd3 ba1.7k sqft2938 Barnstormer St #2, Fort Collins, CO 80524For SaleMLS ID #1066054, Daniel Mark Valles, C3 Real Estate Solutions, LLC. IRES as distributed by MLS GRID
- $559,0004 bd3 ba3.4k sqft480 Wind River Dr, Windsor, CO 80550For SaleMLS ID #1065737, TR Smith, Berkshire Hathaway HomeServices Rocky Mountain, Realtors-Fort Collins. IRES as distributed by MLS GRID
- $540,0003 bd3 ba1.7k sqft1938 Knobby Pine Dr, Fort Collins, CO 80528For SaleMLS ID #1060882, Alycia Martinez, Group Centerra. IRES as distributed by MLS GRID
- $580,0004 bd3 ba2.9k sqft2172 Grain Bin Ct, Windsor, CO 80550For SaleMLS ID #1067477, Val Miller, Kentwood RE Northern Prop Llc. IRES as distributed by MLS GRID
- $528,0004 bd3 ba2.5k sqft912 Charlton Dr, Windsor, CO 80550For SaleMLS ID #1065776, Kelly Bartunek, C3 Real Estate Solutions, LLC. IRES as distributed by MLS GRID
- $599,0004 bd3 ba2.6k sqft6399 Verna Ct, Timnath, CO 80547For SaleMLS ID #1062326, Nicole Huntsman, Group Harmony. IRES as distributed by MLS GRID
- $620,0004 bd3 ba2.8k sqft5069 John Muir Dr, Timnath, CO 80547For SaleMLS ID #1067636, Katherine Drake, RPM of the Rockies. IRES as distributed by MLS GRID
- $599,0004 bd4 ba2.5k sqft5771 Stone Fly Drive, Timnath, CO 80547For SaleMLS ID #1977308, Kayla McClure, Grant Real Estate Company. REcolorado as distributed by MLS GRID
