Incredible opportunity to move into a great home in the popular neighborhood Browntown. This 5 bedroom, 4 bathroom home, with the Primary on the main, has been well maintained and with many updates. The kitchen and living room are completely open with hardwood floors and an open dining room as well. The rooms are all very large and each bedroom has access to a bathroom. Laundry Room on the main, a large basement, and ample attic storage. Outside is a brick patio, a private yard and a detached one car garage. This home could be MAGNIFICENT with a little updating! New roof and gutters Aug 2025. Great bones and condition!
For sale
Price cut: $24K (8/21)
$725,000
2202 Marston Rd, Greensboro, NC 27408
5beds
3,724sqft
Stick/Site Built, Residential, Single Family Residence
Built in 1966
0.4 Acres Lot
$705,500 Zestimate®
$--/sqft
$-- HOA
What's special
Large basementBrick patioHardwood floorsPrivate yardAmple attic storageDetached one car garageNew roof and gutters
- 201 days
- 459
- 31
Zillow last checked:
Listing updated:
Listed by:
Craig McIntosh 336-210-5337,
Tyler Redhead & McAlister Real Estate, LLC
Source: Triad MLS,MLS#: 1211510
Facts & features
Interior
Bedrooms & bathrooms
- Bedrooms: 5
- Bathrooms: 4
- Full bathrooms: 3
- 1/2 bathrooms: 1
- Main level bathrooms: 2
Primary bedroom
- Level: Main
- Dimensions: 19.17 x 14.58
Bedroom 2
- Level: Second
- Dimensions: 18.58 x 14.33
Bedroom 3
- Level: Second
- Dimensions: 19.5 x 14.08
Bedroom 4
- Level: Second
- Dimensions: 18.33 x 14.08
Bedroom 5
- Level: Second
- Dimensions: 18.33 x 14.08
Dining room
- Level: Main
- Dimensions: 14.17 x 12.33
Great room
- Level: Main
- Dimensions: 17.25 x 16.5
Kitchen
- Level: Main
- Dimensions: 15.67 x 11.08
Laundry
- Level: Main
- Dimensions: 12.33 x 10
Living room
- Level: Main
- Dimensions: 20.67 x 14.08
Heating
- Forced Air, Heat Pump, Electric, Natural Gas, Solar
Cooling
- Central Air
Appliances
- Included: Built-In Range, Dishwasher, Gas Water Heater
- Laundry: Dryer Connection, Main Level, Washer Hookup
Features
- Built-in Features, Ceiling Fan(s), Pantry, Solid Surface Counter
- Flooring: Tile, Wood
- Basement: Unfinished, Crawl Space
- Number of fireplaces: 2
- Fireplace features: Great Room, Living Room
Interior area
- Total structure area: 4,123
- Total interior livable area: 3,724 sqft
- Finished area above ground: 3,724
Property
Parking
- Total spaces: 2
- Parking features: Driveway, Garage, Paved, Detached
- Garage spaces: 2
- Has uncovered spaces: Yes
Features
- Levels: Two
- Stories: 2
- Pool features: None
Lot
- Size: 0.4 Acres
- Features: City Lot, Not in Flood Zone
Details
- Parcel number: 0031664
- Zoning: RS-12
- Special conditions: Owner Sale
Construction
Type & style
- Home type: SingleFamily
- Architectural style: Traditional
- Property subtype: Stick/Site Built, Residential, Single Family Residence
Materials
- Brick
Condition
- Year built: 1966
Utilities & green energy
- Sewer: Public Sewer
- Water: Public
Community & HOA
Community
- Subdivision: Irving Park
HOA
- Has HOA: No
Location
- Region: Greensboro
Financial & listing details
- Tax assessed value: $404,600
- Annual tax amount: $5,677
- Date on market: 3/11/2026
- Cumulative days on market: 201 days
- Listing agreement: Exclusive Right To Sell
Estimated market value
$705,500
$670,000 - $741,000
$3,815/mo
Price history
| Date | Event | Price |
|---|---|---|
| 8/21/2026 | Price change | $725,000-3.2% |
Source:  Triad MLS #1211510 Report a problem Triad MLS #1211510 Report a problem | ||
| 7/28/2026 | Price change | $749,000-2.1% |
Source: Triad MLS #1211510 Report a problem | ||
| 6/13/2026 | Price change | $765,000-1.3% |
Source: Triad MLS #1211510 Report a problem | ||
| 3/23/2026 | Price change | $775,000-3% |
Source: Triad MLS #1211510 Report a problem | ||
| 3/11/2026 | Listed for sale | $799,000+145.8% |
Source: Triad MLS #1211510 Report a problem | ||
| 5/5/2015 | Sold | $325,000-4.4% |
Source: Triad MLS #732431 Report a problem | ||
| 3/17/2015 | Pending sale | $340,000$91/sqft |
Source: Berkshire Hathaway HomeServices Yost & Little Realty #732431 Report a problem | ||
| 3/3/2015 | Listed for sale | $340,000$91/sqft |
Source: BERKSHIRE HATHAWAY HOMESERVICES YOST & LITTLE REALTY #732431 Report a problem | ||
Public tax history
| Year | Property taxes | Tax assessment |
|---|---|---|
| 2025 | $5,677 | $404,600 |
| 2024 | $5,677 | $404,600 |
| 2023 | $5,677 +2.9% | $404,600 |
| 2022 | $5,515 +21.9% | $404,600 +24.6% |
| 2021 | $4,523 +2.2% | $324,700 |
| 2018 | $4,426 -17.2% | $324,700 |
| 2017 | $5,343 | $324,700 -16.3% |
| 2016 | $5,343 | $387,900 +6.7% |
| 2015 | $5,343 +4.8% | $363,600 |
| 2014 | $5,099 | $363,600 |
| 2013 | -- | $363,600 |
| 2012 | -- | $363,600 +5.4% |
| 2011 | -- | $344,900 |
| 2010 | -- | $344,900 |
| 2009 | -- | $344,900 |
| 2008 | -- | $344,900 |
| 2007 | -- | $344,900 |
| 2006 | -- | $344,900 |
| 2005 | -- | $344,900 |
| 2004 | -- | $344,900 +33% |
| 2002 | -- | $259,300 |
| 2001 | -- | $259,300 |
Find assessor info on the county website
Monthly payment
Est. payment
Payment breakdown
Explore the cost of this home by adjusting the details. Changes won't be saved.Climate risks
Neighborhood: 27408
Nearby schools
Schools provided by the listing agent
- Elementary: Irving Park
- Middle: Mendenhall
- High: Page
Source: Triad MLS. This data may not be complete. We recommend contacting the local school district to confirm school assignments for this home.
Similar homes
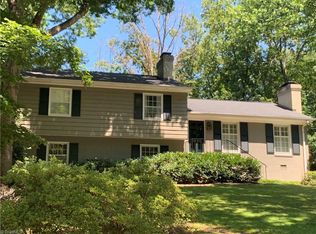
- $775,0005 bd4 ba4.1k sqft2109 Medford Ln, Greensboro, NC 27408For Sale

 MLS ID #1234205, Alec McAlister. Triad MLS
 - $825,0004 bd6 ba4.4k sqft2321 Danbury Rd, Greensboro, NC 27408For Sale
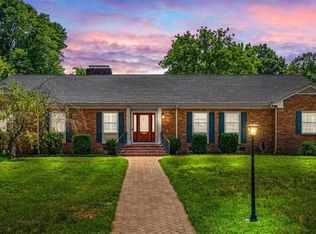 MLS ID #1230284, Diana Davis. Triad MLS
 - $698,0005 bd4 ba5k sqft1903 Huntington Rd, Greensboro, NC 27408For Sale
 MLS ID #1213649, Alyssa Plante. Triad MLS
 - $674,9007 bd5 ba4.7k sqft706 W Cornwallis Dr, Greensboro, NC 27408For Sale
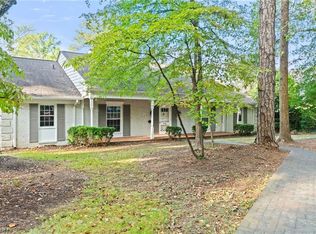 MLS ID #1224551, Ashby Cook, III. Triad MLS
 - $849,0004 bd5 ba3.6k sqft1106 Hammel Rd, Greensboro, NC 27408For SaleMLS ID #1208151, Preston Young. Triad MLS
- $825,0003 bd4 ba3.3k sqft7 Ashton Sq, Greensboro, NC 27408For SaleMLS ID #1235515, Kay T Chesnutt. Triad MLS
- $745,0004 bd4 ba3.4k sqft123 Beverly Pl, Greensboro, NC 27403For SaleMLS ID #1228204, Stephanie Lomax. Triad MLS
- $715,0004 bd4 ba3.2k sqft14 Middlefield Ct, Greensboro, NC 27455For SaleMLS ID #1234905, William Warmath, Jr.. Triad MLS
- $750,0004 bd4 ba3.7k sqft1901 Rosevilla Ln, Greensboro, NC 27455For SaleMLS ID #1234381, DJ McGarrigan. Triad MLS
- $895,0004 bd3 ba3k sqft3 Bryan Ct, Greensboro, NC 27408For SaleMLS ID #1225101, Kristen Haynes. Triad MLS
- $845,0004 bd4 ba4k sqft8 Elm Grove Way, Greensboro, NC 27405For SaleMLS ID #1228554, Ashley Meredith. Triad MLS
- $799,0004 bd3 ba3.1k sqft8 Blakeney Pl, Greensboro, NC 27408For SaleMLS ID #1216260, DJ McGarrigan. Triad MLS
- $775,0005 bd4 ba4.1k sqft2403 Goldfield Ct, Greensboro, NC 27455For SaleMLS ID #1233096, Thomas Somerville. Triad MLS
- $424,9003 bd2 ba1.9k sqft618 W Cornwallis Dr, Greensboro, NC 27408For SaleMLS ID #1224017, Sue Catherine. Triad MLS
- $855,0004 bd4 ba3.5k sqft6 Blakeney Pl, Greensboro, NC 27408For SaleMLS ID #1219424, Katie Redhead. Triad MLS
- $875,0005 bd4 ba3.8k sqft5012 Warm Springs Point, Greensboro, NC 27455For SaleMLS ID #1234851, DJ McGarrigan. Triad MLS
- $625,0004 bd3 ba2.5k sqft3003 Edgewater Dr, Greensboro, NC 27403For SaleMLS ID #1208811, Leslie Jones Stainback. Triad MLS
- $744,9004 bd4 ba3.5k sqft3559 Old Onslow Rd, Greensboro, NC 27407For SaleMLS ID #1203826, Jaree Todd. Triad MLS
- $625,0003 bd3 ba2.6k sqft2219 W Friendly Ave, Greensboro, NC 27403For SaleMLS ID #1234960, Pam Carrigan. Triad MLS
- $474,9004 bd3 ba2.7k sqft1106 McDowell Dr, Greensboro, NC 27408For SaleMLS ID #1229755, Jesse Washburn. Triad MLS
