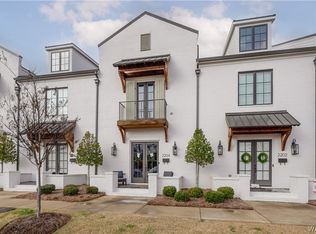
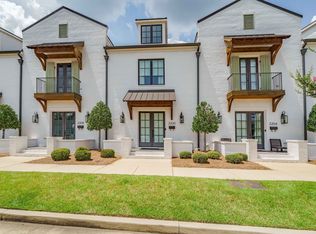
Experience the best of Tuscaloosa living in this stylish corner-unit townhome ideally located just minutes from the University of Alabama and downtown. Offering exceptional convenience to campus, restaurants, shopping, and entertainment, this property is perfect for a primary residence, game day retreat, or investment opportunity. The open-concept floor plan is highlighted by a stunning kitchen featuring upscale finishes, abundant cabinetry, and bar seating that flows seamlessly into the living area. As a corner unit, the home offers added privacy and natural light, along with the benefit of two private patios that provide multiple options for outdoor relaxation and gathering with guests. Spacious bedrooms feature large closets and ample storage, while high-end finishes throughout create a sophisticated, move-in-ready feel. Sold fully furnished, this townhome offers the perfect combination of location, comfort, and low-maintenance living in one of Tuscaloosa's most desirable areas.
For sale
$1,300,000
2202 Maxie Thomas Way, Tuscaloosa, AL 35401
3beds
1,830sqft
Townhouse, Single Family Residence
Built in 2020
1,742 Square Feet Lot
$1,261,600 Zestimate®
$710/sqft
$275/mo HOA
What's special
Spacious bedroomsAbundant cabinetryOpen-concept floor plan
- 85 days
- 192
- 6
Zillow last checked:
Listing updated:
Listed by:
John Randall 205-393-1166,
Keller Williams Tuscaloosa,
JASON GRAY 205-393-3044,
Keller Williams Tuscaloosa
Source: WAMLS,MLS#: 175883
Facts & features
Interior
Bedrooms & bathrooms
- Bedrooms: 3
- Bathrooms: 4
- Full bathrooms: 3
- 1/2 bathrooms: 1
Bedroom
- Description: Carpet,Sheetrock
- Level: First
Bedroom
- Description: Carpet,Sheetrock
- Level: Second
Bedroom
- Description: Carpet,Sheetrock
- Level: Second
Bathroom
- Description: Ceramic Tile,Sheetrock
- Level: First
Bathroom
- Description: Ceramic Tile,Sheetrock
- Level: Second
Bathroom
- Description: Ceramic Tile,Sheetrock
- Level: Second
Half bath
- Description: Carpet,Sheetrock
- Level: First
Kitchen
- Description: Luxury Vinyl Plank,Sheetrock
- Level: First
Living room
- Description: Luxury Vinyl Plank,Sheetrock
- Level: First
Heating
- Central, Electric
Cooling
- Central Air, Electric, 1 Unit
Appliances
- Included: Dryer, Dishwasher, Electric Oven, Electric Range, Electric Water Heater, Microwave, Refrigerator, Wine Cooler, Washer
- Laundry: Inside, Main Level, Laundry Room
Features
- Ceiling Fan(s), Granite Counters, Primary Downstairs, Open Concept, Solid Surface Counters, Cable TV, Walk-In Closet(s)
- Windows: Double Pane Windows
- Has basement: No
- Has fireplace: No
- Fireplace features: None
Interior area
- Total structure area: 1,830
- Total interior livable area: 1,830 sqft
Property
Parking
- Parking features: Concrete, Driveway
Features
- Levels: Two
- Stories: 2
- Patio & porch: Covered, Open, Patio
- Exterior features: Rain Gutters
- Pool features: None
Lot
- Size: 1,742 Square Feet
- Dimensions: 28 x 60 x 28 x 60
- Features: Corner Lot
Details
- Parcel number: 3105224010011.005
Construction
Type & style
- Home type: Townhouse
- Property subtype: Townhouse, Single Family Residence
Materials
- Brick Veneer
- Foundation: Slab
- Roof: Composition,Shingle
Condition
- Resale
- Year built: 2020
Utilities & green energy
- Sewer: Connected
- Water: Public
- Utilities for property: Cable Available, Sewer Connected
Community & HOA
Community
- Features: Gutter(s)
- Subdivision: Eleventh Street Townhomes
HOA
- HOA fee: $3,300 annually
Location
- Region: Tuscaloosa
Financial & listing details
- Price per square foot: $710/sqft
- Tax assessed value: $605,300
- Annual tax amount: $4,725
- Date on market: 6/17/2026
- Listing terms: Cash,Conventional
- Road surface type: Paved
Estimated market value
$1,261,600
$1.20M - $1.32M
$4,400/mo
Price history
| Date | Event | Price |
|---|---|---|
| 6/17/2026 | Listed for sale | $1,300,000$710/sqft |
Source:  WAMLS #175883 Report a problem WAMLS #175883 Report a problem | ||
Public tax history
| Year | Property taxes | Tax assessment |
|---|---|---|
| 2025 | $4,725 +7% | $91,740 +7% |
| 2024 | $4,416 | $85,740 |
| 2023 | $4,416 +14.7% | $85,740 |
| 2022 | $3,848 +134.2% | -- |
| 2021 | $1,643 | -- |
Find assessor info on the county website
Monthly payment
Est. payment
Payment breakdown
Explore the cost of this home by adjusting the details. Changes won't be saved.Climate risks
Neighborhood: Greensboro/ Bryant
Nearby schools
Schools provided by the listing agent
- Elementary: Central
- Middle: University Place
- High: Central
Source: WAMLS. This data may not be complete. We recommend contacting the local school district to confirm school assignments for this home.
Similar homes
- $1,225,0003 bd4 ba1.8k sqft2211 Paul W Bryant Dr, Tuscaloosa, AL 35401New Construction
 MLS ID #175564, John Randall, Keller Williams Tuscaloosa. WAMLS
 - $1,300,0003 bd4 ba1.7k sqft959 Almon Ave, Tuscaloosa, AL 35401New Construction
 MLS ID #176871, Alice Maxwell, Keller Williams Tuscaloosa. WAMLS
 - $1,300,0003 bd4 ba1.7k sqft947 Almon Ave, Tuscaloosa, AL 35401New ConstructionMLS ID #176868, Alice Maxwell, Keller Williams Tuscaloosa. WAMLS
- $1,455,0005 bd6 ba2.4k sqft1468 Paul W Bryant Dr, Tuscaloosa, AL 35401For Sale
 MLS ID #177356, WES YORK, HAMNER REAL ESTATE. WAMLS
