Captivate your senses with this striking ColeBrooke Custom Home, where grandeur meets comfort on an acre-plus haven of mature trees. The eye-catching center gable façade boasts an inviting eyebrow dormer flanked by majestic triple windows, promising elegance within.
Step inside through double mahogany doors to a breathtaking 2-story foyer graced by a hardwood staircase, setting the stage for an unforgettable journey. Sunlight pours through an open living area adorned with luxury vinyl plank flooring, while a custom 2-tone kitchen beckons with expansive island, barstool seating, and a walk-in pantry ready to hold your culinary dreams.
Indulge in serenity in the main-floor primary suite, featuring a spacious zero-clearance shower with dual heads and a walk-in closet designed for effortless organization. A guest suite with private bath access ensures comfort for visiting loved ones.
Unwind on the screened porch, where gentle breezes carry the scent of nature, or gather around the custom fireplace in the inviting living area. A convenient main-floor laundry room with drop-off bench and garage access adds a touch of practicality.
Upstairs, two additional bedrooms with full baths provide ample space for family or guests. A dedicated loft tech space and a centralized game room offer endless possibilities for entertainment, while walk-in floored attic storage keeps everything neatly tucked away.
This is more than just a home; it's an experience. A masterpiece crafted by ColeBrooke Custom Homes, where luxury meets functionality, grandeur meets comfort, and every detail whispers your name. Come, discover your haven
Sold for $700,000
Zillow last checked:
Listing updated:
Bought with:
Leah Kruger, 237900
Keller Williams Realty Wake
Source: Doorify MLS,MLS#: 2534988
Price history
| Date | Event | Price |
|---|---|---|
| 4/2/2024 | Sold | $700,000$250/sqft |
Source:  Doorify MLS #2534988 Report a problem | ||
| 2/21/2024 | Pending sale | $700,000$250/sqft |
Source: Doorify MLS #2534988 Report a problem | ||
| 2/2/2024 | Price change | $700,000-2.8%$250/sqft |
Source: Doorify MLS #2534988 Report a problem | ||
| 1/10/2024 | Price change | $719,990-1.4%$257/sqft |
Source: Doorify MLS #2534988 Report a problem | ||
| 11/9/2023 | Price change | $729,990+4.3%$261/sqft |
Source: Doorify MLS #2534988 Report a problem | ||
| 10/1/2023 | Listed for sale | $699,990+775%$250/sqft |
Source: Doorify MLS #2534988 Report a problem | ||
| 8/3/2023 | Sold | $80,000$29/sqft |
Source: Public Record Report a problem | ||
Nearby homes
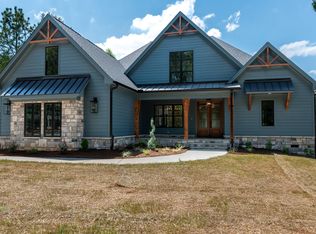
- $780,0004 bd3 ba3k sqft2198 Mays Crossroads Rd, Louisburg, NC 27549Sold
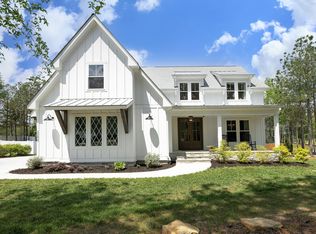
- $695,0004 bd4 ba2.8k sqft2200 Mays Crossroads Rd, Louisburg, NC 27549Sold
- $337,2003 bd2 ba1.4k sqft2150 Mays Crossroads Rd, Louisburg, NC 27549Off Market
- $410,6002 bd3 ba2k sqft2242 Mays Crossroads Rd, Louisburg, NC 27549Off Market

Get a cash offer in 3 minutes
Find out how much your home could sell for in as little as 3 minutes with a no-obligation cash offer.
Estimated market value
$699,900
