Skip main navigation
Off market
  • $581,200

    2202 Milton Dr, Nashville, TN 37216

    3beds
    1,608sqft
    Single Family Residence
    Built in ----
    -- sqft lot
    $581,200 Zestimate®
    $361/sqft
    $2,731 Estimated rent

    Home value

    $581,200

    $546,000 - $622,000

    $2,731/mo

    Zestimate® history
    Loading
    Loading...

    Owner options

    List your home for rent

    $2,731/mo

    Rent Zestimate®

    Find your next renter with Zillow Rental Manager. Plus, with online applications, you can quickly screen prospective tenants – for free.

    Learn more

    $2,731/mo

    Rent Zestimate®

    Refinance and save

    $3,408/mo

    Est. payment

    Refinancing to a lower rate could help reduce your monthly payments and save thousands over the life of the loan.

    See today's rates

    $3,408/mo

    Est. payment

    Explore your selling options

    Work with a Zillow partner agent

    Leverage their expertise and Zillow's premium Showcase listings to get your home seen by more buyers.

    Get started

    List with your own agent

    Get your home in front of millions of buyers by listing it on Zillow.

    Learn how to do it

    Sell it yourself

    Take full control of how buyers see your home on Zillow by listing For Sale by Owner (FSBO).

    List your home

    What's special

    Private spaceCustom built-in shelvesHuge fenced backyardExposed brickOriginal hardwood floorsLaundry roomFire pit

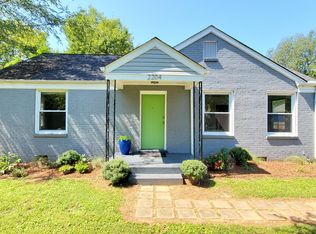
    **Baby Got Back** 2202 Milton Drive aka "The Blueberry" may look petite from the street, but step inside and prepare to be amazed. This East Nashville gem just keeps going and going, offering all the space you never expected in the coveted quiet corner of Inglewood. What Makes The Blueberry Special: This unique home perfectly blends historic charm with modern comfort. The original 1948 front section welcomes you with character and warmth, while the extensive 2017 addition provides all the contemporary amenities you crave. The house has two "wings" allowing for added privacy. Your Primary Suite: Retreat to your spacious primary bedroom featuring plush carpeting, a ceiling fan, and a massive walk-in closet with room for a king bed and then some. The en suite bathroom features dual vanities, a huge walk-in shower with dual shower heads, and a separate private toilet room. Two Additional Bedrooms with Character: Both secondary bedrooms are generously sized with beautiful original hardwood floors, ceiling fans, and space for queen beds. These rooms are filled with natural light and historic charm. Spaces That Inspire: The heart of the home features exposed brick in the kitchen and dining room - perfect for entertaining and everyday living. Off the dining room, you'll discover "The Nook" - a bonus room with custom built-in bookshelves that's ideal for a cozy reading spot, home office, or extra lounging space. The laundry room includes a washer, dryer, sliding door and custom built-in shelves for all your storage needs. Outdoor Paradise: Step outside to your private space. The huge fenced backyard features a spacious deck, patio and fire pit - perfect for morning coffee, evening gatherings, or just enjoying Nashville's beauty. Modern Comforts: Stay comfortable year-round with the brand new HVAC system. Parking is never a problem with your one-car garage plus double-wide driveway with room for multiple vehicles. Location, Location, Location: Nestled in the middle of a quiet block in highly coveted Inglewood - no tall and skinnies here, just great neighbors and tree-lined streets. You're in the desirable Dan Mills Elementary school district and less than a mile from Riverside Village's booming dining scene. Treat yourself to Sho Pizza, Curry Boys, Dose, and Ladybird Taco whenever the mood strikes. You will love living here! 12 month lease First month's rent + one month deposit to move in Renter covers all utilities (neighborhood has Google Fiber!) Owner pays for lawn and insect care (seasonal) Non-smoking home Cats and small dogs OK, other pets upon approval

    This property is off market, which means it's not currently listed for sale or rent on Zillow. This may be different from what's available on other websites or public sources.

    Zillow last checked:

    Listing updated:

    Source: Zillow Rentals

    Facts & features

    Interior

    Bedrooms & bathrooms
    • Bedrooms: 3
    • Bathrooms: 2
    • Full bathrooms: 2
    Heating
    • Forced Air
    Cooling
    • Central Air, Ceiling Fan
    Appliances
    • Included: Dishwasher, Dryer, Freezer, Oven, Refrigerator, Washer
    • Laundry: In Unit
    Features
    • Ceiling Fan(s), Walk In Closet, Walk-In Closet(s)
    • Flooring: Carpet, Hardwood, Tile
    Interior area
    • Total interior livable area: 1,608 sqft

    Property

    Parking
    • Parking features: Attached
    • Has attached garage: Yes
    • Details: Contact manager
    Features
    • Exterior features: Doublewide driveway, Fenced in backyard, Fire pit, Heating system: Forced Air, Walk In Closet
    Details
    • Parcel number: 07301016900

    Construction

    Type & style
    • Home type: SingleFamily
    • Property subtype: Single Family Residence

    Community & HOA

    Community
    • Deposit fee: $3,200
    Location
    • Region: Nashville

    Financial & listing details

    • Price per square foot: $361/sqft
    • Tax assessed value: $557,600
    • Annual tax amount: $3,923
    • Date on market: 7/24/2025
    • Date available: 09/01/2025
    • Lease term: 1 Year

    Price history

    DateEventPrice
    8/5/2025Listing removed$3,200$2/sqft
    Source: Zillow Rentals Report a problem
    7/24/2025Listed for rent$3,200$2/sqft
    Source: Zillow Rentals Report a problem
    2/9/2021Sold$440,000+4.8%$274/sqft
    Source: RealTracs MLS as distributed by MLS GRID #2218062 Report a problem
    1/11/2021Pending sale$419,900$261/sqft
    Source: RealTracs MLS as distributed by MLS GRID #2218062 Report a problem
    1/7/2021Listed for sale$419,900+211%$261/sqft
    Source: VILLAGE #2218062 Report a problem
    2/6/2014Sold$135,000+82.7%$84/sqft
    Source: RealTracs MLS as distributed by MLS GRID #1514870 Report a problem
    5/30/1996Sold$73,900$46/sqft
    Source: Public Record Report a problem

    Public tax history

    YearProperty taxesTax assessment
    2025$3,923 +19.9%$139,400 +38.7%
    2024$3,271 $100,525
    2023$3,271 $100,525
    2022$3,271 -1%$100,525
    2021$3,305 +1.8%$100,525 +30.7%
    2020$3,246 +33.8%$76,900
    2019$2,426 $76,900
    2018$2,426 +0%$76,900 +45.7%
    2017$2,426 +45.7%$52,775 +67.5%
    2016$1,665 +17%$31,500
    2015$1,423 $31,500
    2014$1,423 $31,500
    2013-- $31,500 +11.9%
    2012-- $28,150
    2011-- $28,150
    2010-- $28,150
    2009-- $28,150 +19.5%
    2008-- $23,550
    2007-- $23,550
    2006-- --
    2005-- --
    2004-- --
    2003-- --
    2002-- --
    2001-- --
    2000-- --
    Find assessor info on the county website

    Neighborhood: Inglewood (Riverwood)

    Nearby schools

    GreatSchools rating
    Get a cash offer in 3 minutes
    Find out how much your home could sell for in as little as 3 minutes with a no-obligation cash offer.
    Estimated market value
    $581,200
    Get a cash offer in 3 minutes
    Find out how much your home could sell for in as little as 3 minutes with a no-obligation cash offer.
    Estimated market value
    $581,200