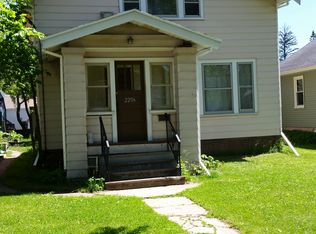
Pre inspected, adorable brick cottage in Billings Park. This unique and amazing brick home is one of only a few in the area with this type of brick. House has hardwood floors throughout. Come in the front entryway and notice that you have a three season, heated entryway with closet and hardwood floors. An 15 panel glass door leads you to the living room with more hardwood flooring, lots of light through the private windows, and a wood-burning fireplace insert with a stainless steel liner. This home features formal dining with cove ceilings and a soft light through all the windows. The kitchen is conveniently located off of the dining room and hallway. The kitchen features original wood cabinets from the home, a steel cabinet with enamel coated sink. The two main floor bedrooms are conveniently located on the back of the house for a peaceful rest overlooking the fenced backyard that brings nature into the city. The full bathroom features a tub with a shower, a sink, and toilet and is conveniently located on the main floor, providing easy access for everyone. It also has the original, beautiful tiled floor to keep the charm of the period this home was constructed. The hallway that connects everything has a handy closet that could be used as a linen closet, game closet, backup pantry, or whatever your heart desires. The upstairs bedroom has a huge walk-in closet and windows that are covered with the vines from the outside of the house. This home has a cozy, comforting feel. The exterior of the home has very unique bricks that make the house stand out. It has a private backyard that has grapevines and gardens and all the things that you’d want in a private courtyard. Is the location everything? There’s even a one car garage tucked in the back and fencing to define your property. If the location is what you are looking for, this home has location in spades! Located near the public trail system, the dog park, the cross-country ski trails, boat landing and dog park and is located in the heart of Billings Park. Billings Park has a small business district, great access to the bridges, The park, kayak landings and so much more. Billings Park also is a walking neighborhood, where people walk their dogs and stroll around the community. It is also located within walking distance to the Superior municipal forest, which is comprised of 4,400 acres of forest & natural habitat making it the 3rd largest in the nation. You really need to see this house!
Sold for $185,000
Zillow last checked:
Listing updated:
Bought with:
Faith Mauritz, MN 40755886 | WI 87754-94
Coldwell Banker Realty - Ashland
Source: Lake Superior Area Realtors as distributed by MLS GRID,MLS#: 6121088
Price history
| Date | Event | Price |
|---|---|---|
| 11/21/2025 | Sold | $185,000-5.1%$121/sqft |
Source:  Lake Superior Area Realtors as distributed by MLS GRID #6121088 Report a problem Lake Superior Area Realtors as distributed by MLS GRID #6121088 Report a problem | ||
| 10/27/2025 | Pending sale | $195,000$128/sqft |
Source:  WIREX MLS #6121088 Report a problem WIREX MLS #6121088 Report a problem | ||
| 10/14/2025 | Price change | $195,000-2%$128/sqft |
Source: WIREX MLS #6121088 Report a problem | ||
| 9/18/2025 | Price change | $199,000-0.5%$130/sqft |
Source: WIREX MLS #6121088 Report a problem | ||
| 9/2/2025 | Price change | $200,000-1.2%$131/sqft |
Source: Lake Superior Area Realtors as distributed by MLS GRID #6121088 Report a problem | ||
| 8/18/2025 | Price change | $202,500-1.2%$133/sqft |
Source: WIREX MLS #6121088 Report a problem | ||
| 8/3/2025 | Listed for sale | $205,000+99.2%$134/sqft |
Source: Lake Superior Area Realtors as distributed by MLS GRID #6121088 Report a problem | ||
| 10/8/2009 | Sold | $102,900+24%$67/sqft |
Source: Public Record Report a problem | ||
| 6/19/2007 | Sold | $83,000$54/sqft |
Source: Public Record Report a problem | ||
Get a cash offer in 3 minutes
Find out how much your home could sell for in as little as 3 minutes with a no-obligation cash offer.
Estimated market value
$190,800
