Skip main navigation
Sold for $3,200,000
  • Listed by: Compass • Nikol Klein • Contact: 858-336-9816
    Bought with: Compass
    $3,200,000

    2202 Mountain Vista Dr, Encinitas, CA 92024

    5beds
    4,212sqft
    Single Family Residence
    Built in 1983
    1 Acres Lot
    $3,552,600 Zestimate®
    $760/sqft
    $8,099 Estimated rent

    Home value

    $3,552,600

    $3.27M - $3.91M

    $8,099/mo

    Zestimate® history
    Loading
    Loading...

    Owner options

    List your home for rent

    $8,099/mo

    Rent Zestimate®

    Find your next renter with Zillow Rental Manager. Plus, with online applications, you can quickly screen prospective tenants – for free.

    Learn more

    $8,099/mo

    Rent Zestimate®

    Refinance and save

    $20,371/mo

    Est. payment

    Refinancing to a lower rate could help reduce your monthly payments and save thousands over the life of the loan.

    See today's rates

    $20,371/mo

    Est. payment

    Explore your selling options

    Work with a Zillow partner agent

    Leverage their expertise and Zillow's premium Showcase listings to get your home seen by more buyers.

    Get started

    List with your own agent

    Get your home in front of millions of buyers by listing it on Zillow.

    Learn how to do it

    Sell it yourself

    Take full control of how buyers see your home on Zillow by listing For Sale by Owner (FSBO).

    List your home

    What's special

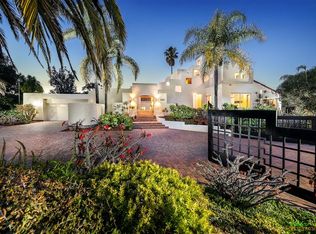
    Stunning Spanish Santa-Barbara style mountain view oasis located in the hidden gem neighborhood of Ranchview Estates. This exquisite gated residence offers a seamless blend of luxury, elegance, and privacy, making it a true sanctuary for those seeking a serene retreat. As you step inside, you are greeted by soaring 14 foot ceilings, saltillo tile floors, the charm of hand-painted decorative tiles, and the warmth of adobe and brick fireplaces, creating an inviting ambiance and adding to the authentic Spanish aesthetic. The luxurious primary bedroom suite features a private balcony, offering a tranquil space to unwind while taking in the breathtaking mountain views and sunrises. Large Bonus Room downstairs with full bathroom and walk-in closet makes a great 2nd primary bedroom, game room or home office and opens to the backyard entertaining spaces. Resort style backyard features a spa and waterfall that flows underneath the rambling stone walking path and into the pool. The lush, mature landscaping and cactus garden surrounding this 1 Acre property, featured in San Diego Home & Garden Magazine, creates a picturesque backdrop for outdoor entertaining. The expansive lot provides ample potential for an Accessory Dwelling Unit (ADU), offering possibilities for customization and expansion. Owned Solar and drought tolerant landscaping help keep utility bills minimal. Situated in a coveted location, this residence provides the perfect balance of tranquility and convenience with the close proximity to schools, restaurants, shops, and just 5 miles to the beach. With its unique blend of Spanish charm and captivating resort-like surroundings, this home presents an unparalleled opportunity to experience the quintessential Southern California lifestyle.

    Zillow last checked:

    Listing updated:

    Listed by:

    Nikol Klein DRE #01982201 nikol@nikolkleinhomes.com,

    Compass

    Bought with:

    Nikol Klein, DRE #01982201

    Compass

    Source: CRMLS,MLS#: NDP2308877MLS LogoOriginating MLS: California Regional MLS (North San Diego County & Pacific Southwest AORs)

    Facts & features

    Interior

    Bedrooms & bathrooms
    • Bedrooms: 5
    • Bathrooms: 4
    • Full bathrooms: 3
    • 1/2 bathrooms: 1
    • Main level bathrooms: 2
    • Main level bedrooms: 1
    Rooms
    • Room types: Bonus Room, Bedroom, Entry/Foyer, Family Room, Kitchen, Laundry, Living Room, Primary Bathroom, Primary Bedroom, Office, Other, Pantry, Dining Room
    Primary bedroom
    • Features: Main Level Primary
    Bedroom
    • Features: Bedroom on Main Level
    Bathroom
    • Features: Bathroom Exhaust Fan, Bathtub, Closet, Dual Sinks, Enclosed Toilet, Linen Closet, Soaking Tub, Separate Shower, Vanity, Walk-In Shower
    Kitchen
    • Features: Granite Counters, Kitchen Island, Pots & Pan Drawers, Walk-In Pantry
    Heating
    • Forced Air
    Cooling
    • Central Air, Whole House Fan
    Appliances
    • Included: Double Oven, Dishwasher, Gas Cooktop, Microwave, Refrigerator
    • Laundry: Laundry Room, See Remarks
    Features
    • Beamed Ceilings, Breakfast Bar, Balcony, Breakfast Area, Ceiling Fan(s), Separate/Formal Dining Room, High Ceilings, Pantry, Stone Counters, Tile Counters, Bedroom on Main Level, Main Level Primary, Primary Suite, Walk-In Pantry, Walk-In Closet(s)
    • Flooring: Tile, Wood
    • Windows: Blinds, Double Pane Windows, Screens
    • Has fireplace: Yes
    • Fireplace features: Family Room, Living Room
    • Common walls with other units/homes: No Common Walls
    Interior area
    • Total interior livable area: 4,212 sqft

    Property

    Parking
    • Total spaces: 3
    • Parking features: Door-Multi, Driveway, Garage
    • Attached garage spaces: 3
    Features
    • Levels: Two
    • Stories: 2
    • Entry location: Front Door
    • Patio & porch: Enclosed, Open, Patio, Terrace
    • Exterior features: Lighting
    • Has private pool: Yes
    • Pool features: In Ground, Private, Waterfall, Association
    • Has spa: Yes
    • Spa features: Private
    • Has view: Yes
    • View description: Mountain(s)
    Lot
    • Size: 1 Acres
    • Features: Cul-De-Sac, Drip Irrigation/Bubblers, Garden, Gentle Sloping, Landscaped, Secluded
    Details
    • Parcel number: 2654010300
    • Zoning: R-1
    • Special conditions: Standard
    • Horse amenities: Riding Trail

    Construction

    Type & style
    • Home type: SingleFamily
    • Architectural style: Spanish
    • Property subtype: Single Family Residence
    Materials
    • Stucco
    • Foundation: Concrete Perimeter
    • Roof: Spanish Tile
    Condition
    • Year built: 1983

    Utilities & green energy

    • Electric: 220 Volts in Garage
    • Sewer: Public Sewer
    • Water: Public
    Green energy
    • Energy generation: Solar
    • Water conservation: Water-Smart Landscaping

    Community & HOA

    Community
    • Features: Biking, Hiking, Horse Trails, Park, Sidewalks
    • Security: Security System
    HOA
    • Has HOA: Yes
    • Amenities included: Picnic Area, Playground, Pickleball, Pool, Tennis Court(s)
    • HOA fee: $160 monthly
    • HOA name: Village Park Trails
    • HOA phone: 858-748-7656
    Location
    • Region: Encinitas

    Financial & listing details

    • Price per square foot: $760/sqft
    • Tax assessed value: $3,264,000
    • Annual tax amount: $36,006
    • Date on market: 11/16/2023
    • Listing terms: Cash,Conventional

    Price history

    DateEventPrice
    12/4/2024Listing removed$12,500$3/sqft
    Source: CRMLS #NDP2410107 Report a problem
    11/19/2024Listed for rent$12,500-21.9%$3/sqft
    Source: CRMLS #NDP2410107 Report a problem
    10/26/2024Listing removed$16,000$4/sqft
    Source: CRMLS #NDP2407667 Report a problem
    9/25/2024Price change$16,000-11.1%$4/sqft
    Source: CRMLS #NDP2407667 Report a problem
    8/26/2024Listed for rent$18,000+89.5%$4/sqft
    Source: CRMLS #NDP2407667 Report a problem
    4/11/2024Listing removed--
    Source: Zillow Rentals Report a problem
    3/27/2024Price change$9,500-17.4%$2/sqft
    Source: Zillow Rentals Report a problem
    3/11/2024Listed for rent$11,500$3/sqft
    Source: Zillow Rentals Report a problem
    2/5/2024Sold$3,200,000-8.4%$760/sqft
    Source: CRMLS #NDP2308877 Report a problem
    12/22/2023Pending sale$3,495,000$830/sqft
    Source: CRMLS #NDP2308877 Report a problem
    11/16/2023Listed for sale$3,495,000+110.2%$830/sqft
    Source: CRMLS #NDP2308877 Report a problem
    4/22/2015Sold$1,662,500-7.4%$395/sqft
    Source: Public Record Report a problem
    1/27/2015Price change$1,795,000-5.3%$426/sqft
    Source: Lewis Realty Group #150004470 Report a problem
    9/21/2014Price change$1,895,000-1.6%$450/sqft
    Source: Lewis Realty Group #140051811 Report a problem
    9/6/2014Price change$1,925,000-3.5%$457/sqft
    Source: Lewis Realty Group #140041319 Report a problem
    8/7/2014Price change$1,995,000-0.2%$474/sqft
    Source: Lewis Realty Group #140041319 Report a problem
    7/29/2014Listed for sale$1,999,000+207.5%$475/sqft
    Source: Lewis Realty Group #140041319 Report a problem
    9/21/1998Sold$650,000$154/sqft
    Source: Public Record Report a problem

    Public tax history

    YearProperty taxesTax assessment
    2025$36,006 +59.1%$3,264,000 +57.9%
    2024$22,633 +2.5%$2,066,825 +2%
    2023$22,073 +2.2%$2,026,300 +2%
    2022$21,607 +1.4%$1,986,570 +2%
    2021$21,304 +1.4%$1,947,619 +1%
    2020$21,014 +5.5%$1,927,650 +2%
    2019$19,926 -1.7%$1,889,854 +2%
    2018$20,262 +1.8%$1,852,799 +2%
    2017$19,906 +4.2%$1,816,470 +3%
    2016$19,096 +84.6%$1,762,853 +89.9%
    2015$10,345 +2.4%$928,432 +2%
    2014$10,107 $910,247 +0.5%
    2013-- $906,135 +2%
    2012-- $888,369 +2%
    2011-- $870,951 +0.8%
    2010-- $864,443 -0.2%
    2009-- $866,498 +2%
    2008-- $849,509 +2%
    2007-- $832,853 +2%
    2006-- $816,524 +2%
    2005-- $800,515 +2%
    2004-- $784,819 +1.9%
    2003-- $770,436 +2%
    2002-- $755,330 +2%
    2001-- $740,520
    Find assessor info on the county website

    Neighborhood: 92024

    Nearby schools

    GreatSchools rating
    Get a cash offer in 3 minutes
    Find out how much your home could sell for in as little as 3 minutes with a no-obligation cash offer.
    Estimated market value
    $3,552,600
    Get a cash offer in 3 minutes
    Find out how much your home could sell for in as little as 3 minutes with a no-obligation cash offer.
    Estimated market value
    $3,552,600