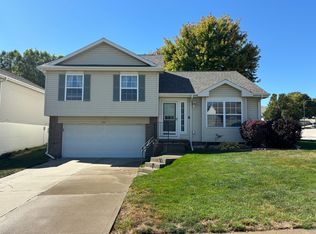
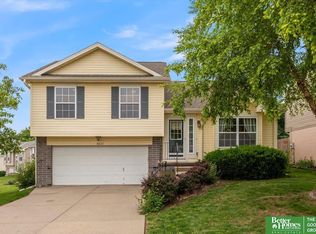
Move-in ready 3-bedroom, 2-bath home with a 2-car garage! This bright and open floor plan features vaulted ceilings that create a spacious, inviting living area perfect for everyday living and entertaining. The kitchen comes complete with all appliances included, making your move even easier. The private primary suite offers a 3/4 bath for added comfort and convenience. The finished lower level provides additional living space ideal for a family room, recreation area, home office, or gym. Outside, enjoy a fully fenced backyard with plenty of room for pets, play, or relaxing. Don't miss this well-maintained home that's ready for its next owner!
Sold for $260,000
Zillow last checked:
Listing updated:
Bought with:
Corey Burch, 20180234
Better Homes and Gardens R.E.
Source: GPRMLS,MLS#: 22623719
Price history
| Date | Event | Price |
|---|---|---|
| 10/14/2026 | Listing removed | $2,150$2/sqft |
Source: Zillow Rentals Report a problem | ||
| 10/6/2026 | Listed for rent | $2,150+30.3%$2/sqft |
Source: Zillow Rentals Report a problem | ||
| 9/17/2026 | Sold | $260,000-1.9%$208/sqft |
Source:  GPRMLS #22623719 Report a problem GPRMLS #22623719 Report a problem | ||
| 9/4/2026 | Pending sale | $265,000$211/sqft |
Source: GPRMLS #22623719 Report a problem | ||
| 8/26/2026 | Price change | $265,000-1.9%$211/sqft |
Source: GPRMLS #22623719 Report a problem | ||
| 8/19/2026 | Listed for sale | $270,000+50.1%$215/sqft |
Source: GPRMLS #22623719 Report a problem | ||
| 12/22/2021 | Listing removed | -- |
Source: Zillow Rental Manager Report a problem | ||
| 12/9/2021 | Listed for rent | $1,650$1/sqft |
Source: Zillow Rental Manager Report a problem | ||
| 11/27/2021 | Listing removed | -- |
Source: Zillow Rental Manager Report a problem | ||
| 10/27/2021 | Listed for rent | $1,650+22.2%$1/sqft |
Source: Zillow Rental Manager Report a problem | ||
| 3/24/2021 | Listing removed | -- |
Source: Owner Report a problem | ||
| 6/8/2020 | Sold | $179,921+28.6%$144/sqft |
Source: GPRMLS #22014745 Report a problem | ||
| 9/26/2018 | Listing removed | $1,350$1/sqft |
Source: Owner Report a problem | ||
| 7/11/2018 | Listed for rent | $1,350$1/sqft |
Source: Owner Report a problem | ||
| 7/5/2017 | Listing removed | $1,350$1/sqft |
Source: Owner Report a problem | ||
| 5/19/2017 | Listed for rent | $1,350$1/sqft |
Source: Owner Report a problem | ||
| 5/16/2016 | Sold | $139,900$112/sqft |
Source: Agent Provided Report a problem | ||
| 5/3/2016 | Listed for sale | $139,900$112/sqft |
Source: Keller Williams - Omaha, NE #21607748 Report a problem | ||
| 5/3/2016 | Pending sale | $139,900$112/sqft |
Source: Keller Williams - Omaha, NE #21607748 Report a problem | ||
| 5/3/2016 | Listed for sale | $139,900+7.6%$112/sqft |
Source: Keller Williams - Omaha, NE #21607748 Report a problem | ||
| 12/2/2014 | Sold | $130,000$104/sqft |
Source: Public Record Report a problem | ||
| 9/28/2014 | Price change | $130,000-4.3%$104/sqft |
Source: CBSHOME Real Estate #21417316 Report a problem | ||
| 9/13/2014 | Listed for sale | $135,900$108/sqft |
Source: CBSHOME Real Estate #21417316 Report a problem | ||
Sell for more on Zillow
Get a Zillow Showcase℠ listing at no additional cost and you could sell for .
$260,000
2% more
+$5,200
With Zillow Showcase(estimated)
$265,200
