Skip main navigation
Pending
  • Listed by: Ensemble • Joyce Juntunen
    $1,885,000

    2202 N 41st Street, Seattle, WA 98103

    4beds
    3,320sqft
    : 
    $11,094/mo
    Get pre-qualified
    Single Family Residence
    Built in 1910
    3,950 Square Feet Lot
    $-- Zestimate®
    $568/sqft
    $-- HOA

    What's special

    Rolling tree-lined streetsAmerican foursquare styleScale inside the house
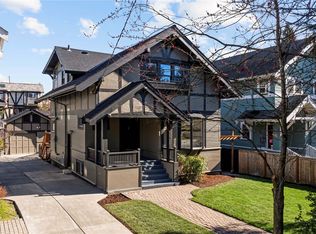
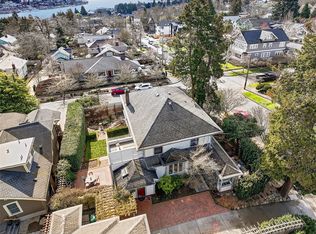
    While there isn’t an exact definition of what it takes for a house to be considered iconic, this home earns top credentials in a minimum of three categories: neighborhood, block, and timeless architecture. In its early boom in the shadow of the Alaska-Yukon-Pacific Exposition, Wallingford, fueled by expanding streetcar lines, attracted industrious and community-minded residents. In 1910, J.E. Austin had his home constructed to sit proudly on the corner of Bagley and 41st. Built primarily in the American Foursquare style (aka the “Seattle Box”), designer F.F. Travis adorned its design with a variety of styles, including craftsman, prairie, neoclassical, and late Queen Anne detailing. But all of that is history. 116 years later she stands stately and true, one of five intact Seattle classics that line this block, shoulder to shoulder. It’s the scale inside the house that will catch you first—the shimmering excess of light and space. This is a home where people gather, where celebrations are held, where evenings filled with jazz and the “good wine” happen. It’s where you trade the rush of the city for the hush of rolling tree-lined streets, somehow right at the edge of everything yet delightfully detached from it. Four blocks north is the bustle of 45th (hello dumplings, Pilates, and Molly Moon’s), one block to Irwin’s Neighborhood Bakery & Cafe, and six short blocks to Lake Union and Gas Works Brewing. Have a boat? You can walk to it! It’s fair to say this house IS Wallingford.
    30 days
    |
    1,232
    |
    105
    |

    Likely to sell faster than

    Zillow last checked:

    Listing updated:

    Offers reviewed: Jul 29
    Listed by:

    Joyce Juntunen,

    Ensemble

    Source: NWMLS as distributed by MLS GRID,MLS#: 2556228MLS Logo

      Facts & features

      Interior

      Bedrooms & bathrooms
      • Bedrooms: 4
      • Bathrooms: 3
      • Full bathrooms: 1
      • 3/4 bathrooms: 1
      • 1/2 bathrooms: 1
      • Main level bathrooms: 1
      Bedroom
      • Level: Second
      Bedroom
      • Level: Second
      Bedroom
      • Level: Second
      Bedroom
      • Level: Second
      Bathroom full
      • Level: Second
      Bathroom three quarter
      • Level: Lower
      Other
      • Level: Main
      Other
      • Level: Lower
      Bonus room
      • Level: Lower
      Dining room
      • Level: Main
      Entry hall
      • Level: Main
      Kitchen with eating space
      • Level: Main
      Living room
      • Level: Main
      Heating
      • Fireplace, Forced Air, Heat Pump, Electric
      Cooling
      • Heat Pump
      Appliances
      • Included: Dishwasher, Disposal, Dryer, Refrigerator, Stove(s)/Range(s), Washer, Dishwasher(s), Dryer(s), Garbage Disposal, Refrigerator(s), Washer(s), Water Heater: Natural Gas, Water Heater Location: Basement
      Features
      • Dining Room
      • Flooring: Bamboo/Cork, Ceramic Tile, Concrete, Hardwood, Other
      • Doors: French Doors
      • Basement: Finished
      • Number of fireplaces: 1
      • Fireplace features: Wood Burning, Main Level: 1, Fireplace
      Interior area
      • Total structure area: 3,320
      • Total interior livable area: 3,320 sqft
      Video & virtual tour

      Property

      Parking
      • Total spaces: 1
      • Parking features: Off Street
      • Uncovered spaces: 1
      Features
      • Levels: Two
      • Stories: 2
      • Entry location: Main
      • Patio & porch: Dining Room, Fireplace, French Doors, Walk-In Closet(s), Water Heater
      Lot
      • Size: 3,950 Square Feet
      • Features: Corner Lot, Curbs, Paved, Sidewalk, Cable TV, Deck, Fenced-Fully, High Speed Internet, Patio
      • Topography: Level,Terraces
      • Residential vegetation: Garden Space
      Details
      • Parcel number: 9178600400
      • Zoning: SFR
      • Special conditions: Standard

      Construction

      Type & style
      • Home type: SingleFamily
      • Architectural style: 2 Stories w/Bsmnt
      • Property subtype: Single Family Residence
      Materials
      • Wood Siding
      • Foundation: Poured Concrete
      • Roof: Composition
      Condition
      • Year built: 1910

      Utilities & green energy

      • Electric: Company: Seattle City Light
      • Sewer: Sewer Connected, Company: Seattle Public Utilities
      • Water: Public, Company: Seattle Public Utilities
      • Utilities for property: Xfinity, Xfinity

      Community & HOA

      Community
      • Subdivision: Wallingford
      Location
      • Region: Seattle

      Financial & listing details

      • Price per square foot: $568/sqft
      • Tax assessed value: $1,283,000
      • Annual tax amount: $13,335
      • Offers reviewed: 07/29/2026
      • Date on market: 8/3/2026
      • Cumulative days on market: 19 days
      • Listing terms: Conventional,VA Loan
      • Inclusions: Dishwasher(s), Dryer(s), Garbage Disposal, Refrigerator(s), Stove(s)/Range(s), Washer(s)

        Estimated market value

        Not available

        Estimated sales range

        Not available

        Not available

        Price history

        DateEventPrice
        7/30/2026Pending sale$1,885,000$568/sqft
        Source: NWMLS as distributed by MLS GRID #2556228 Report a problem
        7/23/2026Listed for sale$1,885,000+1002.3%$568/sqft
        Source: NWMLS as distributed by MLS GRID #2556228 Report a problem
        10/9/1987Sold$171,000$52/sqft
        Source: Agent Provided Report a problem

        Public tax history

        YearProperty taxesTax assessment
        2025$13,335 +13.9%$1,283,000 +6.1%
        2024$11,708 +6.2%$1,209,000 +4.4%
        2023$11,027 +3.4%$1,158,000 -7.4%
        2022$10,669 +6.7%$1,251,000 +16%
        2021$10,002 -4.8%$1,078,000 -0.1%
        2020$10,509 -0.4%$1,079,000 -1.6%
        2019$10,547 +8.1%$1,096,000 -2.9%
        2018$9,752 -0.7%$1,129,000 +14.2%
        2017$9,826 +43.5%$989,000 +10%
        2016$6,846 $899,000 +10.2%
        2015$6,846 $816,000 +15.1%
        2014$6,846 $709,000 +13.8%
        2013$6,846 $623,000 +0.3%
        2012-- $621,000
        2011-- $621,000 +2.5%
        2010-- $606,000
        2009-- $606,000 -0.7%
        2007-- $610,000 +3.4%
        2006-- $590,000 +9.5%
        2005-- $539,000 +33.4%
        2001$4,730 +14.5%$404,000 +21.3%
        2000$4,131 $333,000
        Find assessor info on the county website

        Monthly payment

        Est. payment

        Payment breakdown

        Explore the cost of this home by adjusting the details. Changes won't be saved.
        All calculations are estimates and provided by Zillow, Inc. for informational purposes only. Actual amounts may vary.
        HOA fees may include property taxes on listings classified as Co-Ops. Contact the listing agent and/or owner for fee details.
        See how much you could borrow to make a competitive offer.

        Climate risks

        Neighborhood: Wallingford

        Getting around

        88 / 100
        Very Walkable
        63 / 100
        Good Transit
        82 / 100
        Very Bikeable

        Nearby schools

        GreatSchools rating

        A local agent can set up tours, give advice and negotiate with sellers.

        Browse local experts

        Similar homes