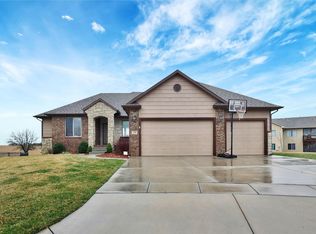
This expansive, beautiful ranch home sits at the end of a cul-de-sac, offering serene views of 18 acres of a picturesque hay meadow. Built in 2009, it features five bedrooms and three and a half baths with a desirable split-bedroom layout. The spacious master suite offers a private bath with a separate shower, whirlpool tub, double vanity, and a walk-in closet anyone would adore. The kitchen is a chef’s delight, boasting brand-new granite countertops, along with a stainless steel refrigerator, range, and dishwasher. The large island comfortably seats eight, complementing the cozy dining nook. The open-concept design flows right into the living room, which features a built-in entertainment center and warm wood floors throughout the main living areas, while the bedrooms are carpeted for comfort. Downstairs, the walkout basement offers an inviting entertainment space with a large dry bar, wine rack, dual refrigerators, stained concrete floors, and a storm shelter. Two additional bedrooms and a full bath round out this lower level. The home also includes a large laundry room off the garage, with ample space for broom storage, plus a seating bench and cubbies by the back door. The oversized three-car garage offers additional storage space. The exterior has a sprinkler system that runs off a well, covered deck, and large backyard with a wrought iron fence. The exterior was freshly repainted three years ago, the fence and deck last year, and the roof was replaced in 2013. The entire home is in immaculate condition, ready to impress! Seller is installing new Heritage black shingles with full price offer! Agent owned.
Pending
Price cut: $5K (7/25)
$445,000
2202 N Foxfire Ct, Augusta, KS 67010
5beds
3,603sqft
Single Family Onsite Built
Built in 2009
0.27 Acres Lot
$437,900 Zestimate®
$124/sqft
$38/mo HOA
What's special
- 99 days
- 26
- 0
Zillow last checked:
Listing updated:
Listed by:
Candace Kunkel 316-641-5792,
On The Move, Inc.
Source: SCKMLS as distributed by MLS GRID,MLS#: 674258
Facts & features
Interior
Bedrooms & bathrooms
- Bedrooms: 5
- Bathrooms: 4
- Full bathrooms: 3
- 1/2 bathrooms: 1
Primary bedroom
- Description: Carpet
- Level: Main
- Area: 255
- Dimensions: 17X15
Bedroom
- Description: Carpet
- Level: Main
- Area: 143
- Dimensions: 13X11
Bedroom
- Description: Carpet
- Level: Main
- Area: 168
- Dimensions: 14X12
Bedroom
- Description: Carpet
- Level: Basement
- Area: 169
- Dimensions: 13X13
Bedroom
- Description: Carpet
- Level: Basement
- Area: 169
- Dimensions: 13X13
Dining room
- Description: Wood
- Level: Main
- Area: 130
- Dimensions: 13X10
Family room
- Description: Concrete
- Level: Basement
- Area: 1015
- Dimensions: 35x29
Kitchen
- Description: Wood
- Level: Main
- Area: 196
- Dimensions: 14X14
Living room
- Description: Wood
- Level: Main
- Area: 304
- Dimensions: 19X16
Heating
- Forced Air, Natural Gas
Cooling
- Central Air, Electric
Appliances
- Included: Dishwasher, Disposal, Refrigerator, Range
- Laundry: Main Level, Laundry Room, 220 equipment
Features
- Ceiling Fan(s), Walk-In Closet(s)
- Flooring: Laminate
- Doors: Storm Door(s)
- Windows: Window Coverings-All, Storm Window(s)
- Basement: Finished
- Number of fireplaces: 1
- Fireplace features: One, Family Room, Gas, Basement, Glass Doors
Interior area
- Total interior livable area: 3,603 sqft
- Finished area above ground: 1,865
- Finished area below ground: 1,738
Property
Parking
- Total spaces: 3
- Parking features: Attached, Garage Door Opener, Oversized
- Garage spaces: 3
Features
- Levels: One
- Stories: 1
- Patio & porch: Patio, Deck
- Exterior features: Guttering - ALL, Irrigation Pump, Irrigation Well, Sprinkler System
- Fencing: Wrought Iron
Lot
- Size: 0.27 Acres
- Features: Standard
Details
- Parcel number: 2961400000028000
Construction
Type & style
- Home type: SingleFamily
- Architectural style: Ranch
- Property subtype: Single Family Onsite Built
Materials
- Frame w/Less than 50% Mas
- Foundation: Full, Walk Out At Grade, View Out, Concrete Perimeter
- Roof: Composition
Condition
- Year built: 2009
Details
- Builder name: Mark McCollom
Utilities & green energy
- Gas: Natural Gas Available
- Utilities for property: Sewer Available, Natural Gas Available, Public
Community & HOA
Community
- Features: Lake
- Subdivision: WILLOWBROOK
HOA
- Has HOA: Yes
- Services included: Maintenance Grounds, Gen. Upkeep for Common Ar
- HOA fee: $450 annually
Location
- Region: Augusta
Financial & listing details
- Price per square foot: $124/sqft
- Tax assessed value: $442,800
- Annual tax amount: $8,185
- Date on market: 6/9/2026
- Cumulative days on market: 100 days
- Ownership: Individual
- Road surface type: Paved
Estimated market value
$437,900
$416,000 - $460,000
$2,651/mo
Price history
Price history is unavailable.
Public tax history
| Year | Property taxes | Tax assessment |
|---|---|---|
| 2025 | $8,186 +5.5% | $50,922 +4.3% |
| 2024 | $7,759 +8.6% | $48,829 +9.5% |
| 2023 | $7,147 +4.3% | $44,608 +7.9% |
| 2022 | $6,854 +7.7% | $41,342 +8.3% |
| 2021 | $6,363 -1.4% | $38,157 +0.7% |
| 2020 | $6,456 | $37,900 -0.9% |
| 2019 | -- | $38,227 +22.1% |
| 2018 | -- | $31,301 +5.2% |
| 2017 | -- | $29,742 -84.9% |
| 2014 | -- | $197,500 +731.7% |
| 2010 | -- | $23,747 +595.8% |
| 2009 | -- | $3,413 +213.7% |
| 2008 | -- | $1,088 +11.5% |
| 2007 | -- | $976 |
| 2006 | -- | $976 |
Find assessor info on the county website
Monthly payment
Est. payment
Payment breakdown
Explore the cost of this home by adjusting the details. Changes won't be saved.Climate risks
Neighborhood: 67010
Nearby schools
Schools provided by the listing agent
- Elementary: Augusta Schools
- Middle: Augusta
- High: Augusta
Source: SCKMLS as distributed by MLS GRID. This data may not be complete. We recommend contacting the local school district to confirm school assignments for this home.

Similar homes
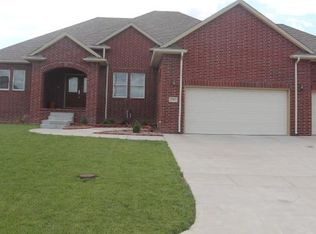
- $445,0003 bd3 ba3k sqft1707 Sunset Dr, Augusta, KS 67010For Sale
 MLS ID #671901, Terry Alley, Sudduth Realty, Inc.. SCKMLS as distributed by MLS GRID
 - $342,0004 bd3 ba2.6k sqft601 Stone Gate Cir, Augusta, KS 67010For Sale
 MLS ID #676530, Jacob Marr, Keller Williams Signature Partners, LLC. SCKMLS as distributed by MLS GRID
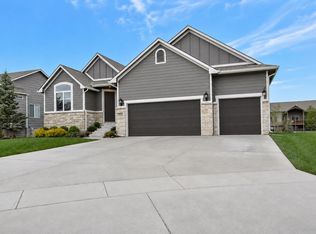
 - $450,0005 bd3 ba2.9k sqft2406 N Silverdale St, Andover, KS 67002For Sale
 MLS ID #678703, Jacqueline Franklin, Real Broker, LLC. SCKMLS as distributed by MLS GRID
 - $435,0004 bd3 ba2.4k sqft703 S Red Oaks Cir, Wichita, KS 67207For Sale
 MLS ID #678869, Aimee McCaffree-Wallace, LPT Realty, LLC. SCKMLS as distributed by MLS GRID
