Location, location, location! This highly strategic 9-bedroom, 5-bathroom Indianapolis property offers an unbeatable opportunity for both long-term investors seeking a performing asset and short-term rental operators. Situated in a prime downtown-adjacent hub, you are just moments away from the city's largest hospital, two major colleges, the vibrant downtown core, Gainbridge Fieldhouse, and Lucas Oil Stadium. Guests and tenants alike will love the premium convenience, which includes the rare downtown luxury of a private, gated parking lot. The building features a long list of recent capital improvements for ultimate peace of mind and low-maintenance ownership. Extensive upgrades completed in 2025 include a new parking lot gate and sliding door, fully updated plumbing and waterlines, modernized electrical receptacles, a new dryer fuse, and a secure coded door handle. Comfort and efficiency are also locked in thanks to a brand-new furnace and a newly installed pressure valve shower. Turnkey, versatile, and perfectly positioned in the heart of Indy, this high-yielding property is ready to perform from day one.
Active
Price cut: $50K (7/14)
$600,000
2202 N Illinois St, Indianapolis, IN 46208
9beds
4,163sqft
Residential, Single Family Residence
Built in 1920
5,662 Square Feet Lot
$-- Zestimate®
$144/sqft
$-- HOA
What's special
Private gated parking lotBrand-new furnaceModernized electrical receptaclesSecure coded door handle
- 48 days |
- 213 |
- 7 |
Zillow last checked:
Listing updated:
Listed by:
Antwon Culbreath 463-224-6687,
Redfin Corporation
Source: MIBOR as distributed by MLS GRID,MLS#: 22103037
Facts & features
Interior
Bedrooms & bathrooms
- Bedrooms: 9
- Bathrooms: 5
- Full bathrooms: 5
- Main level bathrooms: 3
- Main level bedrooms: 3
Primary bedroom
- Level: Main
- Area: 154 Square Feet
- Dimensions: 14 x 11
Bedroom 2
- Level: Upper
- Area: 144 Square Feet
- Dimensions: 12 x 12
Bedroom 3
- Level: Upper
- Area: 168 Square Feet
- Dimensions: 12 x 14
Bedroom 4
- Level: Upper
- Area: 180 Square Feet
- Dimensions: 15 x 12
Bedroom 5
- Level: Upper
- Area: 225 Square Feet
- Dimensions: 15 x 15
Bedroom 6
- Level: Upper
- Area: 225 Square Feet
- Dimensions: 15 x 15
Other
- Level: Main
- Area: 225 Square Feet
- Dimensions: 15 x 15
Other
- Level: Main
- Area: 144 Square Feet
- Dimensions: 12 x 12
Other
- Level: Upper
- Area: 144 Square Feet
- Dimensions: 12 x 12
Breakfast room
- Features: Tile-Ceramic
- Level: Main
- Area: 150 Square Feet
- Dimensions: 10 x 15
Dining room
- Features: Tile-Ceramic
- Level: Main
- Area: 300 Square Feet
- Dimensions: 20 x 15
Family room
- Level: Main
- Area: 900 Square Feet
- Dimensions: 30 x 30
Kitchen
- Features: Tile-Ceramic
- Level: Main
- Area: 168 Square Feet
- Dimensions: 14 x 12
Laundry
- Level: Main
- Area: 144 Square Feet
- Dimensions: 12 x 12
Living room
- Features: Tile-Ceramic
- Level: Main
- Area: 510 Square Feet
- Dimensions: 17 x 30
Heating
- Forced Air, Natural Gas
Cooling
- Central Air
Appliances
- Included: Dishwasher, Dryer, Microwave, Electric Oven, Range Hood, Refrigerator, Washer
Features
- Attic Access
- Basement: Unfinished
- Attic: Access Only
Interior area
- Total structure area: 4,163
- Total interior livable area: 4,163 sqft
- Finished area below ground: 0
Property
Features
- Levels: Two
- Stories: 2
- Patio & porch: Patio
Lot
- Size: 5,662 Square Feet
Details
- Parcel number: 490626157005000101
- Horse amenities: None
Construction
Type & style
- Home type: SingleFamily
- Architectural style: Traditional
- Property subtype: Residential, Single Family Residence
Materials
- Stone
- Foundation: Concrete Perimeter
Condition
- New construction: No
- Year built: 1920
Utilities & green energy
- Water: Public
Community & HOA
Community
- Subdivision: Taylors
HOA
- Has HOA: No
Location
- Region: Indianapolis
Financial & listing details
- Price per square foot: $144/sqft
- Tax assessed value: $411,300
- Annual tax amount: $8,428
- Date on market: 6/3/2026
- Cumulative days on market: 49 days
Estimated market value
Not available
Estimated sales range
Not available
Not available
Price history
| Date | Event | Price |
|---|---|---|
| 7/14/2026 | Price change | $600,000-7.7%$144/sqft |
Source:  MIBOR as distributed by MLS GRID #22103037 Report a problem MIBOR as distributed by MLS GRID #22103037 Report a problem | ||
| 6/3/2026 | Listed for sale | $650,000+42.9%$156/sqft |
Source: MIBOR as distributed by MLS GRID #22103037 Report a problem | ||
| 6/27/2025 | Listing removed | $4,500$1/sqft |
Source: Zillow Rentals Report a problem | ||
| 4/15/2025 | Listed for rent | $4,500+50.3%$1/sqft |
Source: Zillow Rentals Report a problem | ||
| 1/10/2025 | Sold | $455,000+7.1%$109/sqft |
Source: Public Record Report a problem | ||
| 10/6/2023 | Listing removed | -- |
Source: MIBOR as distributed by MLS GRID #21894538 Report a problem | ||
| 8/3/2023 | Pending sale | $425,000$102/sqft |
Source: MIBOR as distributed by MLS GRID #21894538 Report a problem | ||
| 6/9/2023 | Listed for sale | $425,000$102/sqft |
Source: MIBOR as distributed by MLS GRID #21894538 Report a problem | ||
| 4/21/2023 | Pending sale | $425,000$102/sqft |
Source: MIBOR as distributed by MLS GRID #21894538 Report a problem | ||
| 4/7/2023 | Listed for sale | $425,000-19%$102/sqft |
Source: MIBOR as distributed by MLS GRID #21894538 Report a problem | ||
| 3/29/2023 | Listing removed | -- |
Source: MIBOR as distributed by MLS GRID #21894538 Report a problem | ||
| 1/26/2023 | Price change | $525,000-3.5%$126/sqft |
Source: MIBOR as distributed by MLS GRID #21894538 Report a problem | ||
| 1/13/2023 | Price change | $544,000-0.9%$131/sqft |
Source: MIBOR as distributed by MLS GRID #21894538 Report a problem | ||
| 11/30/2022 | Listed for sale | $549,000+15.6%$132/sqft |
Source: MIBOR as distributed by MLS GRID #21894538 Report a problem | ||
| 1/19/2021 | Listing removed | -- |
Source:  MIBOR as distributed by MLS GRID Report a problem MIBOR as distributed by MLS GRID Report a problem | ||
| 12/3/2020 | Price change | $475,000+5.6%$114/sqft |
Source: 100% Success, LLC #21751316 Report a problem | ||
| 12/1/2020 | Listing removed | $2,995$1/sqft |
Source: 100% Success, LLC #21751319 Report a problem | ||
| 11/25/2020 | Listed for rent | $2,995+403.4%$1/sqft |
Source: 100% Success, LLC #21751319 Report a problem | ||
| 11/9/2020 | Listed for sale | $450,000+157.1%$108/sqft |
Source: 100% Success, LLC #21751316 Report a problem | ||
| 9/15/2020 | Listing removed | $595 |
Source: 100% Success, LLC #21701182 Report a problem | ||
| 6/24/2020 | Price change | $595+32.2% |
Source: 100% Success, LLC #21701182 Report a problem | ||
| 3/24/2020 | Price change | $450-87.1% |
Source: 100% Success, LLC #21701182 Report a problem | ||
| 1/28/2020 | Listed for rent | $3,495$1/sqft |
Source: 100% Success, LLC #21595872 Report a problem | ||
| 8/27/2019 | Listing removed | $3,495$1/sqft |
Source: 100% Success, LLC #21595872 Report a problem | ||
| 8/26/2019 | Listed for rent | $3,495-21.5%$1/sqft |
Source: 100% Success, LLC #21595872 Report a problem | ||
| 4/19/2019 | Listing removed | $4,455$1/sqft |
Source: 100% Success, LLC #21595872 Report a problem | ||
| 11/18/2016 | Sold | $175,000$42/sqft |
Source: Public Record Report a problem | ||
Public tax history
| Year | Property taxes | Tax assessment |
|---|---|---|
| 2025 | $8,429 +2.7% | $411,300 +15.8% |
| 2024 | $8,205 +5.3% | $355,200 +3% |
| 2023 | $7,793 +17.4% | $344,800 +4.8% |
| 2022 | $6,640 +26% | $328,900 +14.9% |
| 2021 | $5,271 +15.4% | $286,300 +26.5% |
| 2020 | $4,566 +164.9% | $226,400 +17.7% |
| 2019 | $1,723 -23.8% | $192,400 +166.9% |
| 2018 | $2,262 +106% | $72,100 +33.3% |
| 2017 | $1,098 +12.1% | $54,100 +15.1% |
| 2016 | $980 +4.7% | $47,000 +9% |
| 2014 | $936 -39.8% | $43,100 -39% |
| 2013 | $1,555 | $70,600 +2.5% |
| 2012 | $1,555 | $68,900 -27.4% |
| 2011 | -- | $94,900 |
| 2010 | $1,979 -2.4% | $94,900 |
| 2009 | $2,028 | $94,900 -14.7% |
| 2007 | -- | $111,200 +21.5% |
| 2004 | -- | $91,500 |
| 2003 | -- | $91,500 +125.9% |
| 2002 | -- | $40,500 |
Find assessor info on the county website
Monthly payment
Est. payment
Payment breakdown
Explore the cost of this home by adjusting the details. Changes won't be saved.Climate risks
Neighborhood: Near Northside
Nearby schools
GreatSchools rating
- 6/10George Washington Carver School 87Grades: PK-5Distance: 0.5 mi
- 3/10H.L. Harshman Magnet Middle SchoolGrades: 6-8Distance: 1.9 mi
- 1/10Crispus Attucks Medical Magnet High School (9-12)Grades: 9-12Distance: 1.2 mi
- $18,4005,575 Square Feet2206 N Illinois St, Indianapolis, IN 46208Off Market
- $434,6006 bd4 ba3.3k sqft2202 N Illinois St #1-2, Indianapolis, IN 46208Off Market
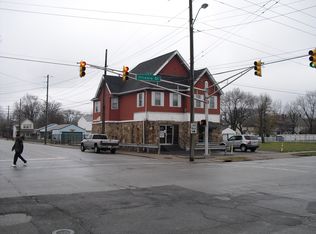
- $18,4005,575 Square Feet2210 N Illinois St, Indianapolis, IN 46208Off Market
- $18,4005,575 Square Feet2214 N Illinois St, Indianapolis, IN 46208Off Market
- $26,000-- bd-- ba-- sqft115 W 22nd St, Indianapolis, IN 46202Sold
- $135,2002 bd1 ba1k sqft2201 N Kenwood Ave, Indianapolis, IN 46208Off Market
- $147,4003 bd2 ba1.1k sqft2209 N Kenwood Ave, Indianapolis, IN 46208Off Market
- $26,0001 bd-- ba-- sqft117 W 22nd St, Indianapolis, IN 46202Sold
A local agent can set up tours, give advice and negotiate with sellers.
Similar homes
- $575,0008 bd7 ba5.7k sqft1829 Cunningham Rd, Indianapolis, IN 46224Active
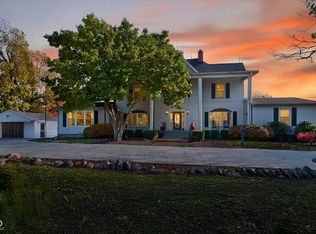 MLS ID #22105423, Lisa Phillips, Compass Indiana, LLC. MIBOR as distributed by MLS GRID
 - $500,0006 bd4 ba2.6k sqft4718 Orange St, Indianapolis, IN 46203Active
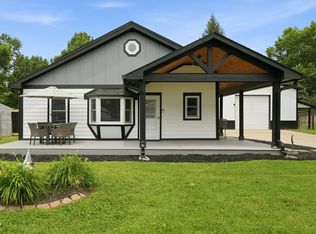 MLS ID #22108042, Heather Clouse, F.C. Tucker Company. MIBOR as distributed by MLS GRID
 - $477,0006 bd6 ba3.8k sqft1231 S Meridian St, Indianapolis, IN 46225Active
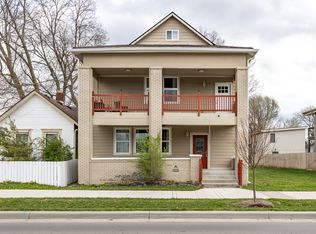 MLS ID #22093660, Annie Scott, F.C. Tucker Company. MIBOR as distributed by MLS GRID
 - $624,9006 bd5 ba4.1k sqft7619 Oak Grove Dr, Indianapolis, IN 46259Active
 MLS ID #22053447, Preeti Kaur, Hoosier, REALTORS®. MIBOR as distributed by MLS GRID
 - $799,9006 bd6 ba5k sqft875 Woodruff Place Middle Dr, Indianapolis, IN 46201ActiveMLS ID #22100393, James Wilson, Real Broker, LLC. MIBOR as distributed by MLS GRID
- $550,0006 bd5 ba4k sqft6430 E Southport Rd, Indianapolis, IN 46237ActiveMLS ID #22070467, Sarabjit Sikand, Legacy Homes International. MIBOR as distributed by MLS GRID
- $710,0006 bd6 ba3.1k sqft1531 Spann Ave, Indianapolis, IN 46203ActiveMLS ID #22085170, Olubunmi Famosinpe, My Agent. MIBOR as distributed by MLS GRID
- $559,0006 bd6 ba5.7k sqft10526 Pokagon Way, Indianapolis, IN 46239ActiveMLS ID #22105790, Michelle Campbell, Sold It Realty Group. MIBOR as distributed by MLS GRID
- $785,0006 bd6 ba5.6k sqft1034 N Tacoma Ave, Indianapolis, IN 46201ActiveMLS ID #22095358, Dylan Hostetter, United Real Estate Indpls. MIBOR as distributed by MLS GRID
- $--7 bd3 ba3k sqft1203 Cherry Tree Ln, Greenwood, IN 46143AuctionServiceLink Auction
- $380,00010 bd6 ba3.6k sqft2411 W 62nd St, Indianapolis, IN 46268ActiveMLS ID #22088646, Maria Lasher, eXp Realty LLC. MIBOR as distributed by MLS GRID
- $689,9006 bd5 ba4.6k sqft8606 Lepart Ct, Indianapolis, IN 46278ActiveMLS ID #22077620, Jacob Deacon, eXp Realty, LLC. MIBOR as distributed by MLS GRID
- $690,0006 bd4 ba4.5k sqft4061 Secretariat Ln, Bargersville, IN 46106ActiveMLS ID #22111571, Sharon Grewal, CENTURY 21 Scheetz. MIBOR as distributed by MLS GRID
- $795,0006 bd5 ba4.9k sqft1324 Eagle Valley Dr, Greenwood, IN 46143ActiveMLS ID #22111611, Ema Boykova, M & E Realty Group. MIBOR as distributed by MLS GRID
- $715,0006 bd6 ba5.3k sqft4010 Spylaw Rd, Bargersville, IN 46106ActiveMLS ID #22096790, Lindsey Smalling, Highgarden Real Estate. MIBOR as distributed by MLS GRID
- $400,0006 bd4 ba4.5k sqft368 Legacy Blvd, Greenwood, IN 46143ActiveMLS ID #22103387, Lovepreet Singh, RE/MAX Advanced Realty. MIBOR as distributed by MLS GRID
- $424,9006 bd5 ba4.1k sqft12670 E 131st St, Fishers, IN 46037ActiveMLS ID #22106403, Timeko Whitaker, F.C. Tucker Company. MIBOR as distributed by MLS GRID
- $490,0006 bd4 ba3.2k sqft9789 Mystic Sun Ct, Fishers, IN 46040ActiveMLS ID #22106938, Donald Kohler, Kohler Realty. MIBOR as distributed by MLS GRID
- from $515,9956 bd5 ba3.3k sqftWentworth Plan, Ravinia : Ravinia Venture, Westfield, IN 46074New ConstructionLennar Homes
- $899,0006 bd6 ba5.1k sqft1358 Avondale Dr, Westfield, IN 46074ActiveMLS ID #22102028, Carrie Holle, Compass Indiana, LLC. MIBOR as distributed by MLS GRID
