This beautiful single-story home features an updated kitchen with quartz countertops and stainless-steel appliances, including a built-in microwave, gas cooktop, dishwasher, farmhouse sink with disposal, wood flooring, and recessed lighting. Additional upgrades include updated electrical, new dual-pane windows throughout, and a new A/C and furnace for enhanced comfort and efficiency. The thoughtfully updated backyard is ideal for outdoor enjoyment, and a brand-new storage shed adds extra convenience and functionality. A tiled entry welcomes you into the formal living room with a brick fireplace, custom built-ins, surround sound, and wood flooring. Adjacent is a versatile den or office with French doors, providing flexible living options. Designed for entertaining, the updated backyard offers outdoor surround sound, a fenced Gunite pool, orange and grapefruit trees, brand-new cinderblock fencing, an outdoor brick fireplace and BBQ, and low-maintenance artificial turf. Additional highlights include owned solar, a garage with flex space and a full bathroom. This move-in-ready home truly checks every box.
Closed
$605,000
2202 N Stockton St, Stockton, CA 95204
3beds
2,704sqft
Single Family Residence
Built in 1948
0.26 Acres Lot
$604,900 Zestimate®
$224/sqft
$3,843 Estimated rent
Home value
$604,900
$544,000 - $671,000
$3,843/mo
Zestimate® history
Owner options
List your home for rent
$3,843/mo
Rent Zestimate®
Find your next renter with Zillow Rental Manager. Plus, with online applications, you can quickly screen prospective tenants – for free.
$3,843/mo
Rent Zestimate®
Refinance and save
$4,073/mo
Est. payment
Refinancing to a lower rate could help reduce your monthly payments and save thousands over the life of the loan.
$4,073/mo
Est. payment
Explore your selling options
Work with a Zillow partner agent
Leverage their expertise and Zillow's premium Showcase listings to get your home seen by more buyers.
Get startedList with your own agent
Get your home in front of millions of buyers by listing it on Zillow.
Learn how to do itSell it yourself
Take full control of how buyers see your home on Zillow by listing For Sale by Owner (FSBO).
List your homeWhat's special
Brick fireplaceOrange and grapefruit treesFenced gunite poolDual-pane windows throughoutFarmhouse sink with disposalQuartz countertopsStainless steel appliances
Zillow last checked:
Listing updated:
Listed by:
Steven Werner DRE #00706727 209-608-1120,
Werner Properties,
Chris Werner DRE #01972783 209-670-5778,
Werner Properties
Bought with:
Angie Garibay-Romero, DRE #01864504
Valley Capital Realty
Source: MetroList Services of CA,MLS#: 225152012Originating MLS: MetroList Services, Inc.
Facts & features
Interior
Bedrooms & bathrooms
- Bedrooms: 3
- Bathrooms: 4
- Full bathrooms: 3
- Partial bathrooms: 1
Rooms
- Room types: Bonus Room, Den, Office, Laundry
Primary bedroom
- Features: Closet, Ground Floor, Outside Access
Primary bathroom
- Features: Closet, Shower Stall(s), Sitting Area, Tile, Window
Dining room
- Features: Formal Area
Kitchen
- Features: Breakfast Area, Quartz Counter, Stone Counters
Heating
- Central, Fireplace(s)
Cooling
- Ceiling Fan(s), Central Air
Appliances
- Included: Gas Cooktop, Built-In Gas Oven, Dishwasher, Disposal, Microwave, Double Oven
- Laundry: Laundry Room, Cabinets, Electric Dryer Hookup, Ground Floor, Inside Room
Features
- Flooring: Carpet, Tile, Vinyl, Wood
- Number of fireplaces: 1
- Fireplace features: Living Room, Stone
Interior area
- Total structure area: 0
- Total interior livable area: 2,704 sqft
Property
Parking
- Total spaces: 2
- Parking features: Attached, Garage Faces Front, Uncovered Parking Space
- Attached garage spaces: 2
- Has uncovered spaces: Yes
Features
- Levels: One
- Stories: 1
- Exterior features: Outdoor Grill, Fire Pit
- Has private pool: Yes
- Pool features: In Ground, Fenced
- Fencing: Back Yard,Fenced,Other,Masonry
Lot
- Size: 0.26 Acres
- Features: Sprinklers In Front, Curb(s)/Gutter(s), Grass Artificial, Landscape Back, Landscape Front
Details
- Additional structures: Shed(s)
- Parcel number: 113085060000
- Zoning: RES
- Special conditions: Offer As Is
- Other equipment: Audio/Video Prewired
Construction
Type & style
- Home type: SingleFamily
- Architectural style: Traditional
- Property subtype: Single Family Residence
Materials
- Brick, Stucco, Wood
- Foundation: Raised
- Roof: Composition
Condition
- Year built: 1948
Utilities & green energy
- Electric: 220 Volts in Laundry
- Sewer: Public Sewer
- Water: Public
- Utilities for property: Public, Sewer In & Connected, Solar
Green energy
- Energy generation: Solar
Community & HOA
Location
- Region: Stockton
Financial & listing details
- Price per square foot: $224/sqft
- Tax assessed value: $464,227
- Price range: $605K - $605K
- Date on market: 9/20/2026
Price history
| Date | Event | Price |
|---|---|---|
| 3/6/2026 | Sold | $605,000-2.3%$224/sqft |
Source: MetroList Services of CA #225152012 Report a problem | ||
| 2/19/2026 | Pending sale | $619,000$229/sqft |
Source: MetroList Services of CA #225152012 Report a problem | ||
| 2/9/2026 | Price change | $619,000-2.5%$229/sqft |
Source: MetroList Services of CA #225152012 Report a problem | ||
| 1/15/2026 | Price change | $635,000-2.2%$235/sqft |
Source: MetroList Services of CA #225152012 Report a problem | ||
| 12/16/2025 | Listed for sale | $649,000+62.3%$240/sqft |
Source: MetroList Services of CA #225152012 Report a problem | ||
| 11/21/2017 | Sold | $400,000$148/sqft |
Source: Public Record Report a problem | ||
Public tax history
| Year | Property taxes | Tax assessment |
|---|---|---|
| 2026 | -- | $464,227 +2% |
| 2025 | $5,687 +1.7% | $455,126 +2% |
| 2024 | $5,594 +2.3% | $446,203 +2% |
| 2023 | $5,466 +3.1% | $437,455 +2% |
| 2022 | $5,301 +4.1% | $428,878 +2% |
| 2021 | $5,093 -1.9% | $420,470 +1% |
| 2020 | $5,190 +0.4% | $416,160 +2% |
| 2019 | $5,168 +1.9% | $408,000 +2% |
| 2018 | $5,071 +183.2% | $400,000 +174.2% |
| 2017 | $1,791 -1.6% | $145,891 +2% |
| 2016 | $1,820 +5.2% | $143,030 +1.5% |
| 2015 | $1,731 | $140,882 +2% |
| 2014 | $1,731 | $138,124 +0.5% |
| 2013 | -- | $137,499 +2% |
| 2012 | -- | $134,803 +2% |
| 2011 | -- | $132,160 +0.8% |
| 2010 | -- | $131,174 -0.2% |
| 2009 | -- | $131,486 +2% |
| 2008 | -- | $128,908 +2% |
| 2007 | -- | $126,380 +2% |
| 2006 | -- | $123,902 +2% |
| 2005 | -- | $121,473 +2% |
| 2004 | -- | $119,091 +1.9% |
| 2003 | -- | $116,909 +4% |
| 2002 | -- | $112,371 |
| 2001 | -- | $112,371 |
Find assessor info on the county website
Neighborhood: University
Nearby homes
- $522,9003 bd2 ba1.9k sqft2190 N Stockton St, Stockton, CA 95204Off Market
- $465,7002 bd2 ba1.8k sqft2159 Lakeside Ave, Stockton, CA 95204Off Market
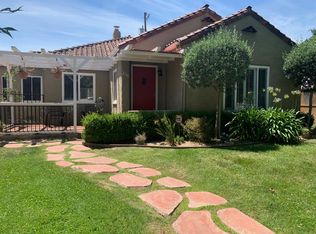
- $433,2002 bd2 ba1.5k sqft2205 Lakeside Ave, Stockton, CA 95204Off Market

- $486,9003 bd2 ba2.6k sqft2218 N Stockton St, Stockton, CA 95204Off Market
- $376,0002 bd2 ba1.3k sqft2217 Lakeside Ave, Stockton, CA 95204Sold
- $380,0002 bd1 ba1.4k sqft2151 Lakeside Ave, Stockton, CA 95204Sold
- $444,5003 bd2 ba1.5k sqft2205 N Stockton St, Stockton, CA 95204Off Market
- $483,9003 bd2 ba2.1k sqft2143 Lakeside Ave, Stockton, CA 95204Off Market
Nearby schools
GreatSchools rating
- 4/10Madison Elementary SchoolGrades: K-8Distance: 0.9 mi
- 3/10Cesar Chavez High SchoolGrades: 9-12Distance: 3.6 mi
- 2/10Hoover Elementary SchoolGrades: K-8Distance: 1.8 mi
Get a cash offer in 3 minutes
Find out how much your home could sell for in as little as 3 minutes with a no-obligation cash offer.
Estimated market value
$604,900
Get a cash offer in 3 minutes
Find out how much your home could sell for in as little as 3 minutes with a no-obligation cash offer.
Estimated market value
$604,900
- California
- San Joaquin County
- Stockton
- 95204
- University
- 2202 N Stockton St
