Skip main navigation
Sold for $1,225,000
  • Listed by: Keller Williams Realty • Kevin Shuler • Contact: 949-633-6668
    Bought with: Fiv Realty Co
    $1,225,000

    2202 N Towner St, Santa Ana, CA 92706

    3beds
    1,950sqft
    Single Family Residence
    Built in 1955
    7,440 Square Feet Lot
    $1,355,200 Zestimate®
    $628/sqft
    $5,727 Estimated rent

    Home value

    $1,355,200

    $1.27M - $1.44M

    $5,727/mo

    Zestimate® history
    Loading
    Loading...

    Owner options

    List your home for rent

    $5,727/mo

    Rent Zestimate®

    Find your next renter with Zillow Rental Manager. Plus, with online applications, you can quickly screen prospective tenants – for free.

    Learn more

    $5,727/mo

    Rent Zestimate®

    Refinance and save

    $7,629/mo

    Est. payment

    Refinancing to a lower rate could help reduce your monthly payments and save thousands over the life of the loan.

    See today's rates

    $7,629/mo

    Est. payment

    Explore your selling options

    Work with a Zillow partner agent

    Leverage their expertise and Zillow's premium Showcase listings to get your home seen by more buyers.

    Get started

    List with your own agent

    Get your home in front of millions of buyers by listing it on Zillow.

    Learn how to do it

    Sell it yourself

    Take full control of how buyers see your home on Zillow by listing For Sale by Owner (FSBO).

    List your home

    What's special

    Private backyardModern feelModern livingDelightful homeWest floral park neighborhoodSpacious layoutBlock parties
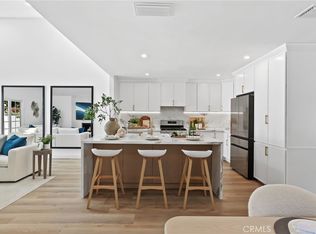
    Introducing 2202 N. Towner Street, a quintessential Californian Ranch home nestled in the heart of Santa Ana's esteemed West Floral Park neighborhood. Boasting three bedrooms and two bathrooms, this charming residence exudes warmth and character from the moment you pull up on this beautifully tree-lined street. Step inside to discover a thoughtfully updated interior with an open, flowing floor plan designed for modern living. The spacious layout welcomes you with an abundance of natural light, creating an inviting atmosphere for relaxation and entertainment alike. From the oversized large living room with its welcoming fireplace to the more casual family room/den, you will find all the rooms to be spacious and functional. The updated baths and kitchen, with stainless steel appliances, add to the modern feel of the home, along with the hardwood floors, newer windows, travertine tile, and inside laundry. Outside, the beauty continues with a meticulously landscaped yard that offers both tranquility and space for outdoor gatherings. Imagine leisurely evenings spent in the private backyard, surrounded by lush greenery and the gentle breeze of California's renowned climate. Beyond the confines of this delightful home, the West Floral Park neighborhood offers a vibrant community spirit, where neighbors become friends and social events punctuate the calendar year. From block parties to holiday celebrations, you'll find ample opportunities to connect and build lasting memories with those around you. Experience the best of California living at 2202 N. Towner Street – where timeless charm meets modern comfort in a neighborhood that feels like home.

    Zillow last checked:

    Listing updated:

    Listed by:

    Kevin Shuler DRE #01953088 949-633-6668,

    Keller Williams Realty

    Bought with:

    Robert Mackertichian, DRE #01734565

    Fiv Realty Co

    Source: CRMLS,MLS#: PW24040723MLS LogoOriginating MLS: California Regional MLS

    Facts & features

    Interior

    Bedrooms & bathrooms
    • Bedrooms: 3
    • Bathrooms: 2
    • Full bathrooms: 2
    • Main level bathrooms: 2
    • Main level bedrooms: 3
    Rooms
    • Room types: Bedroom, Family Room, Kitchen, Living Room, Primary Bathroom, Primary Bedroom
    Primary bedroom
    • Features: Primary Suite
    Primary bedroom
    • Features: Main Level Primary
    Bedroom
    • Features: All Bedrooms Down
    Bathroom
    • Features: Bathtub, Granite Counters, Remodeled, Separate Shower
    Kitchen
    • Features: Granite Counters, Updated Kitchen
    Heating
    • Central, Forced Air
    Cooling
    • Central Air, Electric
    Appliances
    • Included: Dishwasher, Electric Oven, Disposal, Gas Range, Microwave, Refrigerator, Water Heater
    • Laundry: Gas Dryer Hookup, Laundry Closet, In Kitchen
    Features
    • Ceiling Fan(s), Granite Counters, All Bedrooms Down, Main Level Primary, Primary Suite
    • Flooring: Tile, Wood
    • Doors: Panel Doors
    • Windows: Casement Window(s), Double Pane Windows
    • Has fireplace: Yes
    • Fireplace features: Gas, Living Room, Wood Burning
    • Common walls with other units/homes: No Common Walls
    Interior area
    • Total interior livable area: 1,950 sqft

    Property

    Parking
    • Total spaces: 6
    • Parking features: Concrete, Door-Single, Driveway, Garage, Garage Door Opener
    • Garage spaces: 2
    • Uncovered spaces: 4
    Features
    • Levels: One
    • Stories: 1
    • Entry location: Front/Steps
    • Patio & porch: Concrete, Covered, Patio
    • Pool features: None
    • Spa features: None
    • Fencing: Excellent Condition,Wood
    • Has view: Yes
    • View description: None
    Lot
    • Size: 7,440 Square Feet
    • Features: 2-5 Units/Acre, Back Yard, Front Yard, Landscaped, Level, Rectangular Lot, Sprinklers Timer, Sprinkler System
    Details
    • Parcel number: 00118310
    • Special conditions: Standard

    Construction

    Type & style
    • Home type: SingleFamily
    • Architectural style: Ranch
    • Property subtype: Single Family Residence
    Materials
    • Foundation: Raised
    • Roof: Composition
    Condition
    • Turnkey
    • New construction: No
    • Year built: 1955

    Utilities & green energy

    • Electric: Standard
    • Sewer: Public Sewer
    • Water: Public
    • Utilities for property: Cable Available, Electricity Connected, Natural Gas Connected, Phone Available, Sewer Connected, Water Connected

    Community & HOA

    Community
    • Features: Curbs, Gutter(s), Storm Drain(s), Street Lights, Sidewalks
    • Security: Carbon Monoxide Detector(s), Smoke Detector(s)
    • Subdivision: ,West Floral Park
    Location
    • Region: Santa Ana

    Financial & listing details

    • Price per square foot: $628/sqft
    • Tax assessed value: $511,115
    • Annual tax amount: $6,124
    • Date on market: 3/6/2024
    • Cumulative days on market: 6 days
    • Listing terms: Cash,Cash to New Loan,Conventional,1031 Exchange,VA Loan
    • Inclusions: Washer, Dryer, Refrigerator
    • Road surface type: Paved

    Price history

    DateEventPrice
    4/11/2024Sold$1,225,000+2.2%$628/sqft
    Source: CRMLS #PW24040723 Report a problem
    3/28/2024Pending sale$1,199,000$615/sqft
    Source: CRMLS #PW24040723 Report a problem
    3/13/2024Contingent$1,199,000$615/sqft
    Source: CRMLS #PW24040723 Report a problem
    3/6/2024Listed for sale$1,199,000+84.5%$615/sqft
    Source: CRMLS #PW24040723 Report a problem
    12/17/2013Sold$650,000-1.5%$333/sqft
    Source: Public Record Report a problem
    9/29/2013Price change$659,900-0.8%$338/sqft
    Source: First Team Real Estate #PW13191849 Report a problem
    9/21/2013Price change$664,900+3.9%$341/sqft
    Source: First Team Real Estate #PW13148772 Report a problem
    9/9/2013Price change$639,900-3.8%$328/sqft
    Source: First Team Real Estate #PW13148772 Report a problem
    9/8/2013Price change$664,900-0.7%$341/sqft
    Source: First Team Real Estate #PW13148772 Report a problem
    9/3/2013Price change$669,8000%$343/sqft
    Source: First Team Real Estate #PW13148772 Report a problem
    7/28/2013Listed for sale$669,900+31.4%$344/sqft
    Source: First Team -Corporate Office #PW13148772 Report a problem
    6/21/2013Listing removed$510,000$262/sqft
    Source: Seven Gables Real Estate #PW13090874 Report a problem
    5/17/2013Listed for sale$510,000+88.5%$262/sqft
    Source: House of Seven Gables Real Estate, Inc. #PW13090874 Report a problem
    8/12/1999Sold$270,500$139/sqft
    Source: Public Record Report a problem

    Public tax history

    YearProperty taxesTax assessment
    2025$6,124 -32.6%$511,115 -34.6%
    2024$9,082 +2.5%$781,182 +2%
    2023$8,862 +1%$765,865 +2%
    2022$8,776 +2.4%$750,849 +2%
    2021$8,568 -0.2%$736,127 +1%
    2020$8,589 $728,579 +2%
    2019$8,589 +2.1%$714,294 +2%
    2018$8,416 +4.9%$700,289 +2%
    2017$8,021 $686,558 +2%
    2016$8,021 +2%$673,097 +1.5%
    2015$7,860 +3%$662,987 +2%
    2014$7,630 $650,000 +92.5%
    2013-- $337,616 +2%
    2012-- $330,997 +2%
    2011-- $324,507 +0.8%
    2010-- $322,082 -0.2%
    2009-- $322,848 +2%
    2008-- $316,518 +2%
    2007-- $310,312 -55.6%
    2006-- $698,700 +134.3%
    2005-- $298,263 +2%
    2004-- $292,415 +1.9%
    2003-- $287,056 +2%
    2002-- $281,428 +2%
    2001$2,918 -0.3%$275,910 +2%
    2000$2,927 $270,500
    Find assessor info on the county website

    Neighborhood: West Floral Park

    Nearby schools

    GreatSchools rating
    Schools provided by the listing agent
    • Elementary: Santiago
    • Middle: Santiago
    • High: Santa Ana

    Source: CRMLS. This data may not be complete. We recommend contacting the local school district to confirm school assignments for this home.

    Get a cash offer in 3 minutes
    Find out how much your home could sell for in as little as 3 minutes with a no-obligation cash offer.
    Estimated market value
    $1,355,200
    Get a cash offer in 3 minutes
    Find out how much your home could sell for in as little as 3 minutes with a no-obligation cash offer.
    Estimated market value
    $1,355,200