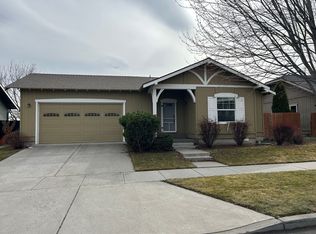
Welcome to this beautifully updated Central Oregon gem! Located at 2202 NW Cedar Ave in the heart of Redmond, this spacious 2,280 sq. ft. home offers a rare and highly desirable layout featuring 4 bedrooms and 3 and 1/2 bathrooms. Step inside to find stunning new laminate flooring flowing seamlessly throughout the entire home. The fully renovated kitchen is a true showstopper, boasting brand-new counters and incredible custom floor-to-ceiling cabinetry that provides unmatched storage and style. Built in 2003, the floor plan provides ultimate convenience and privacy, perfect for multi-generational living or hosting guests. Plus, enjoy year-round comfort and peace of mind with a brand-new HVAC system. With quick access to Redmond's vibrant downtown, local schools, and world-class outdoor recreation, this move-in-ready home is an absolute must see. Schedule your tour today! Assumable VA loan 2.875%!
Pending
Price cut: $15K (4/22)
$560,000
2202 NW Cedar Ave, Redmond, OR 97756
4beds
4baths
2,280sqft
Single Family Residence
Built in 2003
7,840 Square Feet Lot
$554,100 Zestimate®
$246/sqft
$-- HOA
What's special
Brand-new countersBrand-new hvac systemFully renovated kitchenIncredible custom floor-to-ceiling cabinetry
- 84 days |
- 309 |
- 21 |
Zillow last checked:
Listing updated:
Listed by:
Windermere Realty Trust 541-923-4663
Source: Oregon Datashare,MLS#: 220218404
Facts & features
Interior
Bedrooms & bathrooms
- Bedrooms: 4
- Bathrooms: 4
Heating
- Forced Air, Natural Gas
Cooling
- Central Air
Appliances
- Included: Cooktop, Dishwasher, Oven, Range Hood, Refrigerator, Water Heater
Features
- Breakfast Bar, Ceiling Fan(s), Double Vanity, Shower/Tub Combo, Solid Surface Counters, Walk-In Closet(s)
- Flooring: Hardwood, Laminate, Tile
- Windows: Double Pane Windows, Vinyl Frames
- Has fireplace: No
- Common walls with other units/homes: No Common Walls
Interior area
- Total structure area: 2,280
- Total interior livable area: 2,280 sqft
Property
Parking
- Total spaces: 2
- Parking features: Attached, Driveway, Garage Door Opener
- Attached garage spaces: 2
- Has uncovered spaces: Yes
Features
- Levels: Two
- Stories: 2
- Patio & porch: Patio
- Fencing: Fenced
Lot
- Size: 7,840 Square Feet
- Features: Landscaped, Sprinkler Timer(s), Sprinklers In Front, Sprinklers In Rear
Details
- Additional structures: Poultry Coop
- Parcel number: 209109
- Zoning description: R4
- Special conditions: Standard
Construction
Type & style
- Home type: SingleFamily
- Architectural style: Craftsman
- Property subtype: Single Family Residence
Materials
- Frame
- Foundation: Stemwall
- Roof: Composition
Condition
- New construction: No
- Year built: 2003
Utilities & green energy
- Sewer: Public Sewer
- Water: Public
Community & HOA
Community
- Security: Carbon Monoxide Detector(s), Smoke Detector(s)
- Subdivision: Fairhaven
HOA
- Has HOA: No
Location
- Region: Redmond
Financial & listing details
- Price per square foot: $246/sqft
- Tax assessed value: $511,530
- Annual tax amount: $4,424
- Date on market: 4/2/2026
- Cumulative days on market: 84 days
- Listing terms: Assumable,Cash,Conventional,FHA,VA Loan
- Inclusions: Chicken coop and fencing, Shelving in garage
- Road surface type: Paved
Estimated market value
$554,100
$526,000 - $582,000
$3,086/mo
Price history
| Date | Event | Price |
|---|---|---|
| 6/17/2026 | Pending sale | $560,000$246/sqft |
Source:  Oregon Datashare #220218404 Report a problem Oregon Datashare #220218404 Report a problem | ||
| 4/22/2026 | Price change | $560,000-2.6%$246/sqft |
Source: Oregon Datashare #220218404 Report a problem | ||
| 4/2/2026 | Listed for sale | $575,000+27.8%$252/sqft |
Source: Oregon Datashare #220218404 Report a problem | ||
| 1/15/2021 | Sold | $450,000+2.5%$197/sqft |
Source: Oregon Datashare #220113165 Report a problem | ||
| 12/7/2020 | Pending sale | $439,000$193/sqft |
Source: Oregon Datashare #220113165 Report a problem | ||
| 12/1/2020 | Listed for sale | $439,000+26.1%$193/sqft |
Source: RE/MAX Key Properties #220113165 Report a problem | ||
| 7/31/2006 | Sold | $348,000+76.6%$153/sqft |
Source: Public Record Report a problem | ||
| 4/29/2004 | Sold | $197,095$86/sqft |
Source: Public Record Report a problem | ||
Public tax history
| Year | Property taxes | Tax assessment |
|---|---|---|
| 2025 | $4,425 +4.2% | $217,010 +3% |
| 2024 | $4,245 +4.6% | $210,690 +6.1% |
| 2023 | $4,060 +6.7% | $198,610 |
| 2022 | $3,805 +6.6% | $198,610 +6.1% |
| 2021 | $3,569 | $187,220 |
| 2020 | -- | $187,220 +6.1% |
| 2019 | $3,259 | $176,480 |
| 2018 | $3,259 +2.6% | $176,480 +3% |
| 2017 | $3,178 +3.9% | $171,340 +3% |
| 2016 | $3,059 | $166,350 +3% |
| 2015 | $3,059 +5.9% | $161,510 +3% |
| 2014 | $2,888 | $156,810 +3% |
| 2013 | -- | $152,250 +17.7% |
| 2012 | -- | $129,340 -8.1% |
| 2011 | -- | $140,690 -4.8% |
| 2010 | -- | $147,820 +3% |
| 2009 | -- | $143,520 +3% |
| 2008 | -- | $139,340 +3% |
| 2007 | -- | $135,290 +3% |
| 2006 | -- | $131,350 +3% |
| 2005 | -- | $127,530 +519.4% |
| 2003 | -- | $20,590 |
Find assessor info on the county website
Monthly payment
Est. payment$--/mo
Payment breakdown
Explore the cost of this home by adjusting the details. Changes won't be saved.All calculations are estimates and provided by Zillow, Inc. for informational purposes only. Actual amounts may vary.
HOA fees may include property taxes on listings classified as Co-Ops. Contact the listing agent and/or owner for fee details.
Mortgage interest rates are dependent on a number of factors, including credit score, down payment, and repayment length. Interest rate data provided by Zillow Group Marketplace, Inc. as of 1/1/1970 from various mortgage lenders with which we have lead or other similar arrangements; the Estimated Payment is an average of those rates.
See how much you could borrow to make a competitive offer.
Climate risks
Neighborhood: 97756
Nearby schools
GreatSchools rating
- 5/10Hugh Hartman ElementaryGrades: K-5Distance: 0.1 mi
- 4/10Elton Gregory Middle SchoolGrades: 6-8Distance: 1.9 mi
- 4/10Redmond High SchoolGrades: 9-12Distance: 0.5 mi
Schools provided by the listing agent
- Elementary: Tom McCall Elem
- Middle: Elton Gregory Middle
- High: Redmond High
Source: Oregon Datashare. This data may not be complete. We recommend contacting the local school district to confirm school assignments for this home.


A local agent can set up tours, give advice and negotiate with sellers.
A local lender can help you make sure your offer is ready when you are.


- Oregon
- Deschutes County
- Redmond
- 97756
- 2202 NW Cedar Ave
Nearby cities
Nearby zip codes
Other Redmond Topics
