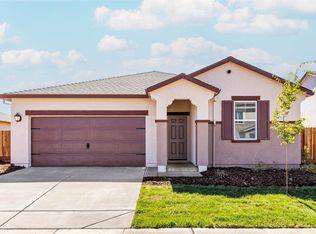
Welcome to the Avila plan a stunning single-story home offering 3 spacious bedrooms, 2 full bathrooms, and an open-concept layout designed for comfortable living and effortless entertaining. The heart of the home is a chef-inspired kitchen featuring quartz countertops, 36'' upper wood cabinetry with crown molding, and a full suite of energy-efficient appliances all seamlessly flowing into a large family room that's perfect for gathering and making memories. This thoughtfully designed home also includes a professionally landscaped front yard, beautiful exterior detailing, and an attached two-car garage with a Wi-Fi-enabled opener. Energy-saving features are built into every corner, combining style, comfort, and efficiency in one perfect package. Enjoy the curb appeal, premium upgrades, and modern design touches that make this home move-in ready.
Closed
Zillow last checked:
Listing updated:
Bought with:
Valerie Gadjali
eXp Realty of California Inc
Source: BAREIS,MLS#: 226062429 Originating MLS: Sonoma
Originating MLS: SonomaPrice history
| Date | Event | Price |
|---|---|---|
| 9/25/2026 | Sold | $431,900$391/sqft |
Source:  BAREIS #226062429 Report a problem BAREIS #226062429 Report a problem | ||
| 7/2/2026 | Pending sale | $431,900$391/sqft |
Source: BAREIS #226062429 Report a problem | ||
| 6/30/2026 | Listed for sale | $431,900$391/sqft |
Source: BAREIS #226062429 Report a problem | ||
| 6/30/2026 | Pending sale | $431,900$391/sqft |
Source: BAREIS #226062429 Report a problem | ||
| 5/15/2026 | Listed for sale | $431,900$391/sqft |
Source: BAREIS #226062429 Report a problem | ||
Get a cash offer in 3 minutes
Find out how much your home could sell for in as little as 3 minutes with a no-obligation cash offer.
Estimated market value
$431,500
