Skip main navigation
For sale
  • Price cut: $100K (8/3)
    $1,200,000

    2202 Park Ravine Dr, Katy, TX 77494

    5beds
    4,973sqft
    : 
    $8,473/mo
    Get pre-qualified
    Single Family Residence
    Built in 2016
    0.35 Acres Lot
    $1,152,100 Zestimate®
    $241/sqft
    $75/mo HOA

    What's special

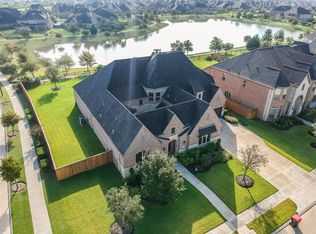
    Experience resort-style living in this extensively upgraded home on a 1/3-acre cul-de-sac corner lot in the highly sought-after Firethorne, a master planned community. This stunning estate home offers 5 generous sized bedrooms, each with attached ensuite bath & walk-in closet, marble-look flooring, custom drapery & plantation shutters showcasing floor-to-ceiling windows, crown molding, designer lighting, an inviting family room with shiplap gas fireplace, heated/cooled 4-car tandem garage, and whole house/pool generator. Bring the cinema to life, projecting movies in the home theatre, including tiered seating platforms & surround sound. The chef's kitchen features a large island, gas cooktop, double ovens, built-in microwave, and abundant cabinetry. The lushly landscaped backyard is for entertainers, featuring a heated pool & spa with waterfall & fire features, palm trees, led lights, outdoor kitchen, kegerator, pergola, surround-sound, outdoor tv/projector, turf dog run, safety fence
    49 days
    |
    625
    |
    55
    |

    Zillow last checked:

    Listing updated:

    Listed by:

    Bill Rapp TREC #0595622 281-222-0433,

    Viking Enterprise LLC

    Source: HAR,MLS#: 36251052MLS Logo

      Facts & features

      Interior

      Bedrooms & bathrooms
      • Bedrooms: 5
      • Bathrooms: 7
      • Full bathrooms: 5
      • 1/2 bathrooms: 2
      Rooms
      • Room types: Den, Family Room, Media Room
      Primary bedroom
      • Level: First
      • Area: 336
      • Dimensions: 21x16
      Bedroom
      • Level: Second
      • Area: 180
      • Dimensions: 15x12
      Bedroom
      • Level: Second
      • Area: 176
      • Dimensions: 16x11
      Bedroom
      • Level: Second
      • Area: 180
      • Dimensions: 15x12
      Bedroom
      • Level: Second
      • Area: 192
      • Dimensions: 16x12
      Other
      • Level: First
      • Area: 180
      • Dimensions: 15x12
      Breakfast
      • Level: First
      • Area: 143
      • Dimensions: 13x11
      Dining room
      • Level: First
      • Area: 176
      • Dimensions: 16x11
      Game room
      • Level: Second
      • Area: 345
      • Dimensions: 23x15
      Living room
      • Level: First
      • Area: 288
      • Dimensions: 24x12
      Media room
      • Level: Second
      • Area: 391
      • Dimensions: 23x17
      Heating
      • Electric
      Cooling
      • Ceiling Fan(s), Electric
      Appliances
      • Included: Disposal, Double Oven, Microwave, Gas Cooktop, Dishwasher
      • Laundry: Electric Dryer Hookup
      Features
      • High Ceilings, 3 Bedrooms Up, Primary Bed - 1st Floor
      • Flooring: Marble
      Interior area
      • Total structure area: 4,973
      • Total interior livable area: 4,973 sqft
      Video & virtual tour

      Property

      Parking
      • Total spaces: 4
      • Parking features: Attached
      • Attached garage spaces: 4
      Features
      • Stories: 2
      • Patio & porch: Covered, Patio/Deck
      • Exterior features: Outdoor Kitchen, Sprinkler System
      • Has private pool: Yes
      • Pool features: Gunite
      • Has spa: Yes
      • Spa features: Spa/Hot Tub, Private
      • Fencing: Back Yard,Full
      • Has view: Yes
      • View description: Lake, Water
      • Has water view: Yes
      • Water view: Lake,Water
      Lot
      • Size: 0.35 Acres
      • Features: Cul-De-Sac, Subdivided, 1/4 Up to 1/2 Acre
      Details
      • Parcel number: 3105290030010914

      Construction

      Type & style
      • Home type: SingleFamily
      • Architectural style: Traditional
      • Property subtype: Single Family Residence
      Materials
      • Brick, Stucco, Wood Siding
      • Foundation: Slab
      • Roof: Composition
      Condition
      • New construction: No
      • Year built: 2016

      Utilities & green energy

      • Sewer: Public Sewer
      • Water: Public
      Green energy
      • Energy efficient items: Thermostat

      Community & HOA

      Community
      • Subdivision: Firethorne Sec 29
      HOA
      • Has HOA: Yes
      • Amenities included: Clubhouse, Fitness Center, Playground, Pool, Tennis Court(s)
      • HOA fee: $900 annually
      Location
      • Region: Katy

      Financial & listing details

      • Price per square foot: $241/sqft
      • Tax assessed value: $1,036,404
      • Annual tax amount: $23,413
      • Date on market: 7/9/2026
      • Listing terms: Cash,Conventional,FHA,VA Loan
      • Ownership: Full Ownership
      • Road surface type: Asphalt

        Estimated market value

        $1,152,100

        $1.09M - $1.21M

        $5,587/mo

        Price history

        DateEventPrice
        8/3/2026Price change$1,200,000-7.7%$241/sqft
        Source: HAR #36251052 Report a problem
        7/9/2026Listed for sale$1,300,000+30%$261/sqft
        Source: HAR #36251052 Report a problem
        4/14/2023Listing removed--
        Source: HAR #32980034 Report a problem
        3/20/2023Pending sale$1,000,000$201/sqft
        Source: HAR #32980034 Report a problem
        3/2/2023Listed for sale$1,000,000+36.1%$201/sqft
        Source: HAR #32980034 Report a problem
        4/25/2019Sold--
        Source: Agent Provided Report a problem
        3/8/2019Pending sale$735,000$148/sqft
        Source: RE/MAX Fine Properties #3722637 Report a problem
        1/15/2019Listed for sale$735,000$148/sqft
        Source: RE/MAX Fine Properties #3722637 Report a problem

        Public tax history

        YearProperty taxesTax assessment
        2025$13,513 +3.4%$1,036,404 +6.3%
        2024$13,066 +27.4%$975,000 +26%
        2023$10,259 -8.4%$773,784 +10%
        2022$11,196 +1.4%$703,440 +5.9%
        2021$11,046 +5.9%$664,190 +7.9%
        2020$10,435 -0.8%$615,640 +2.5%
        2019$10,514 -3.2%$600,440 +0.8%
        2018$10,864 +581.6%$595,590 +2.3%
        2017$1,594 $581,920 +991.8%
        2016$1,594 +49.3%$53,300
        2015$1,067 -0.9%$53,300
        2014$1,077 $53,300
        Find assessor info on the county website

        Monthly payment

        Est. payment

        Payment breakdown

        Explore the cost of this home by adjusting the details. Changes won't be saved.
        All calculations are estimates and provided by Zillow, Inc. for informational purposes only. Actual amounts may vary.
        HOA fees may include property taxes on listings classified as Co-Ops. Contact the listing agent and/or owner for fee details.
        See how much you could borrow to make a competitive offer.

        Climate risks

        Neighborhood: Firethorne

        Getting around

        24 / 100
        Car-Dependent
        34 / 100
        Somewhat Bikeable

        Nearby schools

        GreatSchools rating
        Schools provided by the listing agent
        • Elementary: Wolman Elementary School
        • Middle: Woodcreek Junior High School
        • High: Katy High School

        Source: HAR. This data may not be complete. We recommend contacting the local school district to confirm school assignments for this home.

        A local agent can set up tours, give advice and negotiate with sellers.

        Browse local experts

        Similar homes