Skip main navigation
Off market
  • $378,700

    2202 Pershing Ave, Morton, PA 19070

    3beds
    1,218sqft
    SingleFamily
    Built in 1950
    7,405 Square Feet Lot
    $378,700 Zestimate®
    $311/sqft
    $2,601 Estimated rent

    Home value

    $378,700

    $360,000 - $398,000

    $2,601/mo

    Zestimate® history
    Loading
    Loading...

    Owner options

    List your home for rent

    $2,601/mo

    Rent Zestimate®

    Find your next renter with Zillow Rental Manager. Plus, with online applications, you can quickly screen prospective tenants – for free.

    Learn more

    $2,601/mo

    Rent Zestimate®

    Refinance and save

    $2,572/mo

    Est. payment

    Refinancing to a lower rate could help reduce your monthly payments and save thousands over the life of the loan.

    See today's rates

    $2,572/mo

    Est. payment

    Explore your selling options

    Work with a Zillow partner agent

    Leverage their expertise and Zillow's premium Showcase listings to get your home seen by more buyers.

    Get started

    List with your own agent

    Get your home in front of millions of buyers by listing it on Zillow.

    Learn how to do it

    Sell it yourself

    Take full control of how buyers see your home on Zillow by listing For Sale by Owner (FSBO).

    List your home

    What's special

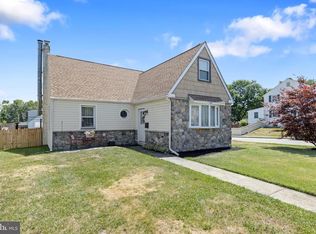
    Welcome Home! Adorable Cape Cod in a convenient location offers a simplified lifestyle. Generous size Living room w/carpet & crown molding, formal dining room w/chandelier, closet and crown molding. 1st floor bedroom w/closet, A/C unit & TV bracket. Updated Bathroom w/ceramic tiled floor & tub surround. Bright & Sunny Eat kitchen w/stainless steel appliances: dishwasher, microwave, refrigerator, stainless sink, electric stove. There is an exterior entrance to the side driveway and large rear fenced yard & patio. Beautiful yard w/vegetable garden area & fire pit w/sand. There are 2 sheds, one in the yard for your gardening/lawn accessories and one in the driveway for storage needs. The second floor offers a bedroom w/closet and an alcove area for additional storage organization. There is an attic access through the bedroom closet for additional storage. The 3rd bedroom has an open area for additional storage/closet area as well as a closet. There is access to the attic w/attic fan. You will enjoy entertaining in the fully finished basement aka "Eagles Den". You wouldn't mind being quarantined in this beautifully finished area with a New projector system w/warranty, New theater seating for 5 w/electric and charging ports, recessed lighting, built in's and a bar area with cabinets and a refrigerator. There is a built in fish tank with tropical fish, a convenient powder room and laundry area. Don't miss the office area with large closet and two desks, perfect for a home office or quiet study area. Utility room with storage shelves for additional storage needs. Move in condition home, convenient to transportation & shopping. Agent is related to the Seller. (FYI: There is Gas on the street if preferred)

    This property is off market, which means it's not currently listed for sale or rent on Zillow. This may be different from what's available on other websites or public sources.
    Facts & features

    Interior

    Bedrooms & bathrooms
    • Bedrooms: 3
    • Bathrooms: 2
    • Full bathrooms: 1
    • 1/2 bathrooms: 1
    Heating
    • Forced air, Electric
    Cooling
    • Wall
    Appliances
    • Included: Freezer, Microwave, Range / Oven, Refrigerator
    Features
    • Ceiling Fan(s), Window Treatments, Recessed Lighting, Built-Ins, Dining Area, Eat-in Kitchen, Crown Molding, Carpet, Bar, Formal/Separate Dining Room, Attic/House Fan
    • Flooring: Carpet, Hardwood
    Interior area
    • Total interior livable area: 1,218 sqft
    • Finished area below ground: 0

    Property

    Parking
    • Total spaces: 5
    Accessibility
    • Accessibility features: 2+ Access Exits
    Features
    • Exterior features: Stucco
    Lot
    • Size: 7,405 sqft
    Details
    • Parcel number: 38040166100
    • Special conditions: Standard

    Construction

    Type & style
    • Home type: SingleFamily
    • Architectural style: CAPE COD
    Materials
    • Roof: Other
    Condition
    • Year built: 1950

    Community & neighborhood

    Location
    • Region: Morton
    • Municipality: RIDLEY TWP

    Other

    Other facts
    • Heating: Forced Air
    • StoriesTotal: 1.5
    • Appliances: Refrigerator, Built-in Microwave, Water Heater, Microwave, Cooktop, Self Cleaning Oven, Stainless Steel Appliance(s), Built-In Range, Bar Fridge, Oven/Range - Electric, Extra Refrigerator/Freezer
    • InteriorFeatures: Ceiling Fan(s), Window Treatments, Recessed Lighting, Built-Ins, Dining Area, Eat-in Kitchen, Crown Molding, Carpet, Bar, Formal/Separate Dining Room, Attic/House Fan
    • HeatingYN: true
    • CoolingYN: true
    • StructureType: Detached
    • ConstructionMaterials: Stucco
    • Cooling: Window Unit(s), Ceiling Fan(s), Attic Fan
    • OpenParkingSpaces: 3
    • SpecialListingConditions: Standard
    • ParkingFeatures: Driveway, Paved Driveway, Off Street, On Street, Shared Driveway, Asphalt
    • BelowGradeFinishedArea: 0
    • ArchitecturalStyle: CAPE COD
    • AccessibilityFeatures: 2+ Access Exits
    • MlsStatus: Pending
    • Municipality: RIDLEY TWP
    • TaxAnnualAmount: 5418.0

    Price history

    DateEventPrice
    10/13/2022Listing removed$290,000$238/sqft
    Source: Bright MLS #PADE2030482 Report a problem
    8/24/2022Price change$290,000-3.3%$238/sqft
    Source: Bright MLS #PADE2030482 Report a problem
    8/6/2022Price change$299,998-1.6%$246/sqft
    Source: Bright MLS #PADE2030482 Report a problem
    7/21/2022Listed for sale$305,000+13%$250/sqft
    Source: Bright MLS #PADE2030482 Report a problem
    10/25/2020Sold$270,000+0%$222/sqft
    Source: Public Record Report a problem
    9/11/2020Pending sale$269,999$222/sqft
    Source: RE/MAX Hometown Realtors #PADE526546 Report a problem
    9/3/2020Listed for sale$269,999+35.7%$222/sqft
    Source: RE/MAX Hometown Realtors #PADE526546 Report a problem
    6/1/2017Sold$199,000$163/sqft
    Source: Public Record Report a problem
    4/13/2017Pending sale$199,000$163/sqft
    Source: Long & Foster-Folsom #6953593 Report a problem
    3/30/2017Listed for sale$199,000+4.8%$163/sqft
    Source: Long & Foster-Folsom #6953593 Report a problem
    9/13/2005Sold$189,900$156/sqft
    Source: Public Record Report a problem

    Public tax history

    YearProperty taxesTax assessment
    2025$6,745 +2.1%$190,280
    2024$6,607 +4.5%$190,280
    2023$6,319 +3.3%$190,280
    2022$6,117 $190,280
    2021$6,117 +1067.9%$190,280 +98.4%
    2020$524 -1.5%$95,910
    2019$532 -89.9%$95,910
    2018$5,253 +898%$95,910
    2017$526 $95,910
    2016$526 $95,910
    2015$526 $95,910
    2014$526 +2.8%$95,910
    2013$512 +2.8%$95,910
    2012$498 +0.3%$95,910
    2011$497 +2%$95,910
    2010$487 +7.5%$95,910
    2009$453 $95,910
    2008$453 +8.3%$95,910
    2007$418 $95,910
    2006$418 -2%$95,910
    2005$427 $95,910
    2004$427 +8.5%$95,910
    2003$393 +7.9%$95,910
    2002$364 $95,910
    2000$364 $95,910

    Find assessor info on the county website

    Neighborhood: 19070

    Nearby schools

    GreatSchools rating
    Schools provided by the listing agent
    • Elementary: AMOSLAND
    • Middle: RIDLEY
    • High: RIDLEY
    • District: RIDLEY

    Source: The MLS. This data may not be complete. We recommend contacting the local school district to confirm school assignments for this home.

    Get a cash offer in 3 minutes
    Find out how much your home could sell for in as little as 3 minutes with a no-obligation cash offer.
    Estimated market value
    $378,700
    Get a cash offer in 3 minutes
    Find out how much your home could sell for in as little as 3 minutes with a no-obligation cash offer.
    Estimated market value
    $378,700