Skip main navigation
Off market
  • $423,000

    2202 Pheasant Run Dr, Finksburg, MD 21048

    3beds
    1,732sqft
    SingleFamily
    Built in 1973
    0.53 Acres Lot
    $423,000 Zestimate®
    $244/sqft
    $2,621 Estimated rent

    Home value

    $423,000

    $402,000 - $444,000

    $2,621/mo

    Zestimate® history
    Loading
    Loading...

    Owner options

    List your home for rent

    $2,621/mo

    Rent Zestimate®

    Find your next renter with Zillow Rental Manager. Plus, with online applications, you can quickly screen prospective tenants – for free.

    Learn more

    $2,621/mo

    Rent Zestimate®

    Refinance and save

    $2,554/mo

    Est. payment

    Refinancing to a lower rate could help reduce your monthly payments and save thousands over the life of the loan.

    See today's rates

    $2,554/mo

    Est. payment

    Explore your selling options

    Work with a Zillow partner agent

    Leverage their expertise and Zillow's premium Showcase listings to get your home seen by more buyers.

    Get started

    List with your own agent

    Get your home in front of millions of buyers by listing it on Zillow.

    Learn how to do it

    Sell it yourself

    Take full control of how buyers see your home on Zillow by listing For Sale by Owner (FSBO).

    List your home

    What's special

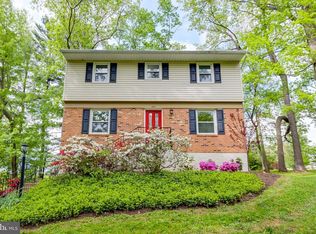
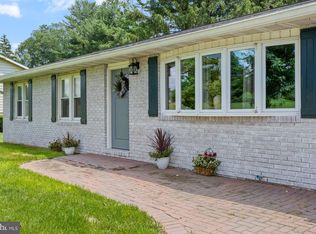
    Lovingly cared for Rancher in sought after Finksburg. Home has only had one owner and is just waiting for someone else to care for this home as well as this family has. Features newer roof, replacement windows, new Water Heater, Hardwood floors thru-out, including the 2 bedrooms that have carpet....there is Hardwood underneath in case you would like to remove. Magnificent 3 Season Sunroom off of the Kitchen to enjoy, or cozy up during the winter months in there next to the electric Fireplace watching the snow fall. If that isn't warm enough, step inside to the living room and set next to the wood burning Fireplace and enjoy the scenes out your front Bay window. Entertain in the lower level Family room complete with a dry bar and another electric fireplace. In the summer you can entertain on the deck and enjoy the beautiful yard. So many options. Just so peaceful, yet so close to everything....shopping, Rt 140, great commuter route. What are you waiting on??? Make your appointment today before it's too late!!!

    This property is off market, which means it's not currently listed for sale or rent on Zillow. This may be different from what's available on other websites or public sources.

    Facts & features

    Interior

    Bedrooms & bathrooms
    • Bedrooms: 3
    • Bathrooms: 2
    • Full bathrooms: 2
    Heating
    • Forced air
    Cooling
    • Central
    Appliances
    • Included: Dishwasher, Dryer, Microwave, Range / Oven, Refrigerator, Washer
    Features
    • Ceiling Fan(s), Window Treatments, Wood Floors, Wet/Dry Bar, Kitchen - Table Space, Chair Railings, Primary Bath(s)
    • Flooring: Hardwood
    • Basement: Finished
    • Has fireplace: Yes
    Interior area
    • Total interior livable area: 1,732 sqft
    • Finished area below ground: 475

    Property

    Parking
    • Total spaces: 1
    • Parking features: Carport, Garage - Attached
    Features
    • Exterior features: Vinyl, Brick
    Lot
    • Size: 0.53 Acres
    Details
    • Parcel number: 04029275
    • Special conditions: Standard

    Construction

    Type & style
    • Home type: SingleFamily
    • Architectural style: Conventional
    Materials
    • Roof: Shake / Shingle
    Condition
    • Year built: 1973

    Community & neighborhood

    Location
    • Region: Finksburg

    Other

    Other facts
    • Heating: Forced Air
    • Appliances: Dishwasher, Refrigerator, Humidifier, Built-in Microwave, Exhaust Fan, Dryer, Washer, Bar Fridge, Oven/Range - Gas
    • FireplaceYN: true
    • InteriorFeatures: Ceiling Fan(s), Window Treatments, Wood Floors, Wet/Dry Bar, Kitchen - Table Space, Chair Railings, Primary Bath(s)
    • CarportYN: true
    • ParkingFeatures: Attached Carport, Driveway, Asphalt
    • HeatingYN: true
    • CoolingYN: true
    • StructureType: Detached
    • ConstructionMaterials: Vinyl Siding, Brick Front
    • StoriesTotal: 2
    • OpenParkingSpaces: 4
    • SpecialListingConditions: Standard
    • CoveredSpaces: 1
    • Cooling: Central Air, Ceiling Fan(s)
    • BelowGradeFinishedArea: 475
    • ArchitecturalStyle: Ranch/Rambler
    • MlsStatus: Active
    • TaxAnnualAmount: 2401.0

    Price history

    DateEventPrice
    3/17/2021Sold$325,000+0%$188/sqft
    Source: Public Record Report a problem
    1/15/2021Pending sale$324,948$188/sqft
    Source: RE/MAX Solutions #MDCR201866 Report a problem
    1/7/2021Listed for sale$324,948+18.2%$188/sqft
    Source: RE/MAX Solutions #MDCR201866 Report a problem
    11/7/2017Listing removed$275,000$159/sqft
    Source: Coldwell Banker Residential Brokerage #1000081601 Report a problem
    8/30/2017Listed for sale$275,000+2.6%$159/sqft
    Source: Coldwell Banker Residential Brokerage #CR10044448 Report a problem
    8/14/2011Listing removed$268,000$155/sqft
    Source: Coldwell Banker Residential Brokerage - Westminster #CR7455445 Report a problem
    3/25/2011Price change$268,000-2.5%$155/sqft
    Source: Coldwell Banker Residential Brokerage - Westminster #CR7455445 Report a problem
    10/10/2010Listed for sale$274,900$159/sqft
    Source: NRT MidAtlantic #CR7455445 Report a problem

    Public tax history

    YearProperty taxesTax assessment
    2025$2,878 -17%$354,000 +15.4%
    2024$3,466 +18.2%$306,767 +18.2%
    2023$2,933 +22.2%$259,533 +22.2%
    2022$2,399 +1.2%$212,300 +1.2%
    2021$2,370 +1.2%$209,767 +1.2%
    2020$2,342 +1.2%$207,233 +1.2%
    2019$2,313 +0.2%$204,700 +0.2%
    2018$2,307 +0.2%$204,200 +0.2%
    2017$2,302 $203,700 +0.2%
    2016-- $203,200
    2015-- $203,200
    2014-- $203,200 -9.7%
    2013-- $225,100
    2012-- $225,100
    2011-- $225,100 -9.3%
    2010-- $248,070 +6%
    2009-- $233,922 +6.4%
    2008-- $219,776 +6.9%
    2007-- $205,630 +11.9%
    2006-- $183,686 +13.6%
    2005-- $161,743 +15.7%
    2004-- $139,800 +2.1%
    2003-- $136,960 +2.1%
    2002-- $134,120 +2.2%
    2001-- $131,280

    Find assessor info on the county website

    Neighborhood: 21048

    Nearby schools

    GreatSchools rating
    Schools provided by the listing agent
    • Elementary: Sandymount
    • Middle: Shiloh
    • High: Westminster
    • District: CARROLL COUNTY PUBLIC SCHOOLS

    Source: The MLS. This data may not be complete. We recommend contacting the local school district to confirm school assignments for this home.

    Get a cash offer in 3 minutes
    Find out how much your home could sell for in as little as 3 minutes with a no-obligation cash offer.
    Estimated market value
    $423,000
    Get a cash offer in 3 minutes
    Find out how much your home could sell for in as little as 3 minutes with a no-obligation cash offer.
    Estimated market value
    $423,000