Discover the charm of this beautifully renovated split-foyer home in the desirable Marumsco Hills neighborhood, set to shine in 2025. With 2,144 square feet of thoughtfully designed living space, this residence offers a perfect blend of comfort and modernity. Step inside to find five spacious bedrooms and three full bathrooms, ideal for accommodating guests or creating your personal sanctuary. The partially finished basement provides additional space for a home office, playroom, or entertainment area, ensuring versatility for your lifestyle needs. The heart of the home features a cozy fireplace, perfect for gathering around on chilly evenings, while the luxury vinyl plank and ceramic tile flooring throughout add a touch of elegance and ease of maintenance. The combination of architectural styles enhances the home's unique character, making it a standout in the neighborhood. Outside, the expansive 0.37-acre lot offers ample room for outdoor activities, gardening, or simply enjoying the fresh air. The driveway provides convenient parking, ensuring you and your guests feel welcomed. This property is not just a house; it's a place to create lasting memories. With its excellent condition and thoughtful renovations, it's ready for you to make it your own. Embrace the opportunity to live in a home that perfectly balances modern living with a warm, inviting atmosphere. Don't miss your chance to call this gem your own!
Sold for $575,000
$575,000
2202 Princess Anne Ln, Woodbridge, VA 22191
5beds
2,144sqft
Single Family Residence
Built in 1964
0.37 Acres Lot
$573,700 Zestimate®
$268/sqft
$3,120 Estimated rent
Home value
$573,700
$534,000 - $620,000
$3,120/mo
Zestimate® history
Owner options
List your home for rent
$3,120/mo
Rent Zestimate®
Find your next renter with Zillow Rental Manager. Plus, with online applications, you can quickly screen prospective tenants – for free.
$3,120/mo
Rent Zestimate®
Refinance and save
$3,527/mo
Est. payment
Refinancing to a lower rate could help reduce your monthly payments and save thousands over the life of the loan.
$3,527/mo
Est. payment
Explore your selling options
Work with a Zillow partner agent
Leverage their expertise and Zillow's premium Showcase listings to get your home seen by more buyers.
Get startedList with your own agent
Get your home in front of millions of buyers by listing it on Zillow.
Learn how to do itSell it yourself
Take full control of how buyers see your home on Zillow by listing For Sale by Owner (FSBO).
List your homeWhat's special
Cozy fireplacePartially finished basementBeautifully renovated split-foyer homeCombination of architectural stylesDriveway provides convenient parkingFive spacious bedrooms
Zillow last checked:
Listing updated:
Listed by:
Ghassan Ghaida 703-597-3800,
RE/MAX One Solutions
Bought with:
Dilcia Argueta Morales, 0225269959
Real Broker, LLC
Source: Bright MLS,MLS#: VAPW2109490
Facts & features
Interior
Bedrooms & bathrooms
- Bedrooms: 5
- Bathrooms: 3
- Full bathrooms: 3
- Main level bathrooms: 2
- Main level bedrooms: 3
Rooms
- Room types: Living Room, Dining Room, Primary Bedroom, Bedroom 2, Bedroom 3, Bedroom 4, Bedroom 5, Kitchen, Family Room, Sun/Florida Room, Bathroom 2, Bathroom 3, Primary Bathroom
Primary bedroom
- Features: Flooring - Luxury Vinyl Plank
- Level: Main
Bedroom 2
- Features: Flooring - Luxury Vinyl Plank
- Level: Main
Bedroom 3
- Features: Flooring - Luxury Vinyl Plank
- Level: Main
Bedroom 4
- Features: Flooring - Luxury Vinyl Plank
- Level: Lower
Bedroom 5
- Features: Flooring - Luxury Vinyl Plank
- Level: Lower
Primary bathroom
- Features: Flooring - Ceramic Tile
- Level: Main
Bathroom 2
- Features: Flooring - Ceramic Tile
- Level: Main
Bathroom 3
- Features: Flooring - Ceramic Tile
- Level: Lower
Dining room
- Features: Flooring - Luxury Vinyl Plank
- Level: Main
Family room
- Features: Flooring - Luxury Vinyl Plank
- Level: Lower
Kitchen
- Features: Flooring - Luxury Vinyl Plank
- Level: Main
Living room
- Features: Flooring - Luxury Vinyl Plank
- Level: Main
Other
- Features: Flooring - Luxury Vinyl Plank
- Level: Main
Heating
- Heat Pump, Baseboard, Natural Gas, Electric
Cooling
- Central Air, Electric
Appliances
- Included: Microwave, Dishwasher, Disposal, Dryer, Exhaust Fan, Refrigerator, Washer, Water Heater, Ice Maker, Oven/Range - Electric, Electric Water Heater
- Laundry: In Basement, Dryer In Unit, Washer In Unit
Features
- Floor Plan - Traditional, Kitchen - Gourmet, Primary Bath(s), Combination Dining/Living, Recessed Lighting, Dry Wall
- Flooring: Ceramic Tile, Luxury Vinyl
- Doors: Sliding Glass
- Windows: Double Pane Windows
- Basement: Connecting Stairway,Finished,Full,Front Entrance,Heated,Improved,Interior Entry,Exterior Entry,Rear Entrance,Sump Pump,Walk-Out Access,Windows
- Number of fireplaces: 1
- Fireplace features: Gas/Propane
Interior area
- Total structure area: 2,200
- Total interior livable area: 2,144 sqft
- Finished area above ground: 1,144
- Finished area below ground: 1,000
Property
Parking
- Total spaces: 3
- Parking features: Concrete, Driveway, On Street
- Uncovered spaces: 3
Accessibility
- Accessibility features: Other
Features
- Levels: Split Foyer,Two
- Stories: 2
- Patio & porch: Deck, Patio, Brick, Roof
- Exterior features: Rain Gutters, Balcony
- Pool features: None
- Fencing: Partial
- Has view: Yes
- View description: Trees/Woods
Lot
- Size: 0.37 Acres
Details
- Additional structures: Above Grade, Below Grade
- Parcel number: 8391174083
- Zoning: R4
- Special conditions: Standard
Construction
Type & style
- Home type: SingleFamily
- Property subtype: Single Family Residence
Materials
- Vinyl Siding, Brick
- Foundation: Slab
- Roof: Shingle
Condition
- Excellent
- New construction: No
- Year built: 1964
- Major remodel year: 2025
Utilities & green energy
- Sewer: Public Sewer
- Water: Public
- Utilities for property: Electricity Available, Water Available, Sewer Available, Natural Gas Available
Community & HOA
Community
- Security: Smoke Detector(s)
- Subdivision: Marumsco Hills
HOA
- Has HOA: No
Location
- Region: Woodbridge
Financial & listing details
- Price per square foot: $268/sqft
- Tax assessed value: $491,300
- Annual tax amount: $4,945
- Date on market: 3/6/2026
- Listing agreement: Exclusive Right To Sell
- Ownership: Fee Simple
Price history
| Date | Event | Price |
|---|---|---|
| 4/7/2026 | Sold | $575,000+1.8%$268/sqft |
Source:  Bright MLS #VAPW2109490 Report a problem Bright MLS #VAPW2109490 Report a problem | ||
| 3/9/2026 | Contingent | $565,000$264/sqft |
Source: Bright MLS #VAPW2109490 Report a problem | ||
| 3/6/2026 | Listed for sale | $565,000+48.7%$264/sqft |
Source: Bright MLS #VAPW2109490 Report a problem | ||
| 10/21/2025 | Sold | $380,000$177/sqft |
Source: Public Record Report a problem | ||
Public tax history
| Year | Property taxes | Tax assessment |
|---|---|---|
| 2025 | $4,817 +7.4% | $491,300 +8.9% |
| 2024 | $4,485 +2.3% | $451,000 +7% |
| 2023 | $4,386 -5.4% | $421,500 +3.2% |
| 2022 | $4,637 +2% | $408,400 +10.3% |
| 2021 | $4,545 +5.7% | $370,400 +6.8% |
| 2020 | $4,298 +122.3% | $346,900 +8.3% |
| 2019 | $1,934 -48.9% | $320,300 +2.3% |
| 2018 | $3,781 +2.2% | $313,100 +0.2% |
| 2017 | $3,698 | $312,600 +4.1% |
| 2016 | $3,698 +17.8% | $300,300 +11.1% |
| 2015 | $3,138 | $270,200 +8.9% |
| 2014 | $3,138 | $248,100 +7.9% |
| 2013 | -- | $229,900 +12.5% |
| 2012 | -- | $204,400 +18.7% |
| 2010 | -- | $172,200 +1.7% |
| 2009 | -- | $169,300 -54.6% |
| 2008 | -- | $372,600 -13.3% |
| 2007 | -- | $429,600 -0.5% |
| 2006 | -- | $431,700 +30.7% |
| 2005 | -- | $330,200 +24.9% |
| 2004 | -- | $264,300 +21.8% |
| 2003 | -- | $217,000 +20.2% |
| 2002 | -- | $180,600 +19.5% |
| 2001 | -- | $151,100 |
Find assessor info on the county website
Neighborhood: Marumsco Village
Nearby homes
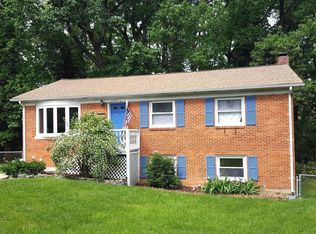
- $500,7004 bd3 ba2k sqft2200 Princess Anne Ln, Woodbridge, VA 22191Off Market
- $489,1005 bd3 ba1.1k sqft2200 Madison Ct, Woodbridge, VA 22191Off Market
- $489,9003 bd2 ba1k sqft2204 Princess Anne Ln, Woodbridge, VA 22191Off Market
- $519,6005 bd3 ba1.8k sqft2201 Madison Ct, Woodbridge, VA 22191Off Market
- $501,7005 bd3 ba1k sqft2201 Princess Anne Ln, Woodbridge, VA 22191Off Market
- $550,0005 bd3 ba2k sqft2208 Princess Anne Ln, Woodbridge, VA 22191Sold
- $525,6005 bd2 ba2.1k sqft2202 Madison Ct, Woodbridge, VA 22191Off Market
- $458,0004 bd2 ba1.1k sqft2210 Princess Anne Ln, Woodbridge, VA 22191Off Market
Nearby schools
GreatSchools rating
- 3/10Marumsco Hills Elementary SchoolGrades: PK-5Distance: 0.5 mi
- 4/10Rippon Middle SchoolGrades: 6-8Distance: 1.3 mi
- 3/10Freedom High SchoolGrades: 9-12Distance: 1.2 mi
Schools provided by the listing agent
- District: Prince William County Public Schools
Source: Bright MLS. This data may not be complete. We recommend contacting the local school district to confirm school assignments for this home.
Get a cash offer in 3 minutes
Find out how much your home could sell for in as little as 3 minutes with a no-obligation cash offer.
Estimated market value
$573,700
Get a cash offer in 3 minutes
Find out how much your home could sell for in as little as 3 minutes with a no-obligation cash offer.
Estimated market value
$573,700
- Virginia
- Prince William County
- Woodbridge
- 22191
- Marumsco Village
- 2202 Princess Anne Ln
